
Search results for "Traffic areas" in Home Design Ideas
 1364 Renovations
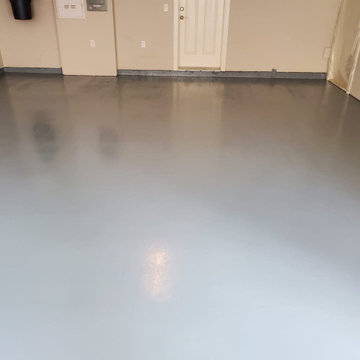
If one place in your home needs durability and resistance to wear, tear and spillage - it’s your garage! A high-traffic area with heavy machinery can benefit from Epoxy resin flooring, like the recent example above.
This client was looking to upgrade their garage flooring, and went the Epoxy route. Epoxy resin flooring is a fantastic option for you garage or industrial floors. Much more appealing to the eye than plain concrete, it’s also long-lasting and known as a sustainable flooring option.

 Louise McKaig Luxury Real Estate
Elegant Mission Canyon retreat, set on a cul-de-sac among majestic oaks and boulders, provides numerous serene areas for entertaining and relaxing inside or out. Natural light fills the rooms of this spacious home through expansive windows that look out into the tranquil yard. The living room and dining room have been designed to accommodate both a crowd or an intimate, romantic night by the fire. There are so many places to enjoy with the private garden meditation area, fountains, & park-like gardens. This sought-after street is convenient to town but is in SB County & away from traffic, near popular Rocky Nook Park, hiking trails, The Museum of Natural History, The Santa Barbara Mission, The Rose Garden, Roosevelt School, & town.

 Inspire Kitchen and Bath Design
Large work island with prep sink has seating for 5. Decorative legs at the end of the island create a focal point while recessed cabinets and fridge make space for a bar area and display cabinet. The blue glass pendant lights and vibrant flower painting give color and personalized pop to the space. New door opening to the dining area allows better traffic flow and light while leaving space for matching dining room hutches painted white.
Mark Bayer Photography
Find the right local pro for your project
 Lance Whipple, PA -Radius Agent LLC
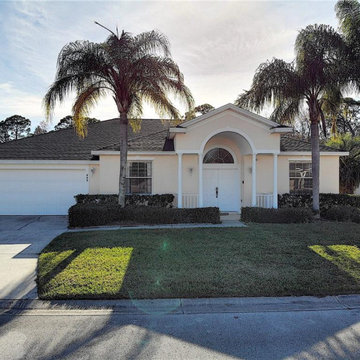
Welcome to your new 4 Bedroom 3 Bath Pool home in the quiet and peaceful Bridgewater Crossing Community in Davenport, FL. This open concept home has a West-facing pool and deck that is perfect for entertaining with its covered patio and fully enclosed lanai, just add a BBQ if that's your style. Thru traffic will not be an issue in this secluded area of this established vacation home residential community. Yes, this home is zoned for short-term rental. The low HOA fees and the fact that the home is freshly painted with a brand new kitchen installed and a new roof, all make this home a buy!

 Milwaukee/NARI Home Improvement Council, Inc.
AB&K Bath and Kitchen
Greenfield, WI
Kitchen $80,000-$120,000
A family of seven needed an updated kitchen to accommodate multiple cooks, improve traffic flow, and add a large counter for food preparation. New stainless steel appliances were added and the refrigerator was relocated to allow easy access without interfering with the cooking area.
A large table style peninsula was created and a closet in the dining room was removed to allow room for a china hutch. An electrical subpanel was added to power the new appliances and additional recessed and overhead lighting.

 Michael Nash Design, Build & Homes
A family of five, who lives in a prestigious McLean neighborhood, was looking to renovate and upgrade their 20-year-old kitchen. Goals of the renovation were to move the cooktop out of the island, install all professional-quality appliances, achieve better traffic flow and update the appearance of the space.
The plan was to give a French country look to this kitchen, by carrying the overall soft and creamy color scheme of main floor furniture in the new kitchen. As such, the adjacent family room had to become a significant part of the remodel.
The back wall of the kitchen is now occupied by 48” professional range under a custom wood hood. A new tower style refrigerator covered in matching wood panels is placed at the end of the run, just create more work space on both sides of the stove.
The large contrasting Island in a dark chocolate finish now offers a second dishwasher, a beverage center and built in microwave. It also serves as a large buffet style counter space and accommodate up to five seats around it.
The far wall of the space used to have a bare wall with a 36” fireplace in it. The goal of this renovation was to include all the surrounding walls in the design. Now the entire wall is made of custom cabinets, including display cabinetry on the upper half. The fireplace is wrapped with a matching color mantel and equipped with a big screen TV.
Smart use of detailed crown and trim molding are highlights of this space and help bring the two rooms together, as does the porcelain tile floor. The attached family room provides a casual, comfortable space for guest to relax. And the entire space is perfect for family gatherings or entertaining.
 Porcea Stone Inc.
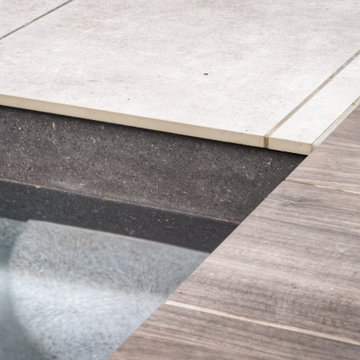
Modern Outdoor Pool in a Private Residence Using Porcea Coast and Porcea Birch Timber
Porcea Coast is a light beige outdoor porcelain tile, available in 2 cm thickness. Outdoor porcelain is suitable for all applications including patios, walkways, pool decks, pedestrian commercial traffic, building facades, veneers, and even vehicular traffic with a concrete base.
Porcea Birch Timber is a light brown wood outdoor porcelain, designed to replicate the knots and patterns found in real wood. It is available in nice plank sizes in order to truly replicate wooden decking, however unlike wooden decking that needs to be re-stained and oiled every few years, outdoor wooden porcelain is virtually bulletproof. Outdoor wood design porcelain tiles can withstand freeze thaw cycles, salt/chemicals, and is abrasion resistant. Unlike real wood, it will not splinter or require any ongoing maintenance. Exclusive to Porcea Stone, this product is also available in 1 cm thickness for an indoor application and to allow that same look to continue outdoors with the 2 cm outdoor porcelain pavers.



 Kat Nelson Designs
Lisa Konz Photography
This was such a fun project working with these clients who wanted to take an old school, traditional lake house and update it. We moved the kitchen from the previous location to the breakfast area to create a more open space floor plan. We also added ship lap strategically to some feature walls and columns. The color palette we went with was navy, black, tan and cream. The decorative and central feature of the kitchen tile and family room rug really drove the direction of this project. With plenty of light once we moved the kitchen and white walls, we were able to go with dramatic black cabinets. The solid brass pulls added a little drama, but the light reclaimed open shelves and cross detail on the island kept it from getting too fussy and clean white Quartz countertops keep the kitchen from feeling too dark.
There previously wasn't a fireplace so added one for cozy winter lake days with a herringbone tile surround and reclaimed beam mantle.
To ensure this family friendly lake house can withstand the traffic, we added sunbrella slipcovers to all the upholstery in the family room.
The back screened porch overlooks the lake and dock and is ready for an abundance of extended family and friends to enjoy this beautiful updated and classic lake home.
 The Workshops of David T. Smith
9. LAUNDRIES
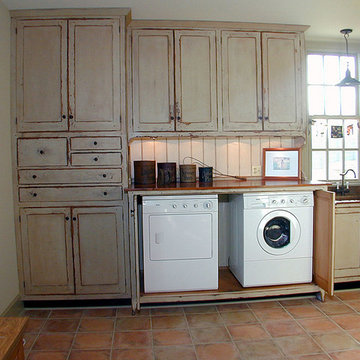
We also do laundry cabinets. Sometimes the laundry is in site. In the kitchen or right off the kitchen or a main traffic area and needs to be hidden. We have done a lot of laundries with the washers and dryers hidden and soapstone sinks with wood counter tops. Sometimes we use brass buckets or galvanized buckets for the sinks.
It always helps in a large project for all the cabinetry to blend together.

 Urban Floor
Messina represents an audacious approach with its dark color variation. This bold floor option is made from classy European white oak and features natural wood knots and character marks that are timeless additions to any hardwood floor. Equipped with a lacquered finish, this 9.5-inch wide engineered hardwood floor is built to handle trauma from foot traffic.

 Jarrett Design
This remodel was a dated 1980s Cape Cod style home that desperately needed updating with the kitchen starting as the foundation for the rest of the home. The owners purchased the property in 2013 with the intent of replacing the existing kitchen installed in 2000, as well as updating most surfaces throughout the home. The space while moderately sized, felt cramped due to the L-shaped design and eat-in island that disrupted traffic flow from the mudroom, dining room and sliding doors to the patio. The owners knew they wanted to bring the light from the southern facing front of the home to the dark cave-like feeling of the kitchen. This was remedied by knocking down the wall between the existing dining room (now a lounge area), widening the entrance to the family room and creating a pathway to the existing formal living room (now the dining room). Also to create better traffic flow into the kitchen, the existing mudroom door was moved to the opposite side of the wall.
A large work island with cooktop, oven and convection/microwave was designed for efficiency and maintaining clean site lines. The work triangle allows for quick and easy meal prep and clean-up for the busy family. Space at the end of the kitchen was perfectly suited for a large kitchen table with views of the back yard, easy conversation with the cook at the island or those hanging in the newly appointed lounge area. The new doorway between the kitchen and dining room showcases the 10ft floor to ceiling bay window, allows more light to flood into the space and creates easy access between the two rooms for family gatherings. Given the home owners relocated to the area for job reasons and are not sure how long they will be in this home, we helped them achieve a balance of a design and finishes that they not only love, but would be appealing to many if another move was in their near future.
Matt Villano Photography

 Palmetto Window Fashions
We are now offering a beautiful, fully operative Bahama Shutter! With these high quality fully functioning shutters you are able to use your outdoor space 365 days a year. Wood grain powder coating, traditional powder coating, multiple blade sizes, and security options are available. Enclose a balcony or patio
With our movable louvered Bahama Shutters, you are able to create an outdoor room like an outdoor kitchen, add shutters for security screens, give strength and durability in high traffic areas with kids or pets, and protect your home against intruders.
 Mountainwood Homes
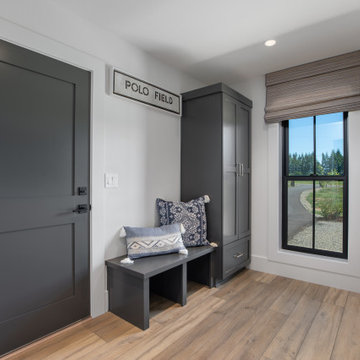
The mudroom off of the garage has painted shaker cabinets in Sherwin Williams Iron Ore (SW 7069). This high-traffic area is the perfect drop zone spot for shoes, coats, and bags. With shoe cubbies and a closed coat closet, there's a place for everything in this mudroom design.



 Portland Wallpaper Installer
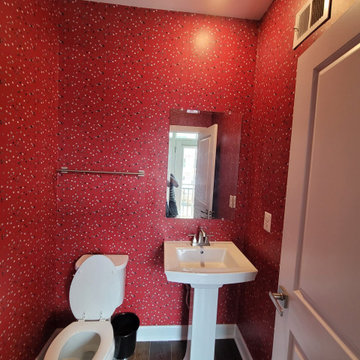
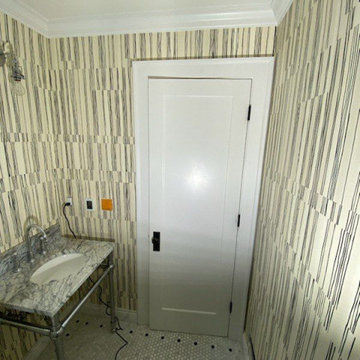
Powder room wallpaper installation – Portland, OR. A small powder room was transformed with transitional wallpaper featuring a tone-on-tone trellis motif in ivory and gray. The compact space required precise trimming around a vessel sink and wall sconce. The design brings a refined, quiet elegance to a high-traffic guest area.
 Rugs.ie
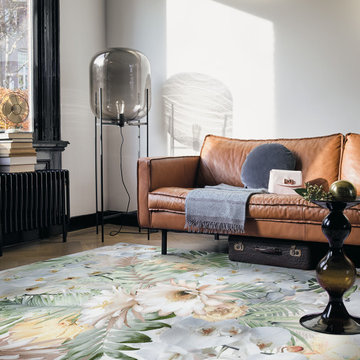
Gentle tones and timeless florals add an elegant quality to the Ted Baker Woodlands rug. A stunning burst of floral and foliage, conveyed through harmonious grey, duck egg and cream tones, this rug would suit a living room or bedroom best. This rug has been woven from polyamide. An excellent alternative to wool that looks and feels like the real thing, this rug is resilient, hard-wearing and easy to clean. Polyamide piles have excellent bounceback, ensuring that this rug will not flatten under heavy foot traffic, making this rug well-suited for the busier areas in your home.
 Capell Flooring and Interiors
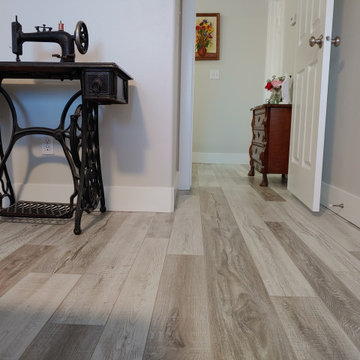
An antique sewing-machine table gets a fresh stage in this Caldwell hallway, thanks to TuffCore 825 Oak laminate running the full length of the hall. The warm oak planks keep the focus on the character pieces while standing up to daily foot traffic. It is a good example of how a durable, easy-care laminate can suit even a home full of vintage charm. Treasure Valley homeowners, if your hallway needs that same warm, hardworking refresh, reach out to Capell Flooring and Interiors to talk through laminate options.


 Portland Wallpaper Installer
Powder room wallpaper installation – Portland, OR. A small powder room was transformed with transitional wallpaper featuring a tone-on-tone trellis motif in ivory and gray. The compact space required precise trimming around a vessel sink and wall sconce. The design brings a refined, quiet elegance to a high-traffic guest area.
 General Masonry Construction Inc.
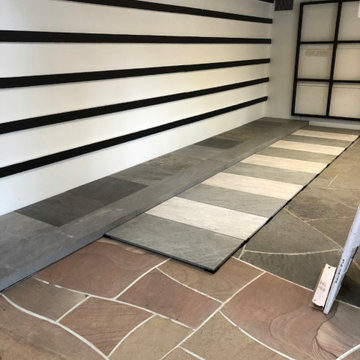
General Masonry Supply offers pristine outdoor porcelain pavers for your home, yard, and pool deck. We carry several top of line product lines that come in several dimensions, colors, and textures such as Belgard and Elegance porcelain pavers. The Belgard porcelain paver line offers several styles to create fabulous contemporary outdoor living spaces. Belgard outdoor porcelain pavers are like indoor porcelain tiles, only thicker and more durable. They are frost-resistant, skid-resistant, stain-resistant, and easy to clean. Porcelain pavers are the perfect addition to gardens, pool decks, terraces, and high traffic outdoor areas and porcelain pavers are quite easy to install.

 Deck and Patio Company "Outdoor Living Experts"
We believe that using pavers will not only provide a beautiful pool deck, but they offer a safer surface that prevents slipping.* Here, we created five different patio levels around this pool using only interlocking concrete pavers and stepping stones (slabs).
Five feet above the main pool, where the backyard retreat renovation features cascading water into a new spa, even there we surrounded the spa with a patio made from concrete pavers.
In addition, we find that pavers maintain a cooler walking area and can handle moisture better than poured concrete surfaces. And because the pavers we recommend are stronger than regular concrete, they are extremely durable for frequent entertaining (high traffic areas).
103