
Search results for "Traffic areas" in Home Design Ideas

 The Workshops of David T. Smith
9. LAUNDRIES
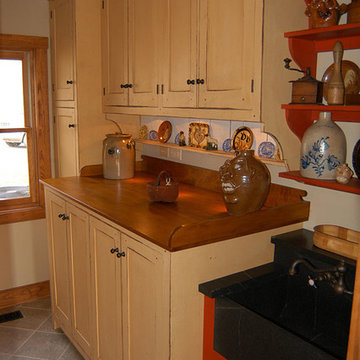
We also do laundry cabinets. Sometimes the laundry is in site. In the kitchen or right off the kitchen or a main traffic area and needs to be hidden. We have done a lot of laundries with the washers and dryers hidden and soapstone sinks with wood counter tops. Sometimes we use brass buckets or galvanized buckets for the sinks.
It always helps in a large project for all the cabinetry to blend together.

 Room & Board
Our Brazilian cowhide rugs are hand-selected for the best quality and color. Unlike many other hides, these rugs are heavy enough to lay flat without curling edges, and each is finished with high-quality tanning methods to give every hide a clean and soft feel. Natural hide rugs are remarkably resistant to stains and work well in high-traffic areas.
Each cowhide displays unique variations in pattern and color. No two are alike, ensuring that your rug is one of a kind.
 The Workshops of David T. Smith
9. LAUNDRIES
We also do laundry cabinets. Sometimes the laundry is in site. In the kitchen or right off the kitchen or a main traffic area and needs to be hidden. We have done a lot of laundries with the washers and dryers hidden and soapstone sinks with wood counter tops. Sometimes we use brass buckets or galvanized buckets for the sinks.
It always helps in a large project for all the cabinetry to blend together.
Find the right local pro for your project

 Jeanne Campana Design
Interior Design | Jeanne Campana Design
Contractor | Artistic Contracting
Photography | Kyle J. Caldwell
Inspiration for a huge transitional master medium tone wood floor and brown floor bedroom remodel in New York with gray walls, a standard fireplace and a tile fireplace
Inspiration for a huge transitional master medium tone wood floor and brown floor bedroom remodel in New York with gray walls, a standard fireplace and a tile fireplace

 The Ardent Gardener Landscape Design
Design ideas for a traditional full sun side yard brick formal garden in Salt Lake City for summer.
Design ideas for a traditional full sun side yard brick formal garden in Salt Lake City for summer.

 Sacksteder's Interiors
Any layout, Any shape
We can help you take advantage of natural light, create traffic patterns, conversation areas and more depending on how you envision using the space, and what is important to you. We specialize in odd shaped rooms and multi-height ceilings.
Transform your living space
We can help you create a remarkable transformation with the furniture you already have. We can also help you select furniture for any room (interior or outdoor living space) to fit your personal style and budget.
 The Workshops of David T. Smith
9. LAUNDRIES
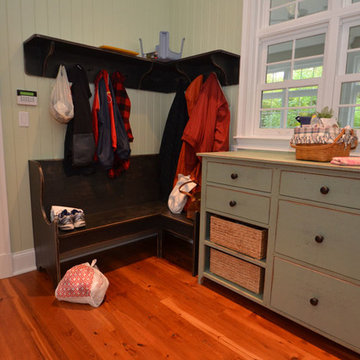
We also do laundry cabinets. Sometimes the laundry is in site. In the kitchen or right off the kitchen or a main traffic area and needs to be hidden. We have done a lot of laundries with the washers and dryers hidden and soapstone sinks with wood counter tops. Sometimes we use brass buckets or galvanized buckets for the sinks.
It always helps in a large project for all the cabinetry to blend together.

Sponsored
Columbus, OH

Hope Restoration & General Contracting
Columbus Design-Build, Kitchen & Bath Remodeling, Historic Renovations

 Patio Lane
These custom breakfast nook cushions add comfort and color to this stunning dining area. The Sunbrella Canvas True Blue really pops against the white banquette, neutral accessories, and darker wood tones.
Patio Lane's breakfast nook cushions don't just look good, but they also perform well in high-traffic areas. They are durable for everyday use by families, children, and pets!
"Cushions fit perfect and look great on custom made banquette."

 Homework Construction
The homeowners wanted a small desktop in this area, and suggested removal and re-construction of the wall 12" into the living room space to allow traffic to pass behind the chair unimpeded. A very good idea!
 Jordan Vannini Next Gen Contractor
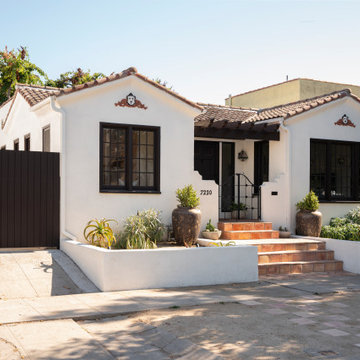
Years of neglect had worn away the edges but the bones of this home were solid. The framing was old-growth Douglas fir and we were able to repair foundation damage, earthquake bolt the structure, open up the kitchen and laundry areas, vault the breakfast room ceiling and install a generous master bedroom closet. The repositioning of the front door to center it on a reimagined entry patio flanked by raised planter beds created an entry foyer and eliminated foot traffic through the living room. The overall flow was improved and the new kitchen and bathroom were designed to meld the original architecture and finishes subtlety blending contemporary with traditional to elegant effect.

 Hardwood Bargains
Color: Genoa White Oak registers at 1360 on the Janka Hardness Scale so it is durable and scratch resistant. White Oak hardwood flooring is a great option for high traffic areas such as entryways, hallways, and kitchens. The tree’s name is a bit of a misnomer since White Oak’s heartwood ranges from tan to brown. However, it is for the most part lighter than Red Oak with a tighter, straight grain pattern. When White Oak flooring is paired with modern design, the result is a calm and clean atmosphere.

 Jarrett Design
This remodel was a dated 1980s Cape Cod style home that desperately needed updating with the kitchen starting as the foundation for the rest of the home. The owners purchased the property in 2013 with the intent of replacing the existing kitchen installed in 2000, as well as updating most surfaces throughout the home. The space while moderately sized, felt cramped due to the L-shaped design and eat-in island that disrupted traffic flow from the mudroom, dining room and sliding doors to the patio. The owners knew they wanted to bring the light from the southern facing front of the home to the dark cave-like feeling of the kitchen. This was remedied by knocking down the wall between the existing dining room (now a lounge area), widening the entrance to the family room and creating a pathway to the existing formal living room (now the dining room). Also to create better traffic flow into the kitchen, the existing mudroom door was moved to the opposite side of the wall.
A large work island with cooktop, oven and convection/microwave was designed for efficiency and maintaining clean site lines. The work triangle allows for quick and easy meal prep and clean-up for the busy family. Space at the end of the kitchen was perfectly suited for a large kitchen table with views of the back yard, easy conversation with the cook at the island or those hanging in the newly appointed lounge area. The new doorway between the kitchen and dining room showcases the 10ft floor to ceiling bay window, allows more light to flood into the space and creates easy access between the two rooms for family gatherings. Given the home owners relocated to the area for job reasons and are not sure how long they will be in this home, we helped them achieve a balance of a design and finishes that they not only love, but would be appealing to many if another move was in their near future.
Matt Villano Photography

 JandB Kitchen Designs
CLOSER VIEW OF ANGLED BASE CABINET.....REALLY IMPROVES TRAFFIC FLOW AND ADDS SOME CHARACTER.....ANGLED WALL CABINET ABOVE ENHANCES EFFECT BUT COULD ALSO BE STANDARD 12w WALL CABINET.

Sponsored
Fredericksburg, OH

High Point Cabinets
Columbus' Experienced Custom Cabinet Builder | 4x Best of Houzz Winner
 The Workshops of David T. Smith
9. LAUNDRIES
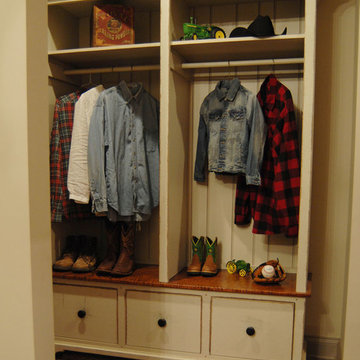
We also do laundry cabinets. Sometimes the laundry is in site. In the kitchen or right off the kitchen or a main traffic area and needs to be hidden. We have done a lot of laundries with the washers and dryers hidden and soapstone sinks with wood counter tops. Sometimes we use brass buckets or galvanized buckets for the sinks.
It always helps in a large project for all the cabinetry to blend together.
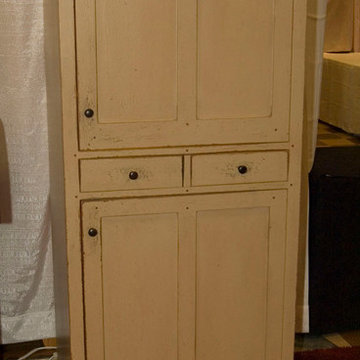 The Workshops of David T. Smith
9. LAUNDRIES
We also do laundry cabinets. Sometimes the laundry is in site. In the kitchen or right off the kitchen or a main traffic area and needs to be hidden. We have done a lot of laundries with the washers and dryers hidden and soapstone sinks with wood counter tops. Sometimes we use brass buckets or galvanized buckets for the sinks.
It always helps in a large project for all the cabinetry to blend together.

 Studio 76 Kitchens and Baths
A Studio 76 kitchen with the homeowner's sense of French country style makes this space transformed. A laminate wood floor, coupled with sandstone colored distressed cabinetry in two different finishes warmed up this family kitchen. With multiple cooks in this family, two sinks divide up the traffic flow making preparing a meal convenient. A large gas range by Wolf complete with a French top gives a professional appearance. This island doubles as a kitchen table for dining in. Subway tile was contrasted in two different patterns including a herringbone installation in the cooking area's backsplash. A secondary staircase leads into the kitchen or the front foyer.
 Gardenscapes By Claudia
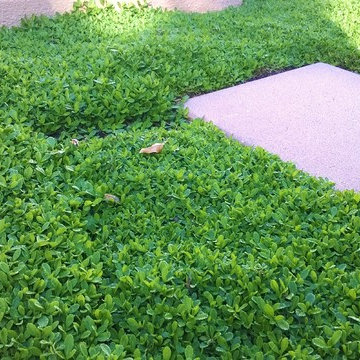
Kurapia ground cover up close... Kurapia (Lippia nodiflora L. 'Kurapia') is a perennial, non-invasive groundcover that uses less water than cool-season fescue. It grows 1" high and each plant can spread up to 6' (yes, 6 feet). It will tolerate light foot traffic. Low maintenance, it will tolerate full sun or light shade.



 Babilon Design
New paint and flooring created a cleaner space to work with. A larger perspective of space was created with a neutral palette, tall sliding door curtain treatments, and reflective accessories. The cozy and simple furniture gave the space a great traffic flow. The accessories were kept simple and played with beach-like forms and colors.
Photography by: John Moery

 HEP Sales
“With the island as a centerpiece workspace that is also an eat-in breakfast area, traffic is nicely routed in the large kitchen space to make for an efficient workplace,” points out Trish Machuga.
And the combination of hanging pendant lighting and recessed ceiling lights assures the right light for the occasion.
Kitchen designer: Trish Machuga, Elmira HEP Sales
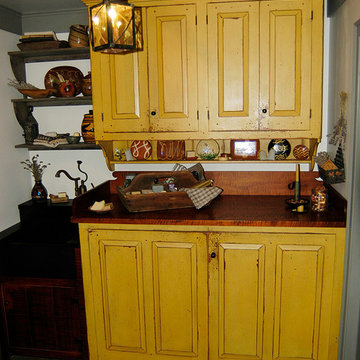 The Workshops of David T. Smith
9. LAUNDRIES
We also do laundry cabinets. Sometimes the laundry is in site. In the kitchen or right off the kitchen or a main traffic area and needs to be hidden. We have done a lot of laundries with the washers and dryers hidden and soapstone sinks with wood counter tops. Sometimes we use brass buckets or galvanized buckets for the sinks.
It always helps in a large project for all the cabinetry to blend together.
109