
Search results for "Traffic areas" in Home Design Ideas

 Schroeder Design/Build, Inc.
Schroeder Design/Build created seven different layout options and our clients selected an “L” shaped design that required removing a bearing wall. This allowed us to open up the kitchen area and create a laundry area that was formerly an under stair closet. The new kitchen features loads of counter space for working and cabinets and drawers for storage. Appliances were placed to maximize flow and prevent traffic jams. A well-planned layered light plan offers overhead, task and accent lighting throughout. The peninsula seating area allows the kids to sit and do homework or socialize while mom’s preparing meals.
This kitchen remodel includes many special touches that make it perfectly suited for this family.
The knee wall under the peninsula is tiled to prevent damage to the cabinets from accidental kicking while the kids sit on stools. There’s a niche behind the sink to add extra counter depth for plants.

 Bailiwick Interior Design
To improve the traffic flow we introduced a shallow-depth pantry at the corner turn into the Butler's Pantry hallway. We enlarged the doorway into this Butlers Pantry to make it feel more like a room rather than a hallway. This also improved the natural lighting into the Dining Room.


Find the right local pro for your project

 Harry Braswell Inc.
This classy kitchen has better traffic flow and a bigger footprint after removing the wall between the kitchen and dining area. The glass wall between dining room and living room is functional, but also enhances the open feel of the space without being the focus. White quartz countertops and modern black and white glass and marble tile add a contemporary feel to the traditional kitchen cabinets. The pantry to the right of the fridge was sized to be the same as the freezer panel on the left to enhance symmetry.
Architect Erin May, Photographer Greg Hadley.
 The Workshops of David T. Smith
9. LAUNDRIES
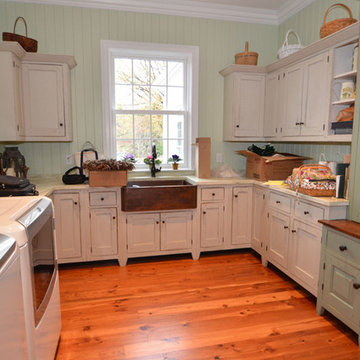
We also do laundry cabinets. Sometimes the laundry is in site. In the kitchen or right off the kitchen or a main traffic area and needs to be hidden. We have done a lot of laundries with the washers and dryers hidden and soapstone sinks with wood counter tops. Sometimes we use brass buckets or galvanized buckets for the sinks.
It always helps in a large project for all the cabinetry to blend together.

 HEP Sales
“With the island as a centerpiece workspace that is also an eat-in breakfast area, traffic is nicely routed in the large kitchen space to make for an efficient workplace,” points out Trish Machuga.
And the combination of hanging pendant lighting and recessed ceiling lights assures the right light for the occasion.
Kitchen designer: Trish Machuga, Elmira HEP Sales
 The Workshops of David T. Smith
9. LAUNDRIES
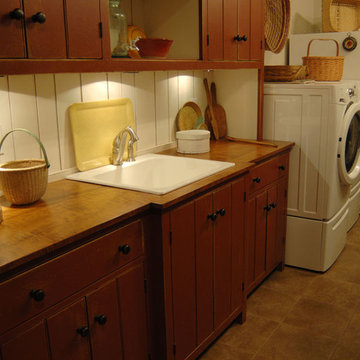
We also do laundry cabinets. Sometimes the laundry is in site. In the kitchen or right off the kitchen or a main traffic area and needs to be hidden. We have done a lot of laundries with the washers and dryers hidden and soapstone sinks with wood counter tops. Sometimes we use brass buckets or galvanized buckets for the sinks.
It always helps in a large project for all the cabinetry to blend together.



 Deck and Patio Company "Outdoor Living Experts"
In this design and build project we added a swim up bar in the main pool that features granite countertops, as well as in-pool bar stools, swim out steps, a slide, and pergola.
The durable and resilient interlocking concrete pavers we chose create a handsome pool surround that stands up to lots of foot traffic. The manufacturer in this case produces kits that ensure an attractive random pattern in lieu of straight lines and flat images, or in a running block pattern. The finished look is natural — a good accomplishment for such an expansive area.
www.deckandpatio.com

 The Artisans Group, Inc.
Photo: Poppi Photography
The North House is an eclectic, playful, monochromatic two-tone, with modern styling. This cheerful 1900sf Pacific Northwest home was designed for a young active family. Bright and roomy, the floor plan includes 3 bedrooms, 2.5 baths, a large vaulted great room, a second story loft with 2 bedrooms and 1 bath, a first floor master suite, and a flexible “away room”.
Every square inch of this home was optimized in the design stage for flexible spaces with convenient traffic flow, and excellent storage - all within a modest footprint.
The generous covered outdoor areas extend the living spaces year-round and provide geometric grace to a classic gable roof.
 The Workshops of David T. Smith
9. LAUNDRIES
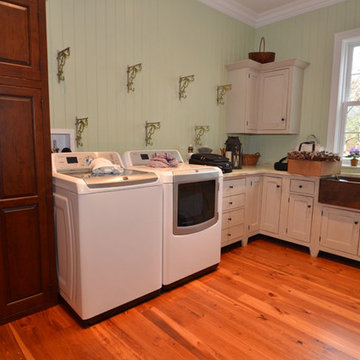
We also do laundry cabinets. Sometimes the laundry is in site. In the kitchen or right off the kitchen or a main traffic area and needs to be hidden. We have done a lot of laundries with the washers and dryers hidden and soapstone sinks with wood counter tops. Sometimes we use brass buckets or galvanized buckets for the sinks.
It always helps in a large project for all the cabinetry to blend together.
 ATI Laminates
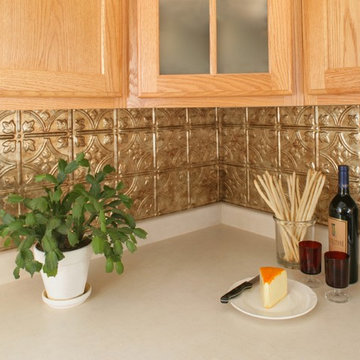
MirroFlex, Savannah + Bermuda Bronze. This MirroFlex, faux tin back splash is a great way to instantly update or add a touch of class to your kitchen. This thermoplastic material is durable, easy to clean, and scratch resistant, making it perfect for high traffic areas in your home.
 Design 613, LLC
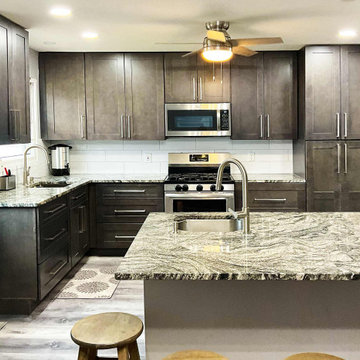
In this view from the eating side of the island we can see the L + peninsula layout of the kitchen. The pantry is visible at the right.
The counter overhang is supported by hidden brackets. The "D" sink — often a good choice for peninsulas and islands as well as diagonal corners — is set 6" from the side counter edge to prevent splash-overs in a high traffic area. The blue back door, barely visible at the far left, is used more than the front door in this home.
 HEP Sales
“With the island as a centerpiece workspace that is also an eat-in breakfast area, traffic is nicely routed in the large kitchen space to make for an efficient workplace,” points out Trish Machuga.
And the combination of hanging pendant lighting and recessed ceiling lights assures the right light for the occasion.
Kitchen designer: Trish Machuga, Elmira HEP Sales



 room2improve
This was a fun and challenging consultation. The client wanted to show off her fun and eclectic collections of vintage and found pieces. The vintage blowing pin collection was wonderful, but hard to display and even harder to dust. We suggested suspending them over the French doors leading to the deck. This eliminated the need for more surface space in a small area and made dusting them so much easier. And we suggested using a round dining table for ease of traffic as the dining table was close to the French doors. This fun space was featured in two Magazine articles.

 Dynamic Rugs Inc.
Cleveland is a blend of wool and viscose, handmade in India. It is made with simple and casual geometric designs. The handmade look is evident in these rugs that give a chic twist to the knitted “sweater look” with its pebbled high-low texture. It's soft, versatile, and neutral hues of grey, ivory, and beige.
 Level Studio
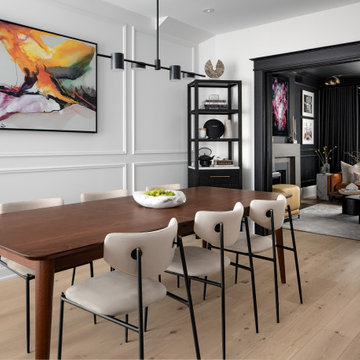
The dining area centres on an extendable table for ten, usually set for six for this family of four who love to host. Along the long, high-traffic dining wall, wall panelling replaces furniture and flows through into the living room for continuity. A warm wider-plank floor with a touch of yellow grounds the moody palette.
 Jaipur Living
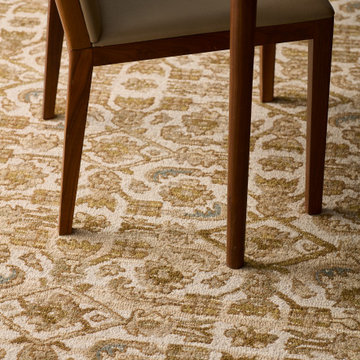
The hand-tufted Cardamom collection boasts vivid jewel tones and uniquely distressed Turkish motifs, crafted to emulate traditional sun-faded, vintage designs. The Sarang rug showcases a floral trellis motif in a mix of warm and earthy hues including brown, gold, cream, beige, and hints of blue. Inspired by the artistic imperfection of dye-lot changes in perfectly aged wool textiles, the looped pile of this rug features tonal colorway depth and textural dimension. This indoor rug best suits medium and low traffic spaces of the home such as formal dining rooms, bedrooms, and formal living rooms.

Sponsored
Sunbury, OH

J.Holderby - Renovations
Franklin County's Leading General Contractors - 2X Best of Houzz!

 Fort Worth Wallpaper Installer
Kitchen wallpaper installation – Flower Mound, TX
This Flower Mound kitchen project used industrial-inspired wallpaper with concrete texture and metallic undertones. Ideal for high-traffic areas, the washable vinyl surface was installed behind open shelves and along the backsplash. Its raw matte finish plays off stainless appliances and black hardware for a cohesive look.
 Level Studio
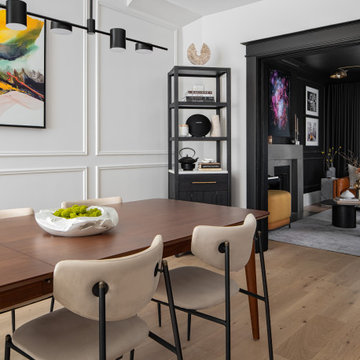
The dining area centres on an extendable table for ten, usually set for six for this family of four who love to host. Along the long, high-traffic dining wall, wall panelling replaces furniture and flows through into the living room for continuity. A warm wider-plank floor with a touch of yellow grounds the moody palette.
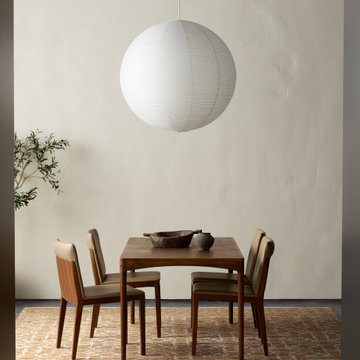 Jaipur Living
The hand-tufted Cardamom collection boasts vivid jewel tones and uniquely distressed Turkish motifs, crafted to emulate traditional sun-faded, vintage designs. The Sarang rug showcases a floral trellis motif in a mix of warm and earthy hues including brown, gold, cream, beige, and hints of blue. Inspired by the artistic imperfection of dye-lot changes in perfectly aged wool textiles, the looped pile of this rug features tonal colorway depth and textural dimension. This indoor rug best suits medium and low traffic spaces of the home such as formal dining rooms, bedrooms, and formal living rooms.
110