
Search results for "Traffic areas" in Home Design Ideas

 Michael Nash Design, Build & Homes
NARI CAPITAL COTY, HONORABLE MENTION AWARD WINNER, RESIDENTIAL KITCHEN $50,000 TO $100,000
The owners of this Mount Vernon home purchased it with plans to remodel the kitchen. The original space was tired, dark and disorganized. A peninsula separated the kitchen from the breakfast area and the adjacent sunroom was only accessed via a single door. The back pantry was poorly designed and there was no logic to the kitchen’s work space.
The first step in this stunning transformation involved replacing the original peninsula with a large central island. Built using espresso stained furniture-quality cabinets with icon legs, open bottoms and exotic dark granite countertops, all kitchen traffic now flows around the island.
The outside wall of the kitchen, featuring a 48” Thermador range, stainless steel range hood and glass tile backsplash, is the focal point of the new space. A stainless steel farm-style sink sits beneath one of two large windows that provide lots of natural light into the room. To the right, sits a 48” Sub Zero refrigerator/freezer.
The wall adjacent to the family room was never used properly. Now it is home to two tall pantries, double ovens and a microwave. Creative pass through arches let the homeowner attend to guests while preparing food in the kitchen. The butler area adjacent to the dining room is filled with glass front cabinetry and additional cabinetry for extra storage.
The kitchen is now part of an open concept design flowing from kitchen to dining room to sun room. By replacing a bearing wall with a structural header, traffic can flow from one room to the next making it brighter and more conducive to entertaining.
More spacious than ever, this new kitchen is the hub of the home for this couple who love to cook and entertain.

 Nantucket Looms
For this project, the client wanted bright, happy colors to go with her eclectic art collection. Many of her antique furniture and artwork was used along with updated comfortable furniture and bright colors. The designers along with the client chose user-friendly fabrics that could stand up to high traffic and remain fade and stain-resistant. The rug is a custom handwoven rag rug by a local island artist, Hillary Anapol.

 Great Outdoors Ann Arbor
A custom designed raised patio with a grill island, seating walls and low voltage LED lighting. Island includes a Sabre gas grill and matching stainless steel cabinet for an electric smoker, custom made by Custom Fab, Inc in Warren, MI. The granite counter top was installed by Pascucci Marble & Granite. Gas and Electrical were installed by our friends at Haley Mechanical from Dexter, MI.
The patio serves as a transitional area from driveway to back yard and the screened in porch to the outdoor living area. The patio itself holds an eight seat dining room table with plenty of room for cooking and traffic from any direction. Seating walls and steps give plenty of additional seating for a large gathering. All pavers and wall blocks are Unilock products.
Find the right local pro for your project

 Anchor Builders
The homeowners loved the location of their small Cape Cod home, but they didn't love its limited interior space. A 10' addition along the back of the home and a brand new 2nd story gave them just the space they needed. With a classy monotone exterior and a welcoming front porch, this remodel is a refined example of a transitional style home.
Space Plans, Building Design, Interior & Exterior Finishes by Anchor Builders
Photos by Andrea Rugg Photography

 Thomas Philips Woodworking LTD.
Mid-sized elegant u-shaped medium tone wood floor eat-in kitchen photo in Vancouver with an undermount sink, shaker cabinets, white cabinets, quartz countertops, white backsplash, subway tile backsplash, stainless steel appliances and a peninsula

 Amy Pearson Design
Relocating to Portland, Oregon from California, this young family immediately hired Amy to redesign their newly purchased home to better fit their needs. The project included updating the kitchen, hall bath, and adding an en suite to their master bedroom. Removing a wall between the kitchen and dining allowed for additional counter space and storage along with improved traffic flow and increased natural light to the heart of the home. This galley style kitchen is focused on efficiency and functionality through custom cabinets with a pantry boasting drawer storage topped with quartz slab for durability, pull-out storage accessories throughout, deep drawers, and a quartz topped coffee bar/ buffet facing the dining area. The master bath and hall bath were born out of a single bath and a closet. While modest in size, the bathrooms are filled with functionality and colorful design elements. Durable hex shaped porcelain tiles compliment the blue vanities topped with white quartz countertops. The shower and tub are both tiled in handmade ceramic tiles, bringing much needed texture and movement of light to the space. The hall bath is outfitted with a toe-kick pull-out step for the family’s youngest member!
 HomeClick
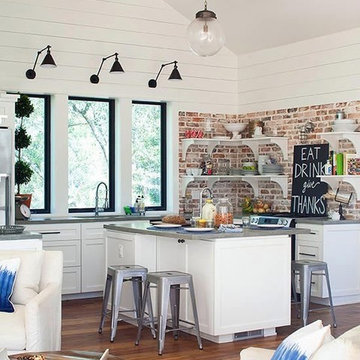
Design Lab Dreux Steel Stackable Counter Stool - Set of 4
The Dreux steel stackable counter stool is a fantastic designed counter stool to add to any restaurant, bistro or coffee house. This counter stool is produced in rolled steel which can withstand any high traffic area. It also can be stacked to save space if needed.

Sponsored
Sunbury, OH

J.Holderby - Renovations
Franklin County's Leading General Contractors - 2X Best of Houzz!
 Michael Nash Design, Build & Homes
This growing family of six was struggling with a dysfunctional kitchen design. The center island had been installed at an odd angle that limited accessibility and traffic flow. Additionally, storage space was limited by poor cabinet design. Finally, doorways in and out of the kitchen were narrow and poorly located, especially for children dashing in and out.
Other design challenges included how to better use a 10’ x 12’ room for children’s jackets and toys and how to add a professional-quality gas range in a neighborhood were natural gas wasn’t available. The new design would address all of these issues.
DESIGN SOLUTIONS
The new kitchen design revolves around a more proportional island. Carefully placed in the center of the new space with seating for four, it includes a prep sink, a second dishwasher and a beverage center.
The distressed ebony-stained island and hutch provides a brilliant contrast between the white color cabinetry. White Carrera marble countertops and backsplash top both island and perimeter cabinets.
Tall, double stacked cabinetry lines two walls to maximize storage space. Across the room there was an unused wall that now contains a 36” tower fridge and freezer, both covered with matching panels, and a tall cabinet that contains a microwave, steam unit and warming drawer.
A propane tank was buried in the back yard to provide gas to a new 60” professional range and cooktop. A custom-made wood mantel hood blends perfectly with the cabinet style.
The old laundry room was reconfigured to have lots of locker space for all kids and added cabinetry for storage. A double entry door separated the new mudroom from the rest of the back hall. In the back hall the back windows were replaced with a set of French door and added decking to create a direct access to deck and backyard.
The end result is an open floor plan, high-end appliances, great traffic flow and pleasing colors. The homeowner calls it the “kitchen of her dreams.”
 Raymour & Flanigan Furniture and Mattresses
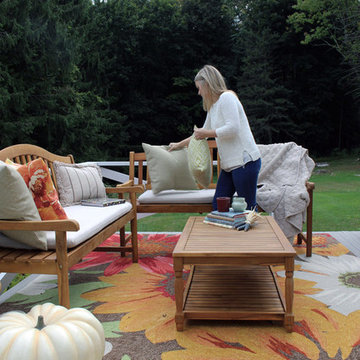
This sunny and sensational outdoor rug is pretty, practical and simply perfect for high-traffic areas. With its inviting design, tempting color palette and terrific texture, this multipurpose area rug will add an air of simple sophistication to any environment. An oversized floral design in shades of blue, orange, green, navy and camel adds a high-spirited surge of style to any area. This uplifting indoor/outdoor rug is as sensible as it is sensational.
Photo: Indigo & Honey Blog

 design styles architecture
The interior of this single family residential home was in need of a remodel. The space was enhanced aesthetically, re-worked for better functionality, and opened up for more natural light and space. The Key areas of focus were the kitchen, master bathroom, and master walk in closet. These areas were most changed architecturally. The spaces we reconfigured to make them more user friendly, adding storage and better foot traffic paths. A wall was removed that divided the kitchen and the living space providing better lighting and an open concept peninsula. The kitchen layout was also re-worked moving the refrigerator, stove, and sink to provide a better configuration for cooking and entertaining. The rest of the home was remodeled to coordinate with the finishes and selections of the master bath and kitchen.

 Patio Lane
These custom breakfast nook cushions add comfort and color to this stunning dining area. The Sunbrella Canvas True Blue really pops against the white banquette, neutral accessories, and darker wood tones.
Patio Lane's breakfast nook cushions don't just look good, but they also perform well in high-traffic areas. They are durable for everyday use by families, children, and pets!
"Cushions fit perfect and look great on custom made banquette."

 Pro-Pack Contracting & Design Inc.
Client had a closed in tight space in their existing kitchen prior to the renovation. Their island was in a high traffic area and so seating was minimal. Removing the wall and add the peninsula gave ample seating and work space making it a much welcomed flow to this now functioning kitchen. . Revival Arts Photography

 The Garden District
Our #83 daybed looking fab in this hotel project. Featured in standard grey HDPE wicker style frame (which is light weight) and upgradable sunbrella covers to withstand the heavy traffic and extreme sun in South Fla.

Sponsored
Delaware, OH

Buckeye Basements, Inc.
Central Ohio's Basement Finishing ExpertsBest Of Houzz '13-'21
 Pro-Pack Contracting & Design Inc.
Client had a closed in tight space in their existing kitchen prior to the renovation. Their island was in a high traffic area and so seating was minimal. Removing the wall and add the peninsula gave ample seating and work space making it a much welcomed flow to this now functioning kitchen. . Revival Arts Photography

 Rasmussen / Su Architects
Eat-in kitchen - transitional galley light wood floor and beige floor eat-in kitchen idea in Philadelphia with an undermount sink, shaker cabinets, blue cabinets, white backsplash, brick backsplash, an island and white countertops

 User
The interior back entry hallway is a mudroom space featuring plenty of storage with cubbies, cabinets, and hooks, as well as a sink, and procelain tile to weather all seasons and traffic.

 Green Goods
Photo: Elliott Johnson
Inspiration for a timeless u-shaped kitchen remodel in San Luis Obispo with a double-bowl sink, shaker cabinets, light wood cabinets and stainless steel appliances
Inspiration for a timeless u-shaped kitchen remodel in San Luis Obispo with a double-bowl sink, shaker cabinets, light wood cabinets and stainless steel appliances



 A. Perry Homes
Family dining area with built-in wall fireplace, exposed beams in the ceiling and entry into the sunroom
Inspiration for a large timeless brown floor and dark wood floor enclosed dining room remodel in Chicago with beige walls
Inspiration for a large timeless brown floor and dark wood floor enclosed dining room remodel in Chicago with beige walls

 Dream Kitchens
The original kitchen certainly wasn't what this avid baker had envisioned to create her confections. A small closed off kitchen flanked by a small entry area, living room and the main traffic pattern for the house ran right through the middle.
The new design solved all these challenges as well as improved the look of the space. Combining the spaces was achieved by simply removing a wall and increasing the opening to the small entry way. After much re-routing of plumbing, electrical and of course structure, the 3 small spaces where combined into 1 great kitchen, perfect for baking as well as entertaining.
Photography by Scott Sherman
 Pro-Pack Contracting & Design Inc.
Client had a closed in tight space in their existing kitchen prior to the renovation. Their island was in a high traffic area and so seating was minimal. Removing the wall and add the peninsula gave ample seating and work space making it a much welcomed flow to this now functioning kitchen. . Revival Arts Photography
113