
Search results for "Traffic areas" in Home Design Ideas

 Jessica Koltun Home
Coastal contemporary finishes and furniture designed by Interior Designer and Realtor Jessica Koltun in Dallas, TX. #designingdreams
Mid-sized beach style l-shaped light wood floor and brown floor eat-in kitchen photo in Dallas with a single-bowl sink, shaker cabinets, light wood cabinets, quartz countertops, gray backsplash, porcelain backsplash, stainless steel appliances, an island and white countertops
Mid-sized beach style l-shaped light wood floor and brown floor eat-in kitchen photo in Dallas with a single-bowl sink, shaker cabinets, light wood cabinets, quartz countertops, gray backsplash, porcelain backsplash, stainless steel appliances, an island and white countertops

 FormLA Landscaping
LA knows how to go with the flow, and this walk way is no exception. It directs foot-traffic and water to just the right spot.
Lesly Hall Photography

 Nampa Floors and Interiors
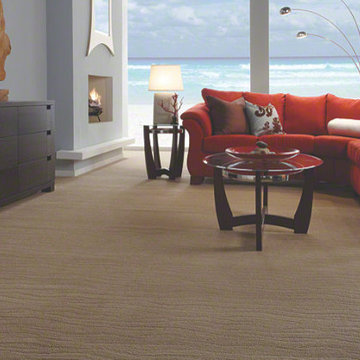
Delightful Dream Carpet
Mid-sized trendy master carpeted bedroom photo in Boise with white walls and no fireplace
Mid-sized trendy master carpeted bedroom photo in Boise with white walls and no fireplace
Find the right local pro for your project

 Bender Homes LLC
Morse Lake basement renovation. Our clients made some great design choices, this basement is amazing! Great entertaining space, a wet bar, and pool room.

 User
Complete renovation of a 1900s Queen Anne Victorian kitchen in the tiny town of Moulton, TX. Interior Design by Sarah Stacey Interior Design
-Photo by Erin Williamson
 User
This living room needed both a TV viewing and a conversation area. With three entrances into the room, we designed the space to maintain traffic flow. Dividing the room in half allows access to the doorways and space to walk between each side. The TV area has seating for 5 with casual, drop-a-drink or put-your-feet-up tables and lots of texture and comfort.

 Candide Contractor LLC
New parking area to this new addition created to ease the traffic.
Candide Valadares
Inspiration for a modern landscaping in New York.
Inspiration for a modern landscaping in New York.



 Time 2 Remodel, LLC.
Traffic area back to office from upstairs.
Large transitional look-out carpeted basement photo with blue walls and no fireplace
Large transitional look-out carpeted basement photo with blue walls and no fireplace

 Dorian Bolick
Family room - transitional light wood floor, beige floor and vaulted ceiling family room idea in Los Angeles with gray walls and a wall-mounted tv

 True Residential
 24" Undercounter Refrigerator Drawers- Overlay Panel Ready
Brick Wallpaper-York Wallcovering, Up the Wall #RB4304
Cabinetry- Manufacturer: KitchenCraft, Door style- Asher, Wood Species & Color- Maple Cirrus
Hardware- Richelieu 7544160170
Backsplash- Chalkboard paint
Flooring- Pergo Laminate, Homestead Oak

 Techo-Bloc
You can hear the echo of the craftsman’s tools in Blu. The same honest lines and rugged texture as our larger, 80mm version, the same opulent colors and modern yet eternal look, Blu 60mm is lighter in weight and has a smaller height, making it a better choice for pedestrian and light-traffic-only areas such as on walkways and patios.


 John Gehri Zerrer
Example of a large cottage gray two-story stone exterior home design in New York with a mixed material roof

Sponsored
Sunbury, OH

J.Holderby - Renovations
Franklin County's Leading General Contractors - 2X Best of Houzz!

 Phoenix Home Solutions, LLC
Bathroom, entry halls and high traffic areas. 12" X 24" tan toned porcelain tile laid in a 50/50 percent brick pattern.
Earle Williams
Example of a mid-sized arts and crafts 3/4 brown tile and porcelain tile porcelain tile alcove shower design in Milwaukee with recessed-panel cabinets, light wood cabinets, a two-piece toilet, yellow walls, an undermount sink and quartzite countertops
Example of a mid-sized arts and crafts 3/4 brown tile and porcelain tile porcelain tile alcove shower design in Milwaukee with recessed-panel cabinets, light wood cabinets, a two-piece toilet, yellow walls, an undermount sink and quartzite countertops

 Sandra Fay Designs
This is a wonderful finish in a high traffic area. Blending a few shades together hides smudges.
Bathroom - traditional bathroom idea in Chicago
Bathroom - traditional bathroom idea in Chicago
 Phoenix Home Solutions, LLC
Entry halls and high traffic areas. 12" X 24" tan toned porcelain tile laid in a 50/50 percent brick pattern.
Earle Williams
Entry hall - mid-sized craftsman porcelain tile entry hall idea in Milwaukee with green walls
Entry hall - mid-sized craftsman porcelain tile entry hall idea in Milwaukee with green walls

 TKS Design Group
Free ebook, Creating the Ideal Kitchen. DOWNLOAD NOW
This project started out as a kitchen remodel but ended up as so much more. As the original plan started to take shape, some water damage provided the impetus to remodel a small upstairs hall bath. Once this bath was complete, the homeowners enjoyed the result so much that they decided to set aside the kitchen and complete a large master bath remodel. Once that was completed, we started planning for the kitchen!
Doing the bump out also allowed the opportunity for a small mudroom and powder room right off the kitchen as well as re-arranging some openings to allow for better traffic flow throughout the entire first floor. The result is a comfortable up-to-date home that feels both steeped in history yet allows for today’s style of living.
Designed by: Susan Klimala, CKD, CBD
Photography by: Mike Kaskel
For more information on kitchen and bath design ideas go to: www.kitchenstudio-ge.com

Sponsored
Columbus, OH

Hope Restoration & General Contracting
Columbus Design-Build, Kitchen & Bath Remodeling, Historic Renovations
 Phoenix Home Solutions, LLC
Entry halls and high traffic areas. 12" X 24" tan toned porcelain tile laid in a 50/50 percent brick pattern.
Earle Williams
Entry hall - mid-sized craftsman porcelain tile entry hall idea in Milwaukee with green walls
Entry hall - mid-sized craftsman porcelain tile entry hall idea in Milwaukee with green walls

 41 West
View of Kitchen from outdoor kitchen:
Island contemporary kitchen in Naples, Florida. Features custom cabinetry and finishes, double islands, Wolf/Sub-Zero appliances, super wide pompeii stone 3 inch counter tops, and Adorne switches and outlets.
41 West Coastal Retreat Series reveals creative, fresh ideas, for a new look to define the casual beach lifestyle of Naples.
More than a dozen custom variations and sizes are available to be built on your lot. From this spacious 3,000 square foot, 3 bedroom model, to larger 4 and 5 bedroom versions ranging from 3,500 - 10,000 square feet, including guest house options.
 Phoenix Home Solutions, LLC
Entry halls and high traffic areas. 12" X 24" tan toned porcelain tile laid in a 50/50 percent brick pattern.
Earle Williams
Entry hall - mid-sized craftsman porcelain tile entry hall idea in Milwaukee with green walls
Entry hall - mid-sized craftsman porcelain tile entry hall idea in Milwaukee with green walls
27