
Search results for "Traffic areas" in Home Design Ideas

 DSDG Architects
Example of a trendy beige floor kitchen design in Tampa with an undermount sink, flat-panel cabinets, white cabinets, gray backsplash, stainless steel appliances, an island and gray countertops

 Room Envy
Bold and eye-catching, the Zaiden area rug in Maize is a statement piece designed to not only complement existing interior decor but elevate the elegance and tastefulness of a room. Featuring a large-scale snakeskin print in a modern palette of yellows, greys, and neutrals, the patterning is both contrasting and cohesive for a sleek feel.
 Design Directions
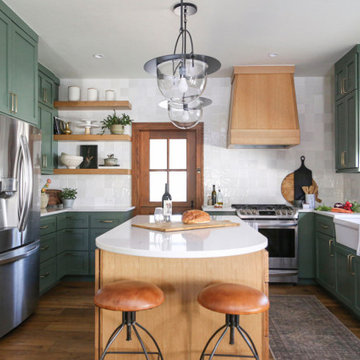
Small elegant u-shaped medium tone wood floor and brown floor open concept kitchen photo in Oklahoma City with a farmhouse sink, shaker cabinets, green cabinets, quartz countertops, white backsplash, porcelain backsplash, stainless steel appliances, an island and white countertops
Find the right local pro for your project
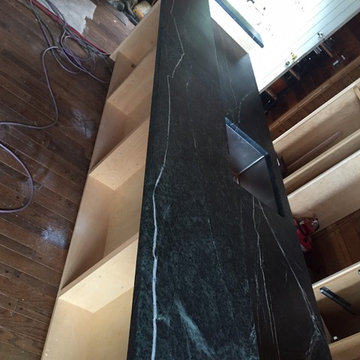
 Island Soapstone
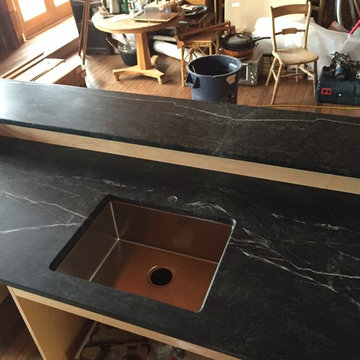
An eclectic style kitchen in a refurbished beach cottage.
This kitchen features book matched slabs of Jade Soapstone on the kitchen island and raised bar.
This job has our standard edge treatments: Eased edge the work surfaces and demo-bullnose (3/8" roundover) on the sink cut-out for added stability in this heavy traffic area.
Photo credits: Casper Pretorius
 Cabinets To Go
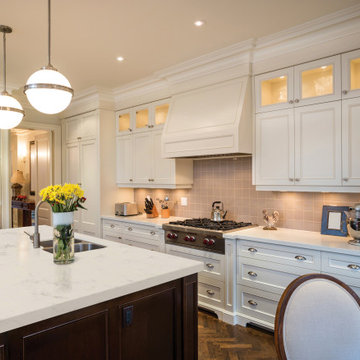
Give your kitchen a high-end look with beautiful Britta Quartz Countertops. Designed with high-traffic areas in mind, they’re made from a durable, low-maintenance material that never requires sealing, conditioning or polishing. Quartz countertops are also resistant to scratches, stains and heat, so if your family spends a lot of time in the kitchen, these countertops are a great choice. With more than 30 patterns and designs to choose from, it’s easy to find one that fits your personal style.

 Palmetto Window Fashions
We are now offering a beautiful, fully operative Bahama Shutter! With these high quality fully functioning shutters you are able to use your outdoor space 365 days a year. Wood grain powder coating, traditional powder coating, multiple blade sizes, and security options are available. Enclose a balcony or patio
With our movable louvered Bahama Shutters, you are able to create an outdoor room like an outdoor kitchen, add shutters for security screens, give strength and durability in high traffic areas with kids or pets, and protect your home against intruders.

 Interiors By Jasmina
This family friendly living room, has been stylishly staged by me and Dorota to showcase the modern fireplace. We have repositioned furniture for a better traffic flow, decluttered, added accessories and made it appealing to most home buyers. We are proud to say the home sold in less than a week!


 Island Soapstone
This is an eclectic style modern kitchen with Ikea cabinets in a dark blue-grey with Shaker style doors.
The edge treatment on the soapstone is our standard offering - eased edge. Note the larger, 3/8" radius on the sink cut-out for added stability of the edge in a high traffic area.
Photo by Casper Pretorius

 Hardwood Bargains
Engineered eucalyptus flooring is another eco-friendly option in our inventory. Eucalyptus wood flooring is perfect for high traffic areas prone to dents and scratches because it can be 20x’s harder than other wood floors. Color ranges from creamy shell with gray undertones to rich chocolate. Eucalyptus hardwood floors are a stylish yet sensible choice that will add to any décor.

 Premier Cape Construction, Inc.
Inspiration for a mid-sized mediterranean master brown tile and matchstick tile porcelain tile and beige floor drop-in bathtub remodel with shaker cabinets, beige cabinets, beige walls, an undermount sink, granite countertops, a hinged shower door and beige countertops
 Room Envy
A melange of luxuriously soothing tones elicit tranquility in this ephemeral design. Pops of turquoise are grounded in sophisticated gray and cozy ivory resulting in a beautifully balanced design that complements transitional contemporary and eclectic home decor styles.

 GMI Design Group
This lakeside A-Frame cottage required creative space planning.
The lower level galley kitchen offers tons of hidden storage built under the stairs. Modern grey cabinetry and open shelving are accented by ample recessed and spot lights. The countertop and white subway tiles wrap around into the living area, creating multi-function seating. USB outlets allow homeowners and guest to charge their smart devices easily.
The floors look like a greyed rustic wood, but are actually luxury vinyl tiles...perfect for the in-and-out traffic from water related activities.
 Fabricmate Wall Finishing Solutions
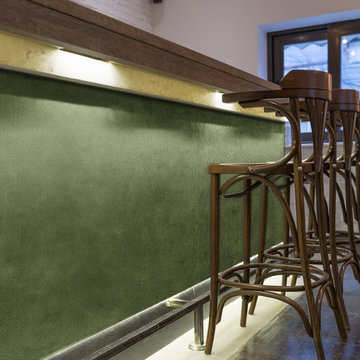
Our 7-Series Site Fabricated System is great for high traffic areas. Drywall and traditional fabric wrapped panels are subject to scuffs, scrapes, dings and marks especially from shoes, whereas our stretched fabric wall coverings are cleanable, highly impact resistant and last much longer. In the rare chance that you ever need to replace the fabric it can be easily changed without replacing the whole panel saving you time and money!


 Island Soapstone
An eclectic style kitchen in a refurbished beach cottage.
This kitchen features book matched slabs of Jade Soapstone on the kitchen island and raised bar.
This job has our standard edge treatments: Eased edge the work surfaces and demo-bullnose (3/8" roundover) on the sink cut-out for added stability in this heavy traffic area.
Photo credits: Casper Pretorius
 Stewart Culler Hendrix
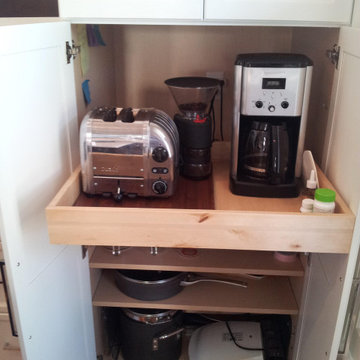
Getting children off to school and parents out the door for work makes mornings a bit crazy. Make life easier on yourself by installing one of these in your pantry cabinet. Be sure to locate it against the wall or in a low traffic area as it will need to remain open while in use - brewing coffee and toasters send out a lot of heat. Once breakfast is finished, the whole shelf rolls back into the cabinet, hiding the appliances and any mess.

 LiveWell Outdoors
The new garden created using the retaining wall in front yard. Rose bushes surround the fountain which are surrounded by Yew - compacted Evergreen bushes. The garden includes ornamental grasses and day lilies (perennials). The tranquility of the sitting area is based on the privacy created by the planting design. The home is on a high traffic road in the neighborhood.
www.SharperCut.com
 Swimming Pool Services
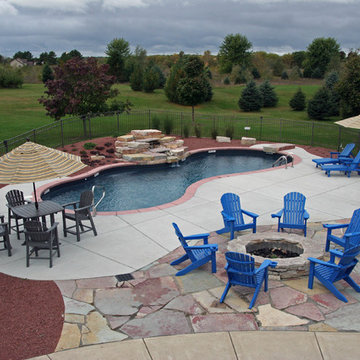
We used a local natural flag stone to create the seating area around the fire pit and the traffic areas to the pool from the existing patio. We also used the chilton stone to build the raised stone waterfall as a focal point for the space. We helped to settle concerns with safety and a diving board by instead installing a jump rock. To keep with the natural/ rustic feel the client craved we built a black bottomed pool.


 Home Staging by SPC
Joanne Bechhoff
The open floor plan of this home has the living room opening to the foyer, main staircase and main throughway leading to the laundry room, powder room and family room. Utilizing an area rug to define the dimensions of the living room space we were able to comfortably place the couch with end tables a coffee table and additional seating. The area is now a separate room with the traffic flow directed seamlessly around it.

 Amy Pearson Design
Relocating to Portland, Oregon from California, this young family immediately hired Amy to redesign their newly purchased home to better fit their needs. The project included updating the kitchen, hall bath, and adding an en suite to their master bedroom. Removing a wall between the kitchen and dining allowed for additional counter space and storage along with improved traffic flow and increased natural light to the heart of the home. This galley style kitchen is focused on efficiency and functionality through custom cabinets with a pantry boasting drawer storage topped with quartz slab for durability, pull-out storage accessories throughout, deep drawers, and a quartz topped coffee bar/ buffet facing the dining area. The master bath and hall bath were born out of a single bath and a closet. While modest in size, the bathrooms are filled with functionality and colorful design elements. Durable hex shaped porcelain tiles compliment the blue vanities topped with white quartz countertops. The shower and tub are both tiled in handmade ceramic tiles, bringing much needed texture and movement of light to the space. The hall bath is outfitted with a toe-kick pull-out step for the family’s youngest member!

68