
Search results for "Traffic areas" in Home Design Ideas

 Bona US
Large trendy l-shaped medium tone wood floor and brown floor enclosed kitchen photo in Denver with shaker cabinets, white cabinets, concrete countertops, black backsplash, an island, an undermount sink, mosaic tile backsplash, stainless steel appliances and gray countertops

 SINGLEPOINT DESIGN BUILD INC.
Small farmhouse u-shaped dark wood floor and brown floor open concept kitchen photo in San Francisco with a farmhouse sink, shaker cabinets, gray cabinets, quartz countertops, white backsplash, ceramic backsplash, white countertops, stainless steel appliances and no island

 Room Envy
The Alessandria in Birch/Taupe features a deliberately faded look that soothes the viewer lending a space that lived-in feeling. Its traditional pattern and power-loomed construction make it a worthy addition to your decor.
Find the right local pro for your project

 Act 1 Flooring, Inc.
This is a wood plank tile that stands up to your high traffic areas and has a great look. It's a porcelain tile made by Bedrosians. It is called Forest Walnut and it comes in 8"x36" planks as well as 8"x48" (pictured). This is a great looking tile and very affordable.

 Mercer Floor and Home Carpet One
Mannington designed this stunning wood-styled Luxury Vinyl Tile to add the right amount of old-world fashion to high traffic and moisture areas of your home.

 The Carpet Workroom
The installers have been busy traveling and working their magic this week! Our recent #stairrunnerinstall came out beautifully in this Mashpee home.
This antelope animal print is one of our favorites because it’s a polypropylene carpet durable for high traffic areas, comfortable under your feet, stylish and fierce, but most importantly, safe for kids and pets.
The designer on this project was Samantha Ullian!

 Bromik Design & Build
Set in a downtown Kirkland neighborhood, the 1st Street project captures the best of suburban living. The open floor plan brings kitchen, dining, and living space within reach, and rich wood beams, shiplap, and stone accents add timeless texture with a modern twist. Four bedrooms and a sprawling daylight basement create distinct spaces for family life, and the finished covered patio invites residents to breathe in the best of Pacific Northwest summers.



 Modern & Contemporary Interior Design
The open plan home leads seamlessly from the kitchen to this great social area. A comfortable seating area for coffee and cake or wine and nibbles on an evening and also a hanging chair, great for reading a book or watching the waterfront traffic sail by.
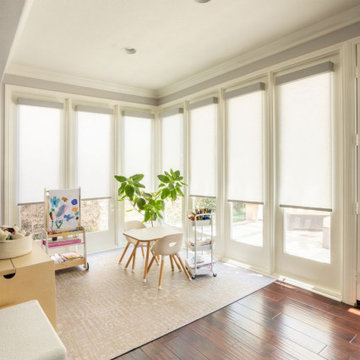
 Budget Blinds of Lakeshore
A sunlit corner play area surrounded by floor-to-ceiling windows and doors. To control glare, UV rays, and afternoon heat, sleek, child-safe roller shades are installed on each panel with clean cassette valances. Designed without dangling cords to ensure complete peace of mind in high-traffic play areas, the light-filtering fabric softly diffuses sunlight to keep the space safe, cool, and comfortable for crafting and play while protecting hardwood floors and furniture.

 Elizabeth Minish Design
Originally, there was a light-blocking closet roughtly where the under-counter fridge and coffee station are locate. Some of the units in this townhouse complex did not have this closet and my client, once seeing that layout, had her heart set on getting more light and more horizontal surfaces in this compact kitchen. The second smaller fridge is a good example of "divide and conquer". Coffee cream, cold beverages and wine and beer happily reside here, taking the pressure of the new slim fridge and keep traffic out of the main work area.

 Feinmann, Inc.
To separate the living room and den, a floating partition was erected that houses the flat-screen TV on the den side (along with cabinets below for the components), and allows traffic to flow from both sides between the two spaces. Even more importantly, light from the living room now cascades into the den, relieving it of its cramped, dark feeling. Two distinct living areas were created that share the natural light.
Photo by Eric Roth

 FMA Interior Design, Inc.
Enclosed kitchen - large contemporary u-shaped medium tone wood floor enclosed kitchen idea in Chicago with an undermount sink, flat-panel cabinets, gray cabinets, quartz countertops, gray backsplash, glass tile backsplash, stainless steel appliances and an island
 Room Envy
Bold and dramatic this style features a dynamic contemporary motif in a classic color palette. Icy blues and refined grays create intrigue against a stunning black and ivory backdrop for a look that is approachable yet structured. Power-loomed of polypropylene and polyester pile this durable rug is highly stain resistant and suitable for high traffic areas.

Sponsored
Sunbury, OH

J.Holderby - Renovations
Franklin County's Leading General Contractors - 2X Best of Houzz!

 Window Warehouse
Living room - large farmhouse formal and enclosed dark wood floor and brown floor living room idea in Orange County with white walls, no fireplace and no tv
 Room Envy
With an almost impressionistic hand this dynamic piece is dramatically stylish and fresh. Vibrant tones of moody maroon, inviting taupe, and sophisticated navy, playfully mingle lending an abstract opulence that is rich and unique.
 Act 1 Flooring, Inc.
This is a wood plank tile that stands up to your high traffic areas and has a great look. It's a porcelain tile made by Bedrosians. It is called Forest Walnut and it comes in 8"x36" planks as well as 8"x48" (pictured). This is a great looking tile and very affordable.
 Room Envy
The Alessandria in Taupe and Castle incorporates a warm palette and stunning traditional pattern to please the senses. Using soft spa-like blues, greens, and a range of greys, these power loomed designs bring a calming comfort to their surroundings.

Sponsored
Columbus, OH

Hope Restoration & General Contracting
Columbus Design-Build, Kitchen & Bath Remodeling, Historic Renovations

 Benson Homes LLC
A wall was removed to allow light to enter from the Living Room and for an unobstructed view and traffic flow from the living space.
Inspiration for a large coastal l-shaped medium tone wood floor living room remodel with a farmhouse sink, raised-panel cabinets, white cabinets, granite countertops, white backsplash, subway tile backsplash, stainless steel appliances and an island
Inspiration for a large coastal l-shaped medium tone wood floor living room remodel with a farmhouse sink, raised-panel cabinets, white cabinets, granite countertops, white backsplash, subway tile backsplash, stainless steel appliances and an island

 EcoNest Architecture Inc
Photo Credit: Rob Reck
Example of a southwest eat-in kitchen design in Albuquerque with shaker cabinets, medium tone wood cabinets and stainless steel appliances
Example of a southwest eat-in kitchen design in Albuquerque with shaker cabinets, medium tone wood cabinets and stainless steel appliances

 Unique Landscapes and Custom Pools
The large flagstone patio curve around the lower pool patio to provide multiple points of access for good traffic flow from one area to the next.
Inspiration for a large mediterranean backyard concrete paver natural pool remodel in Phoenix
Inspiration for a large mediterranean backyard concrete paver natural pool remodel in Phoenix
65