
Search results for "Traffic spaces" in Home Design Ideas

 Hawthorn Development Group
Angling the table allowed for better traffic flow and use of space. Garen T Photography
Elegant dining room photo in Chicago
Elegant dining room photo in Chicago

 Cochrane Floors & More
The stairs were previously covered in carpet that took the brunt of traffic & dirty footwear leaving it as an eyesore when you first walked in the home. To respect continuity and improve functionality we ran the same vinyl planks down the stairs and in the landing providing a seamless visual experience. The flush mounted metal nosings were certainly appreciated by the homeowner giving this staircase a major face-lift!

 Crickett Kinser
A traditional style master bath for a lovely couple on Harbour Island in Oxnard. Once a dark and drab space, now light and airy to go with their breathtaking ocean views!
Find the right local pro for your project

 The Kitchen Source
A severely outdated master bath lacked appropriate space and functionality for this active couple. An unused tub took up important floor and traffic space, and storage was missing at each vanity. The new frameless glass shower enclosure created the openness this couple desired, and now they have a Master Bath retreat that meets all their needs.
Photography by Matrix Tours


 La Biancheria Design
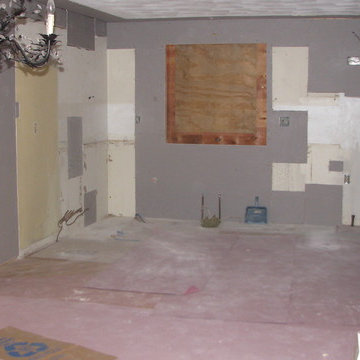
Taking a wall done between the dining room and kitchen and added a couple of feet to an existing wall did wonders for the design. It added light, a better traffic flow and extra wall space for a pantry unit.

 Michael Nash Design, Build & Homes
A family of five, who lives in a prestigious McLean neighborhood, was looking to renovate and upgrade their 20-year-old kitchen. Goals of the renovation were to move the cooktop out of the island, install all professional-quality appliances, achieve better traffic flow and update the appearance of the space.
The plan was to give a French country look to this kitchen, by carrying the overall soft and creamy color scheme of main floor furniture in the new kitchen. As such, the adjacent family room had to become a significant part of the remodel.
The back wall of the kitchen is now occupied by 48” professional range under a custom wood hood. A new tower style refrigerator covered in matching wood panels is placed at the end of the run, just create more work space on both sides of the stove.
The large contrasting Island in a dark chocolate finish now offers a second dishwasher, a beverage center and built in microwave. It also serves as a large buffet style counter space and accommodate up to five seats around it.
The far wall of the space used to have a bare wall with a 36” fireplace in it. The goal of this renovation was to include all the surrounding walls in the design. Now the entire wall is made of custom cabinets, including display cabinetry on the upper half. The fireplace is wrapped with a matching color mantel and equipped with a big screen TV.
Smart use of detailed crown and trim molding are highlights of this space and help bring the two rooms together, as does the porcelain tile floor. The attached family room provides a casual, comfortable space for guest to relax. And the entire space is perfect for family gatherings or entertaining.

Sponsored
Columbus, OH

Hope Restoration & General Contracting
Columbus Design-Build, Kitchen & Bath Remodeling, Historic Renovations

 Bartone Interiors
An all new deck and planter boxes create the ideal outdoor living space for entertaining. The deck is surrounded by stairs to create easy traffic flow from the yard to the house.

 Harbour Towne Construction
This L-shaped upgraded kitchen gave the home not only space to move around the space without the interruption of traffic, but also plenty of counter space.

 Alure Home Improvements
Having opened the wall between the previous dining area and kitchen space gives a better flow for traffic while allowing the chef to work.
Kitchen - modern kitchen idea in New York
Kitchen - modern kitchen idea in New York
 DIR Construction & Renovations Inc.
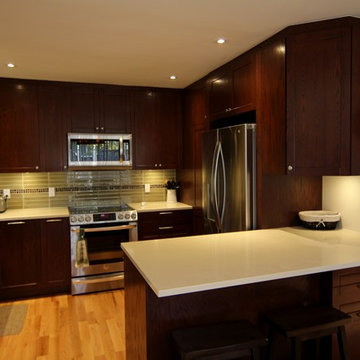
We removed the wall separating the dining room from the kitchen and opened up the space making more room for daily traffic and entertaining
Inspiration for a timeless kitchen remodel in Montreal
Inspiration for a timeless kitchen remodel in Montreal
 Harbour Towne Construction
This L-shaped upgraded kitchen gave the home not only space to move around the space without the interruption of traffic, but also plenty of counter space.

 DreamMaker Bath & Kitchen Bay Area
Wood floors add a sense of warmth and stability and open floor plans make traffic flow easy and comfortable. The quartzite countertop island is the center-piece of the room, it adds more available work space, and storage space below.

Sponsored
Columbus, OH
Free consultation for landscape design!

Peabody Landscape Group
Columbus' Reliable Landscape Design & Contracting
 DreamMaker Bath & Kitchen Bay Area
Open traffic flow makes for ease of movement and maximum usage. The quartzite countertop island adds more work space and active pattern provides for a sense of motion in the room.
Project Guru Designs
 Ernesta Inc.
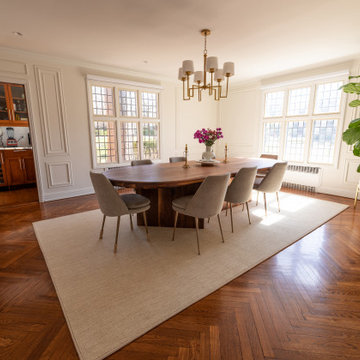
After: This traditional dining space has been transformed by our Calamus rug. Soft underfoot and visually soothing, Calamus is an overall solid with subtle ribs and heathered stripes. An easy choice for communal spaces or high-traffic places.
The addition of our custom-cut rug creates contrast and dimension in this room that makes the room feel complete.

 Walker Zanger
BLENDART
Porcelain
The worn and lovely look of vintage barnwood is authenticaly reproduced in the Blendart Collection. Use it in any space, indoors or out, and bring the look of reclaimed wood to your project, while enjoying the unmatched durability of porcelain tile. Blendart is masterfully made in Italy, using the most up-to-date porcelain technology.
Usage:
Residential: All interior surfaces, exterior walls and pool lines. Commercial: All interior surfaces, including heavy pedestrian traffic flooring. Exterior walls and water features.
For more information on Blendart, please visit http://walkerzanger.com/collections/products.php?view=style&mat=Old%20World&coll=Blendart

 Drury Design
This gorgeous kitchen was designed as part of a beautiful new home. The homeowner loved to cook and entertain, both function and aesthetics were very important to her. She wanted a kitchen designed for multiple cooks and lots of room for her family to gather. Traffic flow was key, it needed to flow easily into the adjacent spaces.
The large island full of drawer storage became the major focal point of this kitchen. A custom grey stain on hickory was used to complement the white perimeter cabinets. The unique blue Skye quartzite was used just on the island adding a nice element of drama to the kitchen. The placement of the Double ovens, steam oven, microwave and range top was thought out carefully to meet the homeowners’ requirements.



 FRONTGATE
Abstract artistry and natural cowhide fibers lend refined yet rugged beauty to interior spaces. The supple texture endures everyday foot traffic and is easy to love underfoot. Ideal for layering over carpets or showcasing hardwood and tiled floors.
 Harbour Towne Construction
This L-shaped upgraded kitchen gave the home not only space to move around the space without the interruption of traffic, but also plenty of counter space.

31