
Search results for "Traffic spaces" in Home Design Ideas

 Hugh Jefferson Randolph Architects
Jacob Bodkin
Vestibule - small farmhouse black floor vestibule idea in Austin
Vestibule - small farmhouse black floor vestibule idea in Austin

 Fratantoni Luxury Estates Design/Build/Remodeling
We love this traditional spanish kitchen with arches, brick ceilings, and marble countertops.
Enclosed kitchen - huge mediterranean u-shaped dark wood floor enclosed kitchen idea in Phoenix with a farmhouse sink, white cabinets, granite countertops, beige backsplash, mosaic tile backsplash, paneled appliances, two islands and raised-panel cabinets
Enclosed kitchen - huge mediterranean u-shaped dark wood floor enclosed kitchen idea in Phoenix with a farmhouse sink, white cabinets, granite countertops, beige backsplash, mosaic tile backsplash, paneled appliances, two islands and raised-panel cabinets

 Monarch Interiors
An older addition needed an update fresh feel! With a few focal points and a couple traffic patterns, this family room was a challenge. We wanted to create a comfortable but multi purpose space for tv watching, family gathering or gazing out into the amazing landscaping
Find the right local pro for your project


 Harbour Towne Construction
This L-shaped upgraded kitchen gave the home not only space to move around the space without the interruption of traffic, but also plenty of counter space.

 True Residential
 24" Undercounter Refrigerator Drawers- Overlay Panel Ready
Brick Wallpaper-York Wallcovering, Up the Wall #RB4304
Cabinetry- Manufacturer: KitchenCraft, Door style- Asher, Wood Species & Color- Maple Cirrus
Hardware- Richelieu 7544160170
Backsplash- Chalkboard paint
Flooring- Pergo Laminate, Homestead Oak

Inspiration for a huge timeless light wood floor open concept kitchen remodel in Seattle with white cabinets, marble countertops, multicolored backsplash, stainless steel appliances and an island



 Echelon Interiors
Beach style l-shaped dark wood floor kitchen photo in Philadelphia with an undermount sink, shaker cabinets, white cabinets, gray backsplash, stainless steel appliances and an island
 Vision Design
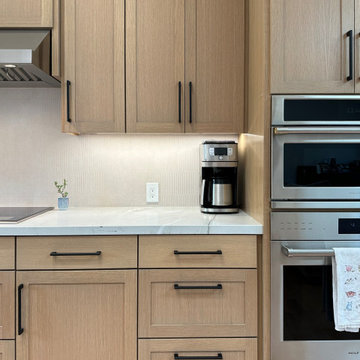
We took down all the internal walls of this space, relocated and expanded the kitchen, opened up the rear wall to the backyard and reorganized the traffic flow and the orientation of the rooms.


 Prideaux Design
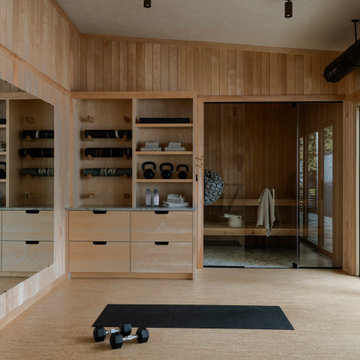
Inspiration for a mid-sized modern drought-tolerant, desert and full sun backyard concrete paver landscaping.
 Urban Oasis Landscape Design
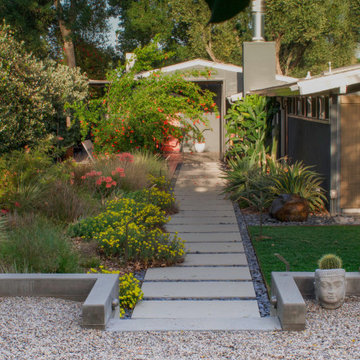
The uneven back yard was graded into ¬upper and lower levels with an industrial style, concrete wall. Linear pavers lead the garden stroller from place to place alongside a rain garden filled with swaying grasses that spans the side yard and culminates at a gracefully arching pomegranate tree, A bubbling boulder water feature murmurs soothing sounds. A large steel and willow-roof pergola creates a shady space to dine in and chaise lounges and chairs bask in the surrounding shade. The transformation was completed with a bold and biodiverse selection of low water, climate appropriate plants that make the space come alive. branches laden with impossibly red blossoms and fruit.


Sponsored
Columbus, OH
Free consultation for landscape design!

Peabody Landscape Group
Franklin County's Reliable Landscape Design & Contracting

 Michael Nash Design, Build & Homes
2013 NARI CAPITAL COTY, MERIT AWARD WINNER, RESIDENTIAL EXTERIOR
A family of five living in a Chantilly, Virginia, neighborhood with a lot of improvement going on decided to do a project of their own. An active family, they decided their old deck was ragged, beat up and needed revamping.
After discussing their needs, the design team at Michael Nash Design, Build & Homes developed a plan for a covered porch and a wrap-around upscale deck. Traffic flow and multiple entrances were important, as was a place for the kids to leave their muddy shoes.
A double staircase leading the deck into the large backyard provides a panoramic view of the parkland behind the property. A side staircase lets the kids come into the covered porch and mudroom prior to entering the main house.
The covered porch touts large colonial style columns, a beaded cedar (stained) ceiling, recess lighting, ceiling fans and a large television with outdoor surround sound.
The deck touts synthetic railing and stained grade decking and offers extended living space just outside of the kitchen and family room, as well as a grill space and outdoor patio seating.
This new outdoor facility has become the jewel of their neighborhood and now the family can enjoy their backyard activities more than ever.

 Wellborn Cabinet, Inc.
Wellborn Cabinet was a proud sponsor in the 2018 Southern Living Idea House. This modern mudroom features the Inset, Hanover door style in Maple finished in Bleu. The dark blue tones allow for frequent traffice and hide fingerprints very well.
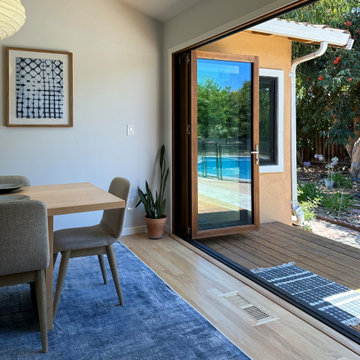 Vision Design
We took down all the internal walls of this space, relocated and expanded the kitchen, opened up the rear wall to the backyard and reorganized the traffic flow and the orientation of the rooms.

 Renovisions
These homeowners were anxiously ready to remodel their dated 80’s kitchen and reached out to Renovisions to handle the transformation. In this new undertaking we met to discuss plans to brighten the dark room with custom painted white inset cabinets, adding more functional storage, better task lighting and GE Monogram appliances, new hardwood flooring throughout and creating a better flow into the adjacent family room. In order to open up the space, Renovisions suggested creating an angle at the peninsula. Continuing with this approach we replaced the rear door with a new one-light door that swings out instead of in to accommodate new bar stools and a better flow of traffic in and out to the deck outside. Silestone’s quartz countertops in ‘Merope’ were the perfect choice adding a nice contrast yet truly durable and low maintenance. Creating a beautifully unique subway tile niche in linen color at cooktop area and backsplash added an elegant touch to the overall look and homeowners were thrilled with this refreshing look after the Renovision.
Now their newly renovated kitchen is a showcase and nicely outfitted for family and friends.

Sponsored
Plain City, OH

The Creative Kitchen Company
Columbus Area Kitchen Remodeling and Refacing Professional

 Mackenzie & Company
Example of a transitional living room design in Boston with white walls and a standard fireplace

 Brass House Designs
This view from the dining room shows how expansive and open the space is. All the walls were painted to lighten up the space and the client wanted to make sure there was a good flow for traffic and entertaining.
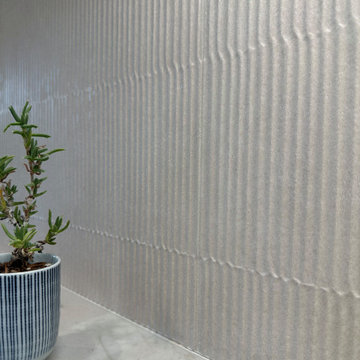 Vision Design
We took down all the internal walls of this space, relocated and expanded the kitchen, opened up the rear wall to the backyard and reorganized the traffic flow and the orientation of the rooms.
32