
Search results for "Traffic spaces" in Home Design Ideas
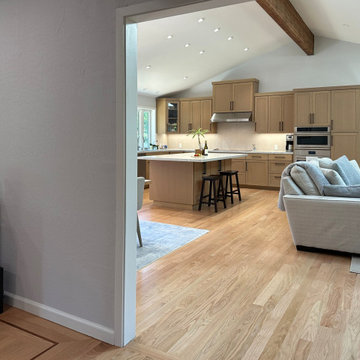
 Vision Design
We took down all the internal walls of this space, relocated and expanded the kitchen, opened up the rear wall to the backyard and reorganized the traffic flow and the orientation of the rooms.
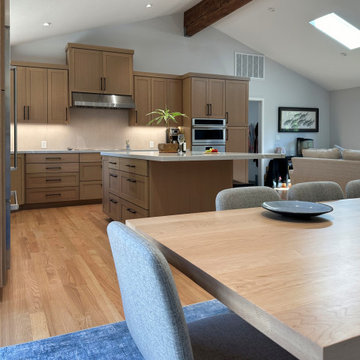 Vision Design
We took down all the internal walls of this space, relocated and expanded the kitchen, opened up the rear wall to the backyard and reorganized the traffic flow and the orientation of the rooms.

 Usable Space Interiors, LLC
By redesigning the room with a new pattern of traffic flow, while capturing additional seating for entertaining, Usable Space Interiors created a new nook of additional seating that is not only lovely, but "usable space". :)
Find the right local pro for your project


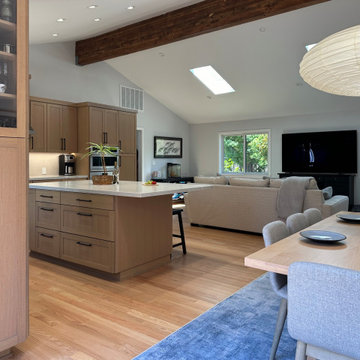 Vision Design
We took down all the internal walls of this space, relocated and expanded the kitchen, opened up the rear wall to the backyard and reorganized the traffic flow and the orientation of the rooms.
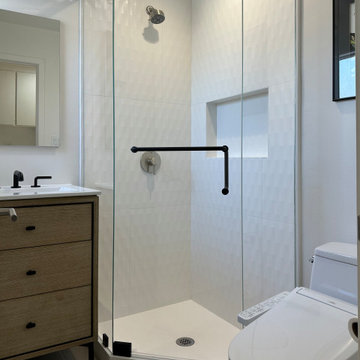 Vision Design
We took down all the internal walls of this space, relocated and expanded the kitchen, opened up the rear wall to the backyard and reorganized the traffic flow and the orientation of the rooms.
 Vision Design
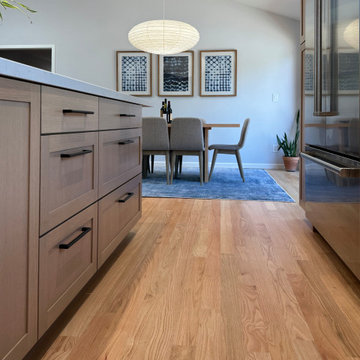
We took down all the internal walls of this space, relocated and expanded the kitchen, opened up the rear wall to the backyard and reorganized the traffic flow and the orientation of the rooms.

Sponsored
Sunbury, OH

J.Holderby - Renovations
Franklin County's Leading General Contractors - 2X Best of Houzz!
 Vision Design
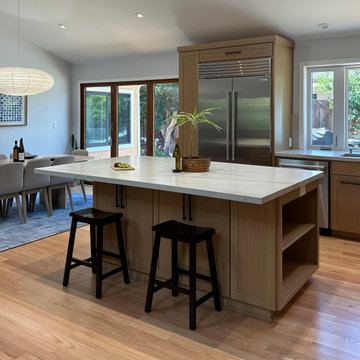
We took down all the internal walls of this space, relocated and expanded the kitchen, opened up the rear wall to the backyard and reorganized the traffic flow and the orientation of the rooms.
 Homework Remodels
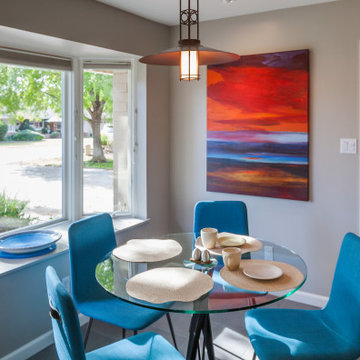
This area received a facelift with a new neutral paint color that allows for colorful art and furniture to stand out in the space. We installed a new garage door hinged on the opposite side, which makes more sense for the traffic pattern
 Vision Design
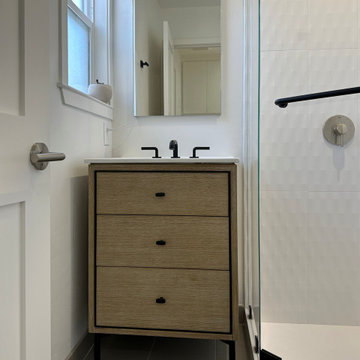
We took down all the internal walls of this space, relocated and expanded the kitchen, opened up the rear wall to the backyard and reorganized the traffic flow and the orientation of the rooms.
 Vision Design
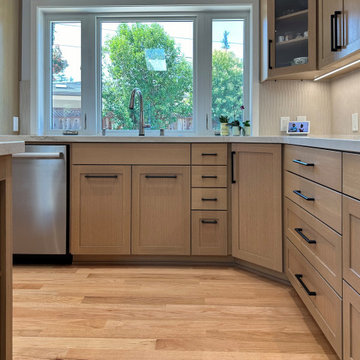
We took down all the internal walls of this space, relocated and expanded the kitchen, opened up the rear wall to the backyard and reorganized the traffic flow and the orientation of the rooms.
 Vision Design
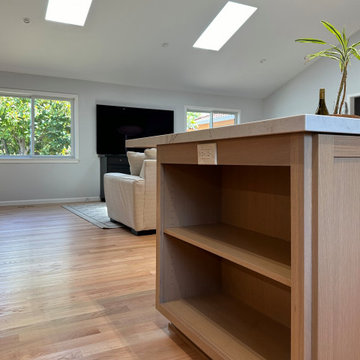
We took down all the internal walls of this space, relocated and expanded the kitchen, opened up the rear wall to the backyard and reorganized the traffic flow and the orientation of the rooms.

 davewoo_house
David Woo
The main fridge is counter depth with French doors so it doesn't interfere with traffic. To make up for a smaller fridge volume, a two drawer under counter fridge was installed in the peninsula. We put drinks in the under counter fridge and food in the main fridge which has the added benefit of distributing the traffic to either side of the kitchen. This works amazingly well.
The space above the fridge we turned into a display area which acknowledges that this is a hard to reach area and best used for non-daily activity. LED strip lighting lights the space and reduces a potential dark spot in the kitchen.

Sponsored
Sunbury, OH
J.Holderby - Renovations
Franklin County's Leading General Contractors - 2X Best of Houzz!
 Synergy Design & Construction
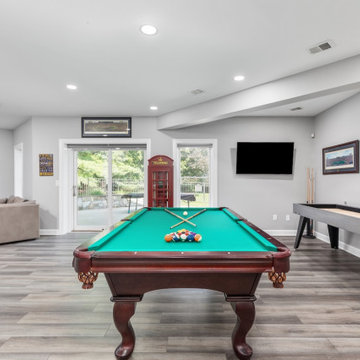
After: With crisp trim and a fresh paint palette, updated lighting, and durable flooring, the main room is now an adaptable space for family and friends. The open plan easily accommodates multiple media areas, seating, games, and pool traffic alike.
 Vision Design
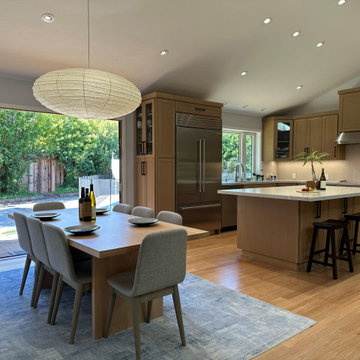
We took down all the internal walls of this space, relocated and expanded the kitchen, opened up the rear wall to the backyard and reorganized the traffic flow and the orientation of the rooms.
 Vision Design
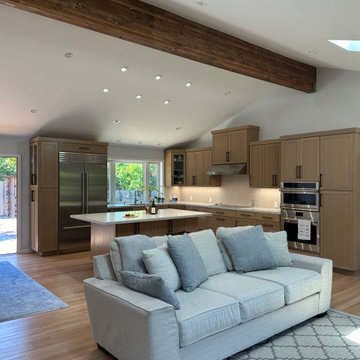
We took down all the internal walls of this space, relocated and expanded the kitchen, opened up the rear wall to the backyard and reorganized the traffic flow and the orientation of the rooms.

 Wow Great Place
The narrow cabinet beside the stove was designed to open from the side, instead of from the front, for more accessible storage space. Having a cabinet and countertop here also meant no pot handles would stick out into the traffic path from the hallway.


 Weave & Wander
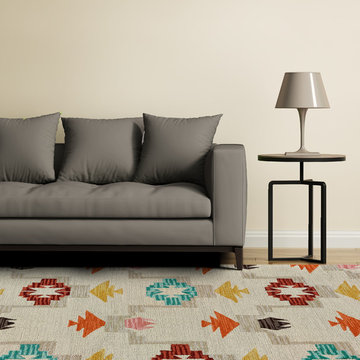
Add sophisticated whimsy to your space with the Feizy Fariza Collection. Tufted in 100% wool each design offers a smooth step and durability in high-traffic areas. Innovative space-dying techniques provide a greater depth of color allowing multiple shades in a single yarn. A modern take on traditional kilm designs choose Fariza for contemporary living spaces or to add bold accents to a child's room or nursery.
 Vision Design
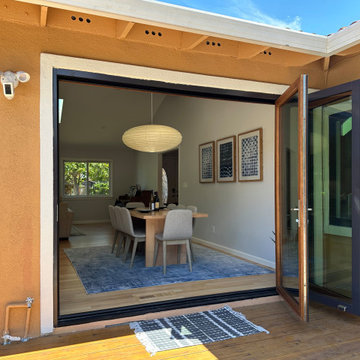
We took down all the internal walls of this space, relocated and expanded the kitchen, opened up the rear wall to the backyard and reorganized the traffic flow and the orientation of the rooms.
 Vision Design
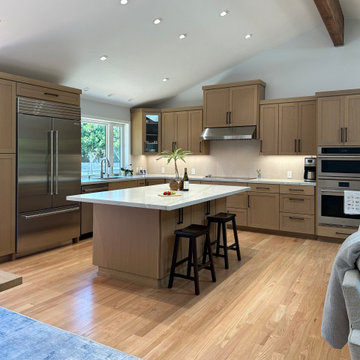
We took down all the internal walls of this space, relocated and expanded the kitchen, opened up the rear wall to the backyard and reorganized the traffic flow and the orientation of the rooms.
33