
Search results for "Traffic spaces" in Home Design Ideas

 Jarrett Design
This remodel was a dated 1980s Cape Cod style home that desperately needed updating with the kitchen starting as the foundation for the rest of the home. The owners purchased the property in 2013 with the intent of replacing the existing kitchen installed in 2000, as well as updating most surfaces throughout the home. The space while moderately sized, felt cramped due to the L-shaped design and eat-in island that disrupted traffic flow from the mudroom, dining room and sliding doors to the patio. The owners knew they wanted to bring the light from the southern facing front of the home to the dark cave-like feeling of the kitchen. This was remedied by knocking down the wall between the existing dining room (now a lounge area), widening the entrance to the family room and creating a pathway to the existing formal living room (now the dining room). Also to create better traffic flow into the kitchen, the existing mudroom door was moved to the opposite side of the wall.
A large work island with cooktop, oven and convection/microwave was designed for efficiency and maintaining clean site lines. The work triangle allows for quick and easy meal prep and clean-up for the busy family. Space at the end of the kitchen was perfectly suited for a large kitchen table with views of the back yard, easy conversation with the cook at the island or those hanging in the newly appointed lounge area. The new doorway between the kitchen and dining room showcases the 10ft floor to ceiling bay window, allows more light to flood into the space and creates easy access between the two rooms for family gatherings. Given the home owners relocated to the area for job reasons and are not sure how long they will be in this home, we helped them achieve a balance of a design and finishes that they not only love, but would be appealing to many if another move was in their near future.
Matt Villano Photography

 Inspire Kitchen and Bath Design
Large work island with prep sink has seating for 5. Decorative legs at the end of the island create a focal point while recessed cabinets and fridge make space for a bar area and display cabinet. The blue glass pendant lights and vibrant flower painting give color and personalized pop to the space. New door opening to the dining area allows better traffic flow and light while leaving space for matching dining room hutches painted white.
Mark Bayer Photography
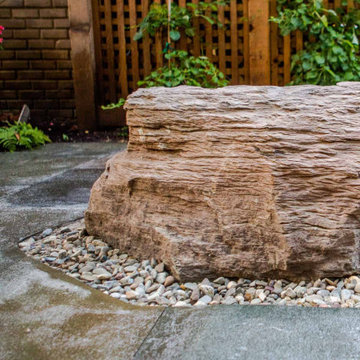
 D. A. Dunlevy
A healing garden provides peace and beauty for residents.
This local non-profit organization provides end-of-life care for homeless men and women with late-stage and end-stage AIDS and terminal cancer. The client provided us with the design for a Healing Garden for the program’s residents, giving them a dedicated outdoor space to enjoy quiet contemplation, prayer, and group gatherings. Located on a busy and cramped corner in Adams Morgan, D. A. Dunlevy had to work around tight spaces and street traffic. We encountered numerous challenges that were mitigated through careful planning and design. The finished design is a mixture of custom carpentry, advanced concrete work, curved benches, custom metalwork, unique lighting, and a boulder altar as a centerpiece. The space provides room for walking, sitting, and contemplation amongst the peaceful surroundings. We were honored to be a part of this very unique and special project.
Find the right local pro for your project
 Bridgewater
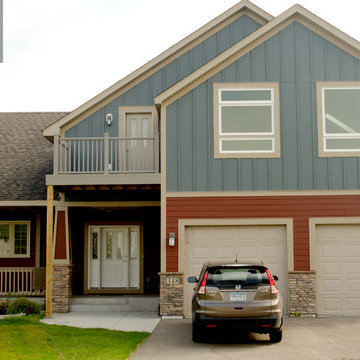
After. Craig offered a plan that used the space above the garage for the new apartment, accessible through the front door up a flight of stairs at the back of the apartment.

 Omorfia' Designs Inc
This project was life changing for our clients. What was originally an awkward layout causing nothing but traffic flow issues and family frustrations is now a functional and relaxing gathering space. With its classic white cabinetry and wood look ceramic tile floors this urban farmhouse is a now the hub of this charming 1970's home.
 Emerald City Construction & Renovations
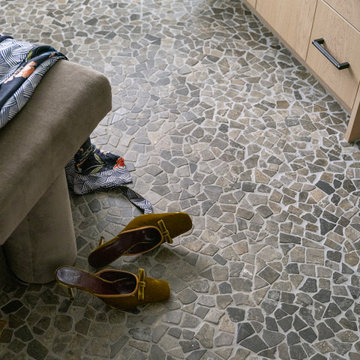
A durable mudroom featuring natural stone mosaic flooring with an organic pattern, paired with warm wood cabinetry for a functional yet refined entry space.
 Orange Wallpaper Hanger
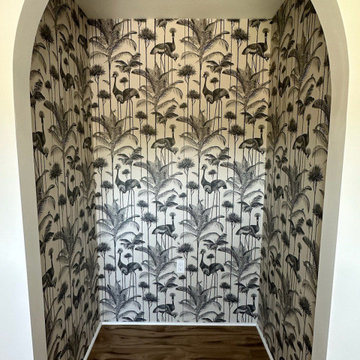
Hallway wallpaper installation – Tampa, FL. Inspired by Mediterranean architecture, this Tampa hallway now features arched-pattern wallpaper in soft sand and cream tones. The repeated arch motif echoes the home’s entryways and windows. The vinyl surface was selected for durability, especially in this high-traffic transition space.

Sponsored
Columbus, OH
Free consultation for landscape design!

Peabody Landscape Group
Franklin County's Reliable Landscape Design & Contracting
 Homework Remodels
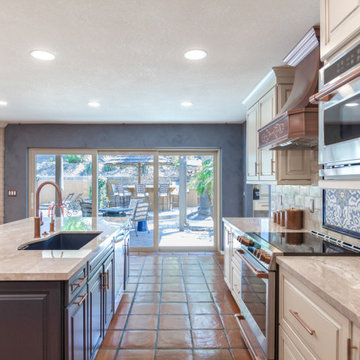
To get the full benefit of their indoor/outdoor living style, our homeowner asked for a second set of French doors. Our designer suggested a 12’ wide 3-panel stacked sliding glass door to allow for traffic patterns and the large island in the kitchen. The new space is now bathed in natural light from the large door.
 Omorfia' Designs Inc
This project was life changing for our clients. What was originally an awkward layout causing nothing but traffic flow issues and family frustrations is now a functional and relaxing gathering space. With its classic white cabinetry and wood look ceramic tile floors this urban farmhouse is a now the hub of this charming 1970's home.
 D. A. Dunlevy
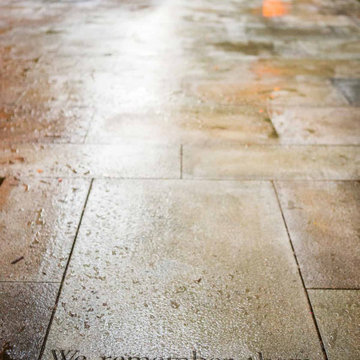
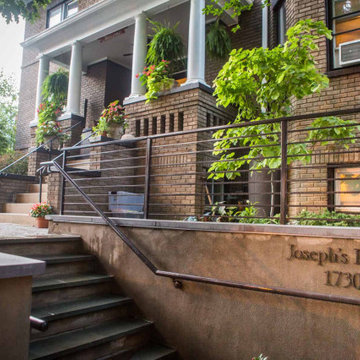
A healing garden provides peace and beauty for residents.
This local non-profit organization provides end-of-life care for homeless men and women with late-stage and end-stage AIDS and terminal cancer. The client provided us with the design for a Healing Garden for the program’s residents, giving them a dedicated outdoor space to enjoy quiet contemplation, prayer, and group gatherings. Located on a busy and cramped corner in Adams Morgan, D. A. Dunlevy had to work around tight spaces and street traffic. We encountered numerous challenges that were mitigated through careful planning and design. The finished design is a mixture of custom carpentry, advanced concrete work, curved benches, custom metalwork, unique lighting, and a boulder altar as a centerpiece. The space provides room for walking, sitting, and contemplation amongst the peaceful surroundings. We were honored to be a part of this very unique and special project.

 Amy Birdsong
Sometimes you get an opportunity to completely transform and improve the function of a space. This job was so fun. The townhouse front door opened directly into the kitchen space- which left no walls for appliances and counters. The kitchen only had 7.5 linear feet of countertop- and the fridge stuck out opposite the sink, creating claustrophobia at best, a traffic jam at worse. The owner was willing to think outside the box- and we designed a layout that actually built walls and closed the kitchen off from the entrance, creating a new pantry, a recessed spot for the fridge, and freed up space to add an L-shaped sit down counter height eating area. Now the kitchen has 17 1/4 linear feet of counter space and feels so much larger. The owner chose the beautiful countertops, backsplash and color scheme. This is definitely one of the most transformed spaces I've ever worked on!

 Room Envy
Offered in a variety of gradient colors, the Tavana Collection is stylishly modern in its simplicity. Clean precise stripes are set off by an on-trend ombre effect creating a bold foundation that is perfectly suited for contemporary living spaces. Hand-loomed in India from luxurious wool fiber, this piece is as functional as it is fun.
 Omorfia' Designs Inc
This project was life changing for our clients. What was originally an awkward layout causing nothing but traffic flow issues and family frustrations is now a functional and relaxing gathering space. With its classic white cabinetry and wood look ceramic tile floors this urban farmhouse is a now the hub of this charming 1970's home.


 Omorfia' Designs Inc
This project was life changing for our clients. What was originally an awkward layout causing nothing but traffic flow issues and family frustrations is now a functional and relaxing gathering space. With its classic white cabinetry and wood look ceramic tile floors this urban farmhouse is a now the hub of this charming 1970's home.
 Room Envy
Offered in a variety of gradient colors, the Tavana Collection is stylishly modern in its simplicity. Clean precise stripes are set off by an on-trend ombre effect creating a bold foundation that is perfectly suited for contemporary living spaces. Hand-loomed in India from luxurious wool fiber, this piece is as functional as it is fun.
 D. A. Dunlevy
A healing garden provides peace and beauty for residents.
This local non-profit organization provides end-of-life care for homeless men and women with late-stage and end-stage AIDS and terminal cancer. The client provided us with the design for a Healing Garden for the program’s residents, giving them a dedicated outdoor space to enjoy quiet contemplation, prayer, and group gatherings. Located on a busy and cramped corner in Adams Morgan, D. A. Dunlevy had to work around tight spaces and street traffic. We encountered numerous challenges that were mitigated through careful planning and design. The finished design is a mixture of custom carpentry, advanced concrete work, curved benches, custom metalwork, unique lighting, and a boulder altar as a centerpiece. The space provides room for walking, sitting, and contemplation amongst the peaceful surroundings. We were honored to be a part of this very unique and special project.
 Trim Tech Designs
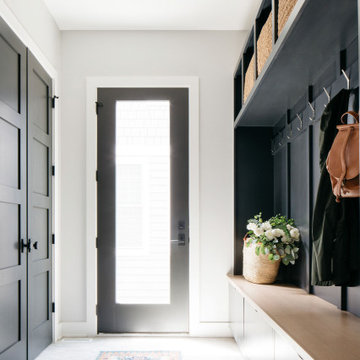
The best way to organize pure chaos? A mudroom.??
Mudrooms are often the first thing people see when they walk into a home, so we want them to be as organized as possible. Easier said than done because they’re also a high traffic space in the home.
Our designers can help determine what storage solutions are right for you so you can get the most out of your mudroom. Submit an inquiry through the “Contact” page of our website to design your mudroom today!

Sponsored
Plain City, OH

The Creative Kitchen Company
Columbus Area Kitchen Remodeling and Refacing Professional
 Amy Pearson Design
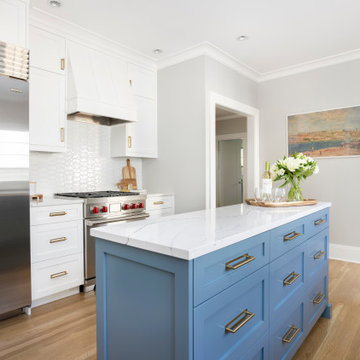
These clients loved the historic details of their classic Portland Bungalow, but wished for modern updates to improve livability. We were able to capture square footage to the kitchen by removing an unused chimney allowing us to increase additional work surface with the addition of a narrow island. Where traffic flow previously moved directly across the work triangle, the new layout keeps cooking activities within one zone of the kitchen and shifting traffic flow to another zone, allowing their daughter and four-legged family members to run through the space freely! High-end appliances create a luxury cooking experience. Crisp surfaces and colors create a light and bright space while classically sized crown and trim profiles draw the eye up and around the room offering a feeling of expanse in a modestly sized footprint. The blue and white color pallet offer a subtle reminder to coastal and tropical environments … the client’s favorite place to escape!
 Room Envy
The Perry area rug in Steel has a monochromatic color palette and complex geometric design. Power-loomed in Turkey from luxurious polypropylene pile this masterfully woven rug lends the right amount of texture to contemporary spaces.
 Homework Remodels
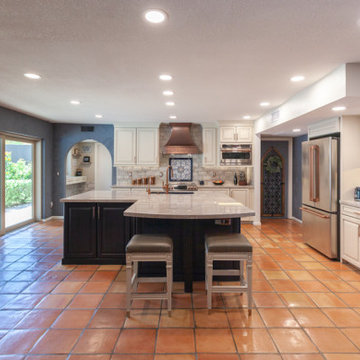
To get the full benefit of their indoor/outdoor living style, our homeowner asked for a second set of French doors. Our designer suggested a 12’ wide 3-panel stacked sliding glass door to allow for traffic patterns and the large island in the kitchen. The new space is now bathed in natural light from the large door.
88