
Search results for "Traffic" in Home Design Ideas

 Positive Design Build LLC
Artemis & Aurora
Example of an ornate beige two-story exterior home design in Denver
Example of an ornate beige two-story exterior home design in Denver


 Edmond Kitchen & Bath LLC
This creative transitional space was transformed from a very dated layout that did not function well for our homeowners - who enjoy cooking for both their family and friends. They found themselves cooking on a 30" by 36" tiny island in an area that had much more potential. A completely new floor plan was in order. An unnecessary hallway was removed to create additional space and a new traffic pattern. New doorways were created for access from the garage and to the laundry. Just a couple of highlights in this all Thermador appliance professional kitchen are the 10 ft island with two dishwashers (also note the heated tile area on the functional side of the island), double floor to ceiling pull-out pantries flanking the refrigerator, stylish soffited area at the range complete with burnished steel, niches and shelving for storage. Contemporary organic pendants add another unique texture to this beautiful, welcoming, one of a kind kitchen! Photos by David Cobb Photography.
Find the right local pro for your project




 La Casa Builders Inc.
Dino Tonn Photography, Inc.
Family room - large mediterranean dark wood floor family room idea in Phoenix with beige walls and a wall-mounted tv
Family room - large mediterranean dark wood floor family room idea in Phoenix with beige walls and a wall-mounted tv

 Eubank Design Concepts
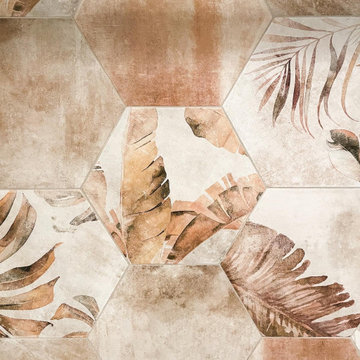
This South Seas Island influenced shower with tropical foliage, pebble floor, and side walls and ceiling reminiscent of weathered clapboard siding on an old beach cottage.
The details:
- The accent wall is an Amazonia Cott Tropic design from @thetileshop that we laid out to create this mix matched design.
- The floor is an olive “Botany Bay Coin” tile from @mosaictile with a custom “prism” natural gray grout color.
- The side walls and ceiling tile is 6”x12” “Pacific Blanco” tile from @thetileshop.
- We started with a standard drain cover to match the oil rubbed bronze hardware. However, when it arrived, it looked totally different from the shower faucet finish. We considered having the drain cover electrostatically recoated but the lead time was 3 weeks. Finally, we found the best solution of a unique drain cover in a cream finish and the curved design was so appropriate with the "coin" shower floor. The problem turned into a blessing!
- Glass French doors with Colonial style back to back pull handles in oil rubbed bronze.



 PERFECT TOUCH Interior Sewing Specialist
Standard Roman shades on Front Door and side lights (with side valances) Living room
Oklahoma stripe cotton/linen blend
Casamance fabric
Large cottage open concept light wood floor living room photo
Large cottage open concept light wood floor living room photo


 Pierre Jean-Baptiste Interiors
This home theater included nothing less than custom touches including custom classic theater themed wallpaper on the upper walls, a plush new forest green sectional, star ceiling, acoustical treatments, as well as a custom poster framed in stainless steel. The adjacent loft can be found in the following post showing the lounge area just outside of this movie room.


 Century Stair Company

These impressive double curved staircases create a grand entrance worthy of this exquisite custom home. Black-painted oak treads and handrail, which match the upstairs hardwood flooring, are paired with crisp white risers, establishing a bold foundation for the design, while a custom wrought-iron balustrade brings Old World craftsmanship to the space.
Rounded bullnose starting steps on each staircase provide an elegant invitation to ascend, softening the grand scale with graceful curves. Rising symmetrically on either side of the foyer, these staircases transform the entrance into an architectural statement that sets the tone for the entire residence.
1976-2026 © Century Stair Company



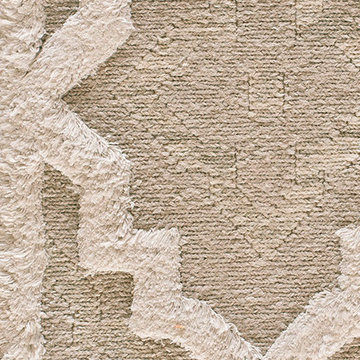
 The New England Collection
Design #TL11A.
Tulu Rugs Collection
Custom size and shape.
Staircase - staircase idea in New York
Staircase - staircase idea in New York
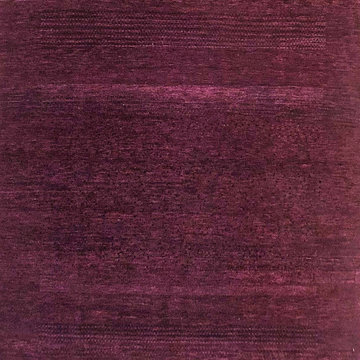
 Shabahang Rugs LLC
Size: 4’10 X 5'7
Style: Tribal/Contemporary
Type: Gabeh
Origin: India
Age: New
Color: Purple
Content: 100% Wool
Construction: Hand Knotted

 Heartwood Kitchens
Boxford, MA kitchen renovation designed by north of Boston kitchen design showroom Heartwood Kitchens.
This kitchen includes white painted cabinetry with a glaze and dark wood island. Heartwood included a large, deep boxed out window on the window wall to brighten up the kitchen. This kitchen includes a large island with seating for 4, Wolf range, Sub-Zero refrigerator/freezer, large pantry cabinets and glass front china cabinet. Island/Tabletop items provided by Savoir Faire Home Andover, MA Oriental rugs from First Rugs in Acton, MA Photo credit: Eric Roth Photography.
33