
Search results for "Traffic" in Home Design Ideas




 Laplante Construction Inc.
Stansbury Photography
View the dramatic video of this captivating home here: http://bit.ly/22rjvjP
Find the right local pro for your project


 I Design
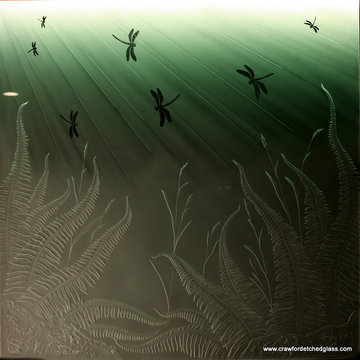
These are entry doors for a condo to the public hallway,so there are no harsh elements to deal with. The material is Cherry, The curved mutins are steam bent and the stained glass is double glazed for sound. The pulls are hand carves and the wall is painted by our artists.


 York Masonry GTA
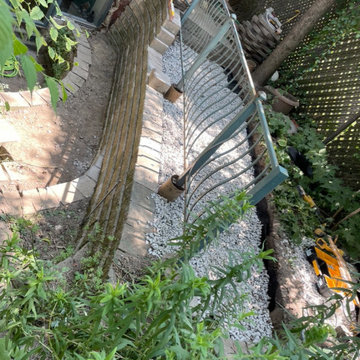
Stone, Masonry, Landscape, Hardscape, Brick, Stone Repair, Brick Repair, Parging, Chimney Repair, Mason, Bricklayer, Stone siding, Brick siding, Porch repair, walkway repair, patio repair, New patio, Stone veneer, Brick veneer, Precast stone, Limestone, Window sills, New opening exterior, Retaining wall, Restoration, Fireplace, waterproofing


 Tracy Herbert Interiors, LLC
Tracy Herbert Interiors, LLC
Elegant u-shaped eat-in kitchen photo in Portland with a farmhouse sink, shaker cabinets, white cabinets, quartzite countertops, white backsplash, subway tile backsplash and stainless steel appliances
Elegant u-shaped eat-in kitchen photo in Portland with a farmhouse sink, shaker cabinets, white cabinets, quartzite countertops, white backsplash, subway tile backsplash and stainless steel appliances



 TOC design & construction inc.
Interior Design by: TOC design.
Project Manager: TOC design & Construction inc.
Contractor: Ivco inc.
Millworker: Soll Solutions.
Photographer: Guillaume Gorini.
Transitional bathrooms are defined as combining elements of one design era with those of another. Oftentimes the design elements are from adjacent eras, where one prevalent design and decoration style began to give way to another.
A shower stall can also carry a transitional theme forward. An open format, stand-up shower with glass walls and doors strikes a particularly modern pose. By pairing this design with the traditional bearing of a large porcelain tiles, to add even greater visual interest, artisanal aesthetic and gravity to the design, different design influences and eras can be seamlessly incorporated. Mixing and matching modern or vintage toilet designs is also an option, as they too can create contrast with contemporary or traditional elements of a transitional design.

 Bayberry & Co
This is an example of a small traditional partial sun courtyard brick landscaping in Boston.

 Candelaria Design Associates
Example of a large tuscan beige one-story mixed siding gable roof design in Phoenix with a shingle roof

 KCBR Design | Remodel
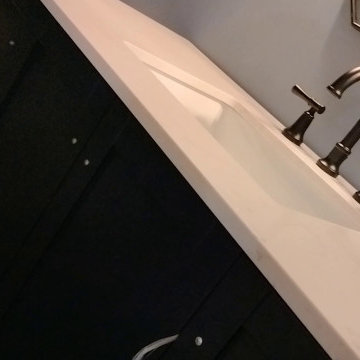
Transforming this primary bathroom required a well-thought-out design plan to maximize the limited space. The enlarged shower and expanded vanity area offer enhanced functionality, while a crisp black-and-white palette brings serene, modern elegance. From thoughtful design guidance to meticulous planning, expert craftsmanship, and seamless project management, this project was a full team effort that resulted in a beautifully executed space.




31