
Search results for "Traffickers" in Home Design Ideas

 Phase One Design
Phase One took this cramped, dated lake house into a flowing, open space to maximize highly trafficked areas and provide a better sense of togetherness. Upon discovering a master bathroom leak, we also updated the bathroom giving it a sensible and functional lift in style.
 Karen Berkemeyer Home
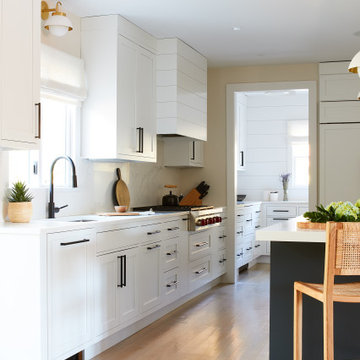
This lovely New York home was remodeled with a beautiful two-tone kitchen design and a functional walk-in pantry/coffee bar; as well as a large island with plenty of room for the family that doubles as work station. The refrigerator was recessed into a wall between the pantry and mudroom to avoid creating congestion in this highly trafficked area.
 Karen Berkemeyer Home
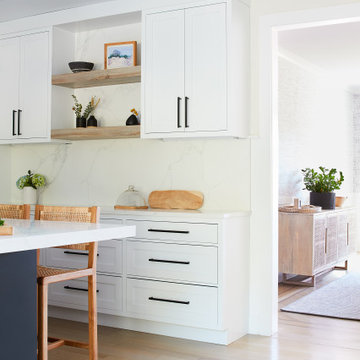
This lovely New York home was remodeled with a beautiful two-tone kitchen design and a functional walk-in pantry/coffee bar; as well as a large island with plenty of room for the family that doubles as work station. The refrigerator was recessed into a wall between the pantry and mudroom to avoid creating congestion in this highly trafficked area.
Find the right local pro for your project
 Karen Berkemeyer Home
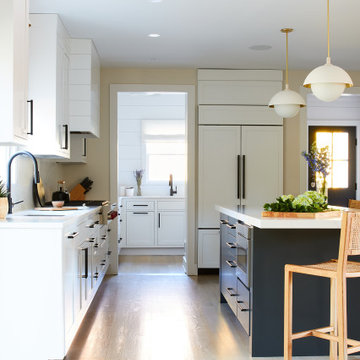
This lovely New York home was remodeled with a beautiful two-tone kitchen design and a functional walk-in pantry/coffee bar; as well as a large island with plenty of room for the family that doubles as work station. The refrigerator was recessed into a wall between the pantry and mudroom to avoid creating congestion in this highly trafficked area.
 Glass House Design Group | Boston & Beyond
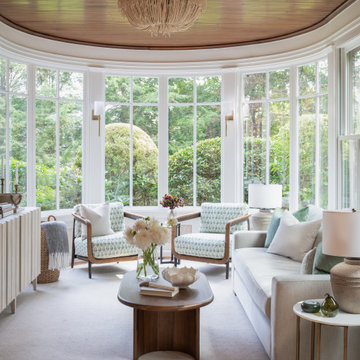
Since the sunroom is a special, but highly-trafficked space in a pet-friendly home, it required a thoughtful design anchored in comfort and functionality. To highlight the curved architecture, we painted the board and batten trim and used a Schumacher sisal wallcovering on the internal panels. Accent chairs made with custom fabric complement the ever-changing backyard landscape while the cut-to-fit area rug hugs the arched room. A generous, clean-lined sofa provides an inviting place to rest while a coco bead chandelier adds another piece of eye candy to this reborn 1880’s queen.

 Bauer Design Group
The formal living and dining area is rather large for a home this size. The wood tile floors look gorgeous and are very easy to care for, especially in highly trafficked and wet areas like the kitchen and bar.
 Phase One Design
Phase One took this cramped, dated lake house into a flowing, open space to maximize highly trafficked areas and provide a better sense of togetherness. Upon discovering a master bathroom leak, we also updated the bathroom giving it a sensible and functional lift in style.
 Phase One Design
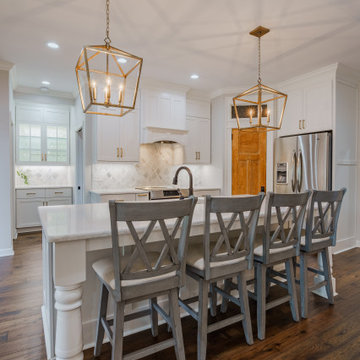
Phase One took this cramped, dated lake house into a flowing, open space to maximize highly trafficked areas and provide a better sense of togetherness. Upon discovering a master bathroom leak, we also updated the bathroom giving it a sensible and functional lift in style.

 Sweeney Design Remodel
Adjacent to the kitchen and garage, the mudroom addition required changes in elevation and was designed with durable Montauk black slate tile to withstand the toughest of muddy foot-trafficked days. Creating a flawless and practical design, Sweeney built custom storage units into the mudroom, a necessity for much needed hidden storage.
 Phase One Design
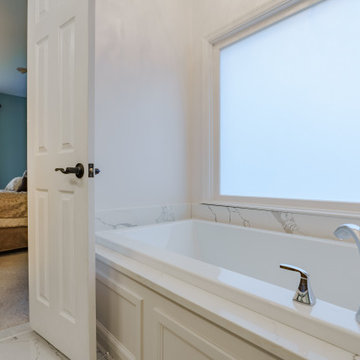
Phase One took this cramped, dated lake house into a flowing, open space to maximize highly trafficked areas and provide a better sense of togetherness. Upon discovering a master bathroom leak, we also updated the bathroom giving it a sensible and functional lift in style.
 Phase One Design
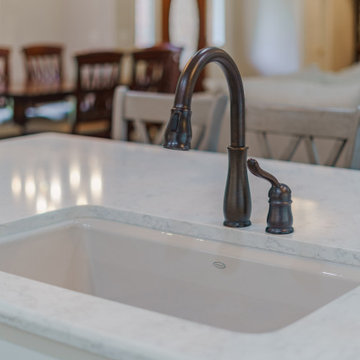
Phase One took this cramped, dated lake house into a flowing, open space to maximize highly trafficked areas and provide a better sense of togetherness. Upon discovering a master bathroom leak, we also updated the bathroom giving it a sensible and functional lift in style.
 Phase One Design
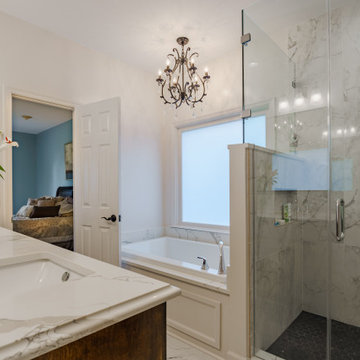
Phase One took this cramped, dated lake house into a flowing, open space to maximize highly trafficked areas and provide a better sense of togetherness. Upon discovering a master bathroom leak, we also updated the bathroom giving it a sensible and functional lift in style.
 Phase One Design
Phase One took this cramped, dated lake house into a flowing, open space to maximize highly trafficked areas and provide a better sense of togetherness. Upon discovering a master bathroom leak, we also updated the bathroom giving it a sensible and functional lift in style.
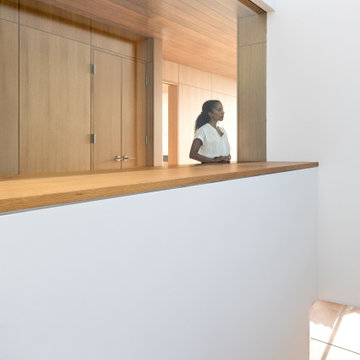
 Laney LA, Inc.
Located six feet from the sand, this residence seeks to reframe the contextual reference of its inhabitants in order to mitigate its highly trafficked location and create a private beach retreat. In parallel to its unobstructed ocean view, the design carves out infinite pockets of nature within the architecture. From the dining room’s bamboo garden to the expansive skylight above the stairwell, moments of serenity have been carefully composed throughout the home in order to make each frame as infinite as the horizon line of the Pacific Ocean.
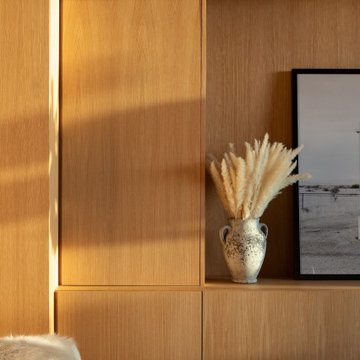 Laney LA, Inc.
Located six feet from the sand, this residence seeks to reframe the contextual reference of its inhabitants in order to mitigate its highly trafficked location and create a private beach retreat. In parallel to its unobstructed ocean view, the design carves out infinite pockets of nature within the architecture. From the dining room’s bamboo garden to the expansive skylight above the stairwell, moments of serenity have been carefully composed throughout the home in order to make each frame as infinite as the horizon line of the Pacific Ocean.
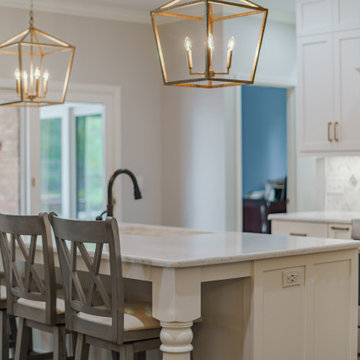 Phase One Design
Phase One took this cramped, dated lake house into a flowing, open space to maximize highly trafficked areas and provide a better sense of togetherness. Upon discovering a master bathroom leak, we also updated the bathroom giving it a sensible and functional lift in style.
 Bauer Design Group
The formal living and dining area is rather large for a home this size. The wood tile floors look gorgeous and are very easy to care for, especially in highly trafficked and wet areas like the kitchen and bar.
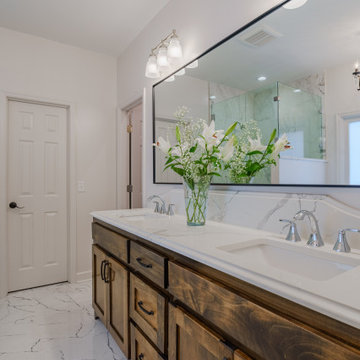 Phase One Design
Phase One took this cramped, dated lake house into a flowing, open space to maximize highly trafficked areas and provide a better sense of togetherness. Upon discovering a master bathroom leak, we also updated the bathroom giving it a sensible and functional lift in style.
 Phase One Design
Phase One took this cramped, dated lake house into a flowing, open space to maximize highly trafficked areas and provide a better sense of togetherness. Upon discovering a master bathroom leak, we also updated the bathroom giving it a sensible and functional lift in style.

 Caliper Farms Nursery and Landscape Services
Entryways are the focal points of our homes and the most heavily trafficked spaces within our landscapes. They should exist as inviting extensions of our home's architecture and transitional spaces.
4