
Search results for "Tragedy" in Home Design Ideas
 Murphy Bros. Design | Build | Remodel
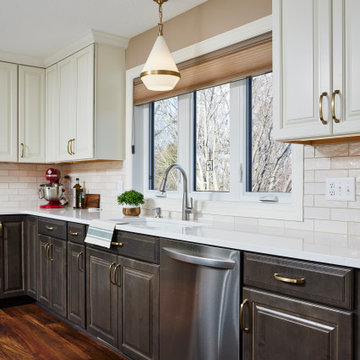
Taking the opportunity to start over after a tragedy isn't easy. While this homeowner kept most of her house the same layout the kitchen she decided it was time to upgrade. Taking down two walls to create an open concept with a large double island created a better workflow and helped create more storage than ever before!
 Murphy Bros. Design | Build | Remodel
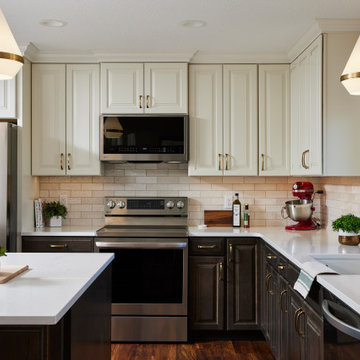
Taking the opportunity to start over after a tragedy isn't easy. While this homeowner kept most of her house the same layout the kitchen she decided it was time to upgrade. Taking down two walls to create an open concept with a large double island created a better workflow and helped create more storage than ever before!
 Murphy Bros. Design | Build | Remodel
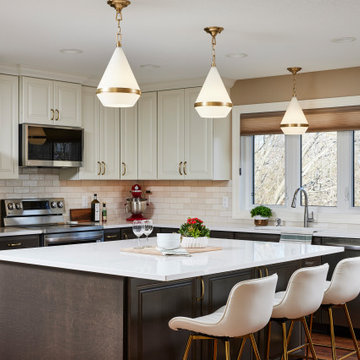
Taking the opportunity to start over after a tragedy isn't easy. While this homeowner kept most of her house the same layout the kitchen she decided it was time to upgrade. Taking down two walls to create an open concept with a large double island created a better workflow and helped create more storage than ever before!
Find the right local pro for your project
 Murphy Bros. Design | Build | Remodel
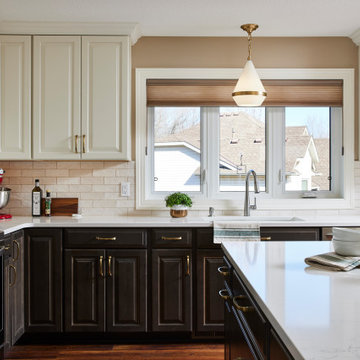
Taking the opportunity to start over after a tragedy isn't easy. While this homeowner kept most of her house the same layout the kitchen she decided it was time to upgrade. Taking down two walls to create an open concept with a large double island created a better workflow and helped create more storage than ever before!
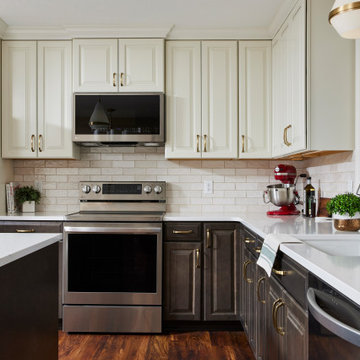 Murphy Bros. Design | Build | Remodel
Taking the opportunity to start over after a tragedy isn't easy. While this homeowner kept most of her house the same layout the kitchen she decided it was time to upgrade. Taking down two walls to create an open concept with a large double island created a better workflow and helped create more storage than ever before!
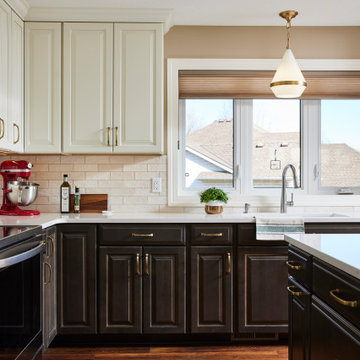 Murphy Bros. Design | Build | Remodel
Taking the opportunity to start over after a tragedy isn't easy. While this homeowner kept most of her house the same layout the kitchen she decided it was time to upgrade. Taking down two walls to create an open concept with a large double island created a better workflow and helped create more storage than ever before!

 CDH Designs LLC
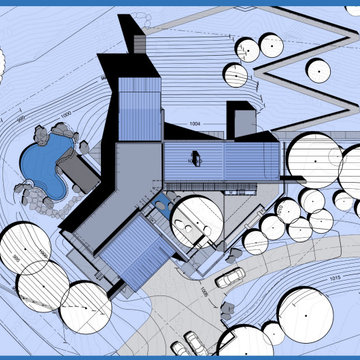
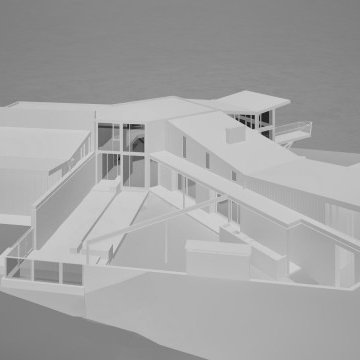
After going through the tragedy of losing their home to a fire, Cherie Miller of CDH Designs and her family were having a difficult time finding a home they liked on a large enough lot. They found a builder that would work with their needs and incredibly small budget, even allowing them to do much of the work themselves. Cherie not only designed the entire home from the ground up, but she and her husband also acted as Project Managers. They custom designed everything from the layout of the interior - including the laundry room, kitchen and bathrooms; to the exterior. There's nothing in this home that wasn't specified by them.
CDH Designs
15 East 4th St
Emporium, PA 15834


 The Rinfret Group
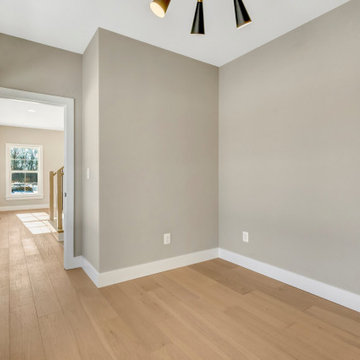
Example of a mid-sized transitional freestanding desk dark wood floor and brown floor study room design in New York with beige walls and no fireplace

1