
Search results for "Trailer grill" in Home Design Ideas

 Ananda Landscapes
Example of a small transitional backyard rectangular aboveground hot tub design in Calgary

 GERARDI DESIGN - CUSTOM METAL FABRICATION
10 feet long live edge table with complimenting benches. Rusted twisted rebar base, rusted steel and unfinished live edge wood slab. The Wood slab will vary dependent on species, each piece would custom finished to suit each order.
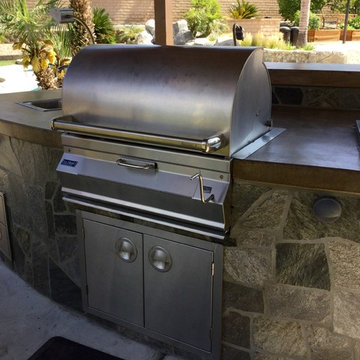
 Land X Landscape Construction, Inc.
BBQ Island, Concrete Counter top, Green Nature Lanscaping
Mid-sized elegant backyard concrete paver home design photo in Los Angeles with a gazebo
Mid-sized elegant backyard concrete paver home design photo in Los Angeles with a gazebo
Find the right local pro for your project
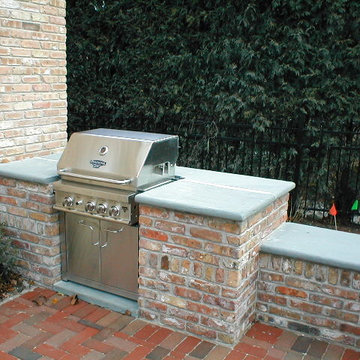


 HWH Home and Garden
This is an example of a mid-sized contemporary full sun backyard concrete paver formal garden in San Francisco for summer.

 Oasis Landscapes
Chad Erickson
Example of a small trendy single-wall kitchen design with granite countertops, stone slab backsplash and stainless steel appliances
Example of a small trendy single-wall kitchen design with granite countertops, stone slab backsplash and stainless steel appliances

 National Woodworks, Inc.
LindaY.NW
Example of a mid-sized trendy backyard concrete paver patio kitchen design in Orlando with a roof extension
Example of a mid-sized trendy backyard concrete paver patio kitchen design in Orlando with a roof extension

Sponsored
Columbus, OH
Free consultation for landscape design!

Peabody Landscape Group
Columbus' Reliable Landscape Design & Contracting

 Richard Cohen Landscape
Patio kitchen - large traditional backyard patio kitchen idea in Orange County with a gazebo

 Geared for Growing Landscape Services
Large elegant backyard outdoor kitchen deck photo in San Francisco with no cover


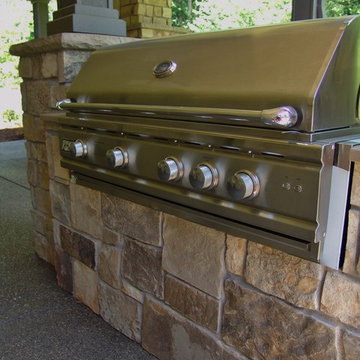
 Brown Bros. Masonry
Beautiful brand new home in lake Oswego. We veneered with a natural stone on the exterior and carried it to the outdoor living space.
Example of a mid-sized mountain style backyard concrete home design design in Portland with a roof extension
Example of a mid-sized mountain style backyard concrete home design design in Portland with a roof extension


 Platinum Realty Network
Welcome to your Southwestern Adventure. Nestled on over two acres this Incredible Horse Property is a ''Ranchers'' dream! Gated front pergola covered courtyard, 92''x48''x3'', and cedar door w/speakeasy. Stunning inlaid floor t/o with stone design in foyer and coat closet. Unique kitchen features Viking appliances, double ovens, food warmer, 6 burner gas stove top, built-in Miele coffee maker, vegetable sink, pot filler, insta hot water, breakfast nook/bar seating, pantry, skylight, and granite/glass countertops with custom cabinetry. Open concept family room to kitchen. Wood burning fireplace, large upper lit viga beams, and French door to pool. Amazing Atrium with skylight and fountain all opening up to family rm, dining rm, and game room. Pool table in game room with wood burning fireplace,built-ins, with back patio access and pool area. First bedroom offers Murphy bed and can be easily converted from office to bedroom. The 2nd bedroom with large closet and private bathroom. Guest bedroom with private bathroom and large closet. Grand master retreat with attached workout room and library. Patio access to back patio and pool area. His/Hers closets and separate dressing area. Private spa-like master en suite with large shower, steam room, wall jets, rain shower head, hydraulic skylight, and separate vanities/sinks. Laundry room with storage, utility sink, and convenient hanging rod. 3 Car garage, one extra long slot, swamp cooler, and work room with built-ins or use as an extra parking spot for a small car or motorcycle. Entertaining backyard is a must see! Colorful and fun with covered patio, built-in BBQ w/side burner, sin, refrigerator, television, gas fire pit, garden with 2'x15' raised beds and work area. Refreshing pool with water feature, Jacuzzi, and sauna. Mature fruit trees, drip system, and circular driveway. Bonus 2nd patio, extra large wood or coal burning grill/smoker, pizza oven, and lots of seating. The horses will love their 7 Stall Barn including Stud Stall and Foaling Stall. Tack Room, automatic flyer sprayer, automatic watering system, 7 stall covered mare motel. Turn out or Riding arena. Pellet silo and covered trailer parking. Security system with motion cameras.

Sponsored
Columbus, OH
Free consultation for landscape design!
Peabody Landscape Group
Columbus' Reliable Landscape Design & Contracting
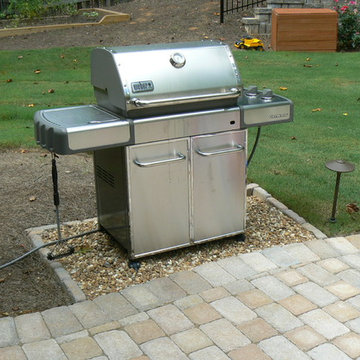
 Oasis Landscapes
Chad Erickson
Inspiration for a small contemporary single-wall kitchen remodel with granite countertops, stone slab backsplash and stainless steel appliances
Inspiration for a small contemporary single-wall kitchen remodel with granite countertops, stone slab backsplash and stainless steel appliances

 Stone Outdoor Kitchens
Beautifull Stone Outdoor Kitchen in the Wesley Chapel area featuring Firemagic Bran components Aurora grill, Power Burner, and premium Fridge. The siding were made with natural stone California Gold color and Italian solid granite counter top "Calico" level 2. It also features a natural stone, metal and glass mosaic as a backsplash.



Sponsored
Columbus, OH
Free consultation for landscape design!
Peabody Landscape Group
Columbus' Reliable Landscape Design & Contracting


 User
Mid-sized farmhouse single-wall linoleum floor and brown floor open concept kitchen photo in Columbus with an undermount sink, flat-panel cabinets, dark wood cabinets, quartz countertops, white backsplash, stainless steel appliances, an island and ceramic backsplash

 H2D Architecture + Design
Custom built corten steel planters are designed to adorn the pool deck area at this midcentury home. The planters are custom designed by architect, Heidi Helgeson and built by DesignForgeFab. There are four steel planters, two of which have a floating ipe bench with floating steel table.
Design: Heidi Helgeson, H2D Architecture + Design
16