
Search results for "Trailer grill" in Home Design Ideas

 Woodstoves Unlimited
Heartland Appliances
Inspiration for a mid-sized enclosed light wood floor living room remodel in DC Metro with beige walls, a wood stove and a stone fireplace
Inspiration for a mid-sized enclosed light wood floor living room remodel in DC Metro with beige walls, a wood stove and a stone fireplace


Find the right local pro for your project

 D C Kitchens, Inc.
Example of a mid-sized classic single-wall utility room design in Houston with an undermount sink, raised-panel cabinets, medium tone wood cabinets, granite countertops, white walls and a side-by-side washer/dryer

 Keystone Custom Decks
This custom deck and porch project was built using TimberTech XLM River Rock Decking and white radiance railing. The project features a one of a kind octagonal porch area along with a top of the line outdoor kitchen with a white pergola. This project also showcases ample stone work, lighting and is wired for sound through out.
Photography by: Keystone Custom Decks

 Cure Design Group
First things first…this renovation was certainly a labor of love for everyone involved, from our amazing clients, to the contractors, vendors and us, this project consumed all of us and the outcome is more than Gorgeous. This contemporary home is nestled back in a a great area of St Louis County. A brick ranch with contemporary touches…once adorned glass blocked bar and stairwell, a tiny galley kitchen and a remodeled garage that once housed their “dining and hearth room” but no one ever used that space.
CURE Senior Designer, Cori Dyer took this space, completely and brilliantly re worked the configuration and entire floor plan and layout. Tearing out the dividing wall from the kitchen and what was once the garage, allowed the new kitchen layout to be flipped to the now long perpendicular wall, and created an open mega kitchen with great natural light, double islands, eat in kitchen and seating area, bar and open the great room. You can stand among the space at any point and are able to take in the entire view.
Creating an uber chic space doesn’t happen on its own…it takes intricate design, research and planning. Custom made cabinets, a double island featuring two surfaces a butcher block and unforgettable marble. This clean color palette plays well with the new custom furniture in the great room, creating a seating area that sparks conversations.

 Green Oxen Design
The Epulum Railing System by Green Oxen is an elegant design made primarily for stair, deck, and balcony railing. Its features makes it easy to install, but its aluminum core creates a muscular, sturdy railing. The lustrous finish of the railing compliments the ornamental design to bring a modern and sophisticated aesthetic to any project.

Sponsored
Columbus, OH
Free consultation for landscape design!

Peabody Landscape Group
Franklin County's Reliable Landscape Design & Contracting


 Honeysuckle Nursery & Design
Patio kitchen - large rustic backyard stone patio kitchen idea in Baltimore with no cover

 Door Hardware USA
Rocky Mountain Hardware
Barn Door Track
TRK100
• Compatible with 1 3/4" - 2 1/4" thick doors
• Single door system: 102" maximum length
• Double door system: 149 1/4" maximum length
• Shown in silicon bronze, dark lustre patina
• Specify metal, patina, length, and door thickness
• Also available as a Double Track System
Barn Door Track Barn Door Hardware

 GERARDI DESIGN - CUSTOM METAL FABRICATION
Inspiration for an industrial kitchen remodel in Orange County

 Father Nature Landscapes of Tacoma, Inc.
Patio kitchen - traditional concrete patio kitchen idea in Seattle with no cover

 Étalon Studio NOLA
This fabulous patterned tile is for the Powder Room floor. Stone Peak Palazzo Deco Florentina.
Images By JH Hunley

Sponsored
Columbus, OH
Free consultation for landscape design!
Peabody Landscape Group
Franklin County's Reliable Landscape Design & Contracting

 Jack Wills Patio & Fireplace
Inspiration for a mid-sized transitional backyard stamped concrete patio kitchen remodel with a pergola

 Petit Construction, Inc.
The Client wanted to enjoy their backyard but their old deck was not safe. So they tore that down and I built this new Screened In Porch with a "Grilling Deck" on the side. The project is "maintenance free" meaning no painting or staining. The cathedral ceiling material is a white, vinyl "beaded porch ceiling to imitate old porch ceilings.

 The Hearth House
Stone Outdoor Kitchen with Twin Eagles Components and Real Wood Burning Outdoor Fireplace
Patio kitchen - mid-sized traditional backyard concrete patio kitchen idea in Denver with a pergola
Patio kitchen - mid-sized traditional backyard concrete patio kitchen idea in Denver with a pergola

 Blue Ribbon Residential Construction, Inc.
John R. Sperath
Mid-sized transitional screened-in back porch idea in Raleigh with a roof extension
Mid-sized transitional screened-in back porch idea in Raleigh with a roof extension

Sponsored
Columbus, OH
Free consultation for landscape design!
Peabody Landscape Group
Franklin County's Reliable Landscape Design & Contracting

 FMA Interior Design, Inc.
Large arts and crafts u-shaped medium tone wood floor enclosed kitchen photo in Chicago with an undermount sink, flat-panel cabinets, gray cabinets, quartz countertops, gray backsplash, glass tile backsplash, stainless steel appliances and an island
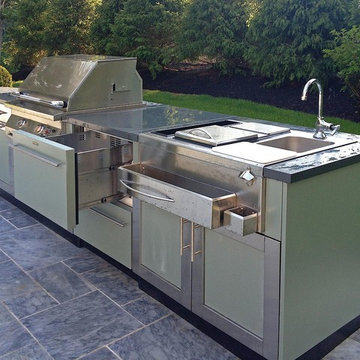


 Kehoe Kustom, LLC
This deck was a replacement, taking down to worn out old and simple rectangle. Then constructing the new to follow the lines of the house for more character and more space. Crafted using Azek building products for all the finishes. These included Vintage collection Mahogany for the floor, 42" white premier rail along with white trim and molding.
13