
Search results for "Trailer" in Home Design Ideas

 b9 architects
Our client’s goal was to create a small, high-performance, healthy home for herself and her teenage son while providing a place for her father to age in place. An attached private accessory dwelling provides a space for him as well as flexibility in the future. The new home was designed to minimize its footprint on site, made smaller than the original 1930’s house.
Embracing adaptability and efficiency, the residence includes two dwellings: a one-bedroom 795 square-foot accessory dwelling at the lower grade and a two-story 1330 square-foot primary dwelling located above. Involved in all aspects of project execution, our client oversaw the process by living in a used trailer parked in the backyard throughout the project’s construction. Family-Share focused on maximizing the footprint’s performance, access to natural light and the health of the occupants. Sustainable features include high-performance glazing, solar preheat for domestic and hot water in-floor heating and reclaimed fir car decking rainscreen siding.

Find the right local pro for your project
 GuyArchitect
Dining Room

Kitchen/dining room combo - large contemporary limestone floor kitchen/dining room combo idea in Los Angeles with white walls and no fireplace
Kitchen/dining room combo - large contemporary limestone floor kitchen/dining room combo idea in Los Angeles with white walls and no fireplace
 Ash Pierce Design, LLC
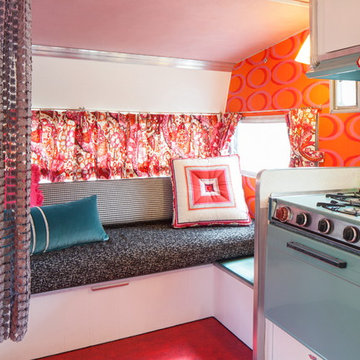
The sofa is upholstered in indoor/outdoor fabric by Kravet, and makes into a Queen-Sized bed. For a bit of privacy, and a nod to 1960's beaded curtains, glittery floral openwork drapes, pull across when needed. A splash of bright orange paint makes a small closet special. - Sally Painter Photography
 Megan Heacock White
Spencer Lowell

Example of an eclectic side yard outdoor patio shower design in Los Angeles
Example of an eclectic side yard outdoor patio shower design in Los Angeles
 SHELTER

Interior Design: Shelter Collective
Architecture: Maryann Thompson Architects
Landscape Architecture: Michael Van Valkenburgh Associates
Builder: Tate Builders, Inc.
Photography: Emily Johnston

 StoneHorse Design, Inc.
Gordon Gregory
Studio / workshop shed - country detached studio / workshop shed idea
Studio / workshop shed - country detached studio / workshop shed idea
 Christopher James Interiors
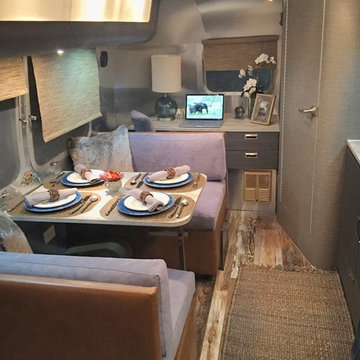
Renovation and makeover of Airstream travel trailer. Looking from bedroom to dinette, desk and bathroom. Airstream features reclaimed wood floors. Exterior of bathroom in Phillip Jeffries vinyl wall covering. Airstream renovation and makeover by Orange County interior designer Chris Givan of Christopher James Interiors.
 Wolfgang Pichler Design Inc.
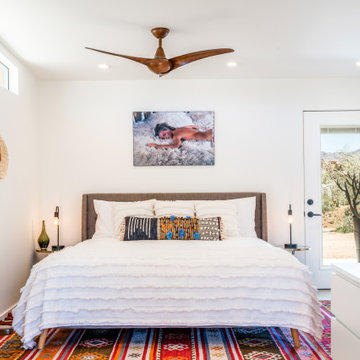
Inspiration for a mid-sized southwestern master bedroom remodel with white walls
 Terra Design
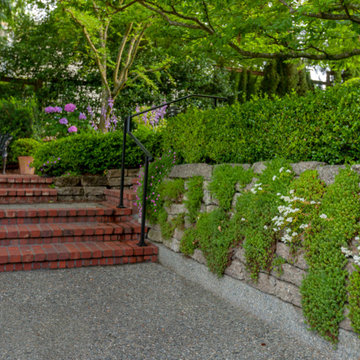
Retaining wall made of broken concrete gives age to this garden and contrasts with the brick steps & patio.
Photo by David E. Perry
This is an example of a large traditional backyard brick formal garden in Seattle.
This is an example of a large traditional backyard brick formal garden in Seattle.
 Joyfully Growing Blog, LLC

Inspiration for a small country galley laminate floor and gray floor kitchen remodel in Portland with a farmhouse sink, raised-panel cabinets, white cabinets, wood countertops, white backsplash, porcelain backsplash, stainless steel appliances and no island
 Ellie K Design

This tropical modern coastal Tiny Home is built on a trailer and is 8x24x14 feet. The blue exterior paint color is called cabana blue. The large circular window is quite the statement focal point for this how adding a ton of curb appeal. The round window is actually two round half-moon windows stuck together to form a circle. There is an indoor bar between the two windows to make the space more interactive and useful- important in a tiny home. There is also another interactive pass-through bar window on the deck leading to the kitchen making it essentially a wet bar. This window is mirrored with a second on the other side of the kitchen and the are actually repurposed french doors turned sideways. Even the front door is glass allowing for the maximum amount of light to brighten up this tiny home and make it feel spacious and open. This tiny home features a unique architectural design with curved ceiling beams and roofing, high vaulted ceilings, a tiled in shower with a skylight that points out over the tongue of the trailer saving space in the bathroom, and of course, the large bump-out circle window and awning window that provides dining spaces.
 Whitewash Studio Architecture
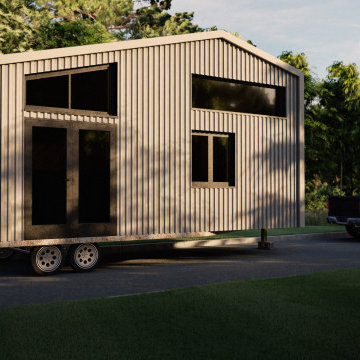
Tiny House with metal siding on wheels. Durable modern home.
Small minimalist gray one-story metal house exterior photo in Atlanta with a shed roof and a metal roof
Small minimalist gray one-story metal house exterior photo in Atlanta with a shed roof and a metal roof


 SALA Architects
For more than a decade the owners of this property dreamed of replacing a well-worn trailer, parked by a previous owner onto a forested corner of the site, with a permanent structure that took advantage of breathtaking views across South Park basin. Accompanying a mutual friend nearly as long ago, the architect visited the site as a guest and years later could easily recall the inspiration inherent in the site. Ultimately dream and inspiration met to create this weekend retreat. With a mere 440 square feet planted in the ground, and just 1500 square feet combined across three levels, the design creates indoor and outdoor spaces to frame distant range views and protect inhabitants from the intense Colorado sun and evening chill with minimal impact on its surroundings.
Designed by Bryan Anderson
Construction by Mountain View Homes
Photographs by Troy Thies
 Georgia Coast Design & Construction
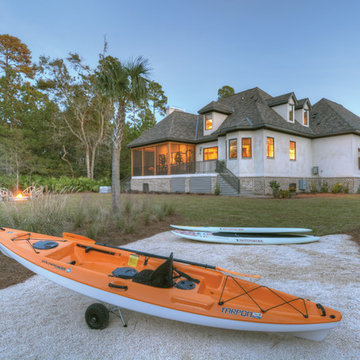
Georgia Coast Design & Construction - Southern Living Custom Builder Showcase Home at St. Simons Island, GA
Built on a one-acre, lakefront lot on the north end of St. Simons Island, the Southern Living Custom Builder Showcase Home is characterized as Old World European featuring exterior finishes of Mosstown brick and Old World stucco, Weathered Wood colored designer shingles, cypress beam accents and a handcrafted Mahogany door.
Inside the three-bedroom, 2,400-square-foot showcase home, Old World rustic and modern European style blend with high craftsmanship to create a sense of timeless quality, stability, and tranquility. Behind the scenes, energy efficient technologies combine with low maintenance materials to create a home that is economical to maintain for years to come. The home's open floor plan offers a dining room/kitchen/great room combination with an easy flow for entertaining or family interaction. The interior features arched doorways, textured walls and distressed hickory floors.
 SALA Architects
For more than a decade the owners of this property dreamed of replacing a well-worn trailer, parked by a previous owner onto a forested corner of the site, with a permanent structure that took advantage of breathtaking views across South Park basin. Accompanying a mutual friend nearly as long ago, the architect visited the site as a guest and years later could easily recall the inspiration inherent in the site. Ultimately dream and inspiration met to create this weekend retreat. With a mere 440 square feet planted in the ground, and just 1500 square feet combined across three levels, the design creates indoor and outdoor spaces to frame distant range views and protect inhabitants from the intense Colorado sun and evening chill with minimal impact on its surroundings.
Designed by Bryan Anderson
Construction by Mountain View Homes
Photographs by Troy Thies
 Green Canopy Homes
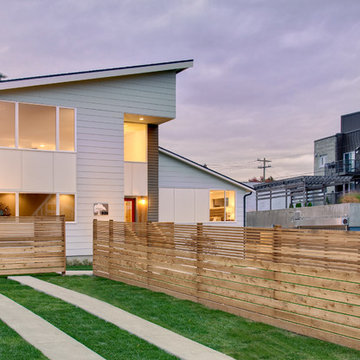
Example of a trendy white two-story exterior home design in Seattle with a shed roof
 Moceri Construction
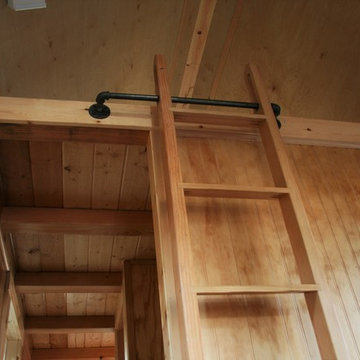
Inspiration for a small rustic loft-style dark wood floor bedroom remodel in Seattle with brown walls and no fireplace
32