
Search results for "Trailer" in Home Design Ideas
 Joyfully Growing Blog, LLC
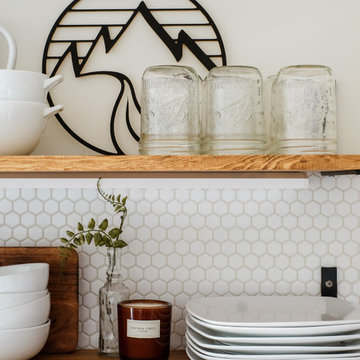
Example of a small farmhouse galley laminate floor and gray floor kitchen design in Portland with a farmhouse sink, raised-panel cabinets, white cabinets, wood countertops, white backsplash, porcelain backsplash, stainless steel appliances and no island
 Mira Brower Designs
Austin Forbord
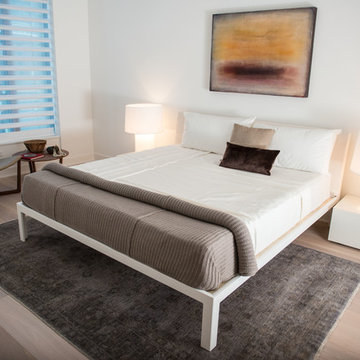
Small minimalist guest light wood floor bedroom photo in San Francisco with white walls
Small minimalist guest light wood floor bedroom photo in San Francisco with white walls

Find the right local pro for your project
 Christopher James Interiors
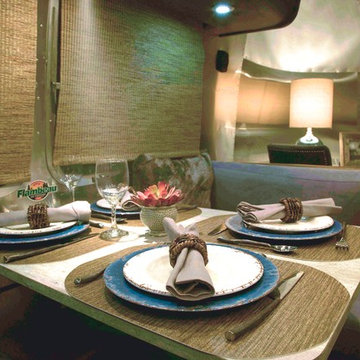
Detail of dinette of Airstream travel trailer. Airstream renovation and makeover by Orange County interior designer Chris Givan of Christopher James Interiors.
Photographer: Victor Nappe
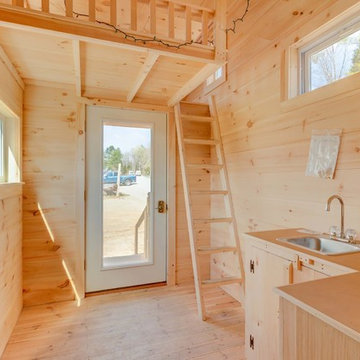
 Jamaica Cottage Shop Inc
8' x 16' tiny house on trailer has solar as well.
Home design - small scandinavian home design idea in Santa Barbara
Home design - small scandinavian home design idea in Santa Barbara
 Joyfully Growing Blog, LLC
Example of a small cottage galley laminate floor and gray floor kitchen design in Portland with a farmhouse sink, raised-panel cabinets, white cabinets, wood countertops, white backsplash, porcelain backsplash, stainless steel appliances and no island
 Christopher James Interiors
Kitchen galley of Airstream travel trailer. Airstream renovation and makeover by Orange County interior designer Chris Givan of Christopher James Interiors.

 JIM ARNAL, REALTOR / BUILDER - ARNAL DESIGN BUILD
MC Imagery
Example of a classic exterior home design in Portland
Example of a classic exterior home design in Portland

 Paradise Tiny Homes LLC
The Paradise model Accessory Trailer Unit By Paradise Tiny Homes and Ellie K. Design built on a trailer for easy transport and flexibility. This room can act as a bedroom large enough for a king bed, an office, a walk in closet.. whatever you choose. The ladder leads up to a loft also big enough for a king sized bed.
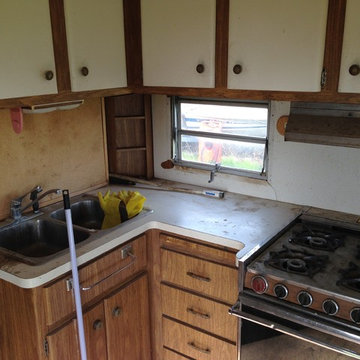
 Michelle McHale
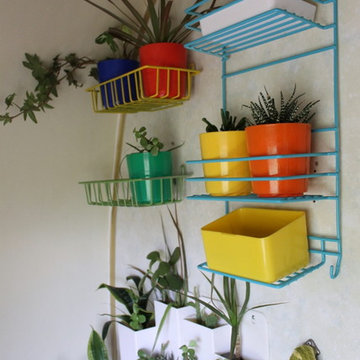
The Kitchen Before! It was so dark and dirty and that poor window was hidden in the back
Small eclectic kitchen photo in Los Angeles
Small eclectic kitchen photo in Los Angeles

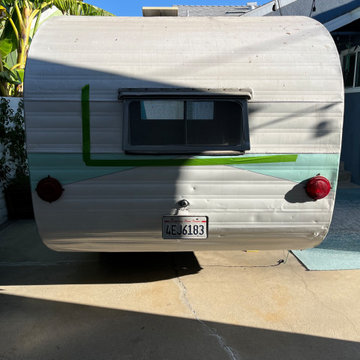

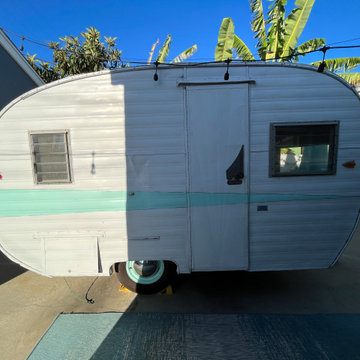
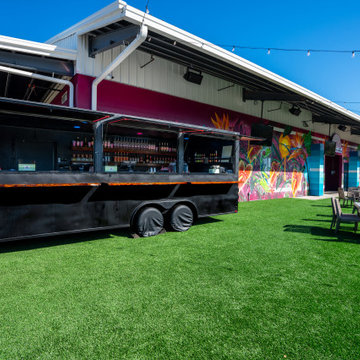
 The Dapper House Florida LLC
We took a basic trailer and completely reimagined it into a one-of-a-kind mobile bar for Backyard Social. Designed to match the lively, community vibe of the food truck venue, this bar blends functionality with character — giving guests the perfect spot to grab a drink, hang out, and enjoy the atmosphere. What was once just a trailer is now a social hub, featuring custom finishes, smart design, and a look that fits seamlessly into the fun, laid-back energy of Backyard Social.
 Paradise Tiny Homes LLC
This tiny home has a very unique and spacious bathroom with an indoor shower that feels like an outdoor shower. The triangular cut mango slab with the vessel sink conserves space while looking sleek and elegant, and the shower has not been stuck in a corner but instead is constructed as a whole new corner to the room! Yes, this bathroom has five right angles. Sunlight from the sunroof above fills the whole room. A curved glass shower door, as well as a frosted glass bathroom door, allows natural light to pass from one room to another. Ferns grow happily in the moisture and light from the shower.
This contemporary, costal Tiny Home features a bathroom with a shower built out over the tongue of the trailer it sits on saving space and creating space in the bathroom. This shower has it's own clear roofing giving the shower a skylight. This allows tons of light to shine in on the beautiful blue tiles that shape this corner shower. Stainless steel planters hold ferns giving the shower an outdoor feel. With sunlight, plants, and a rain shower head above the shower, it is just like an outdoor shower only with more convenience and privacy. The curved glass shower door gives the whole tiny home bathroom a bigger feel while letting light shine through to the rest of the bathroom. The blue tile shower has niches; built-in shower shelves to save space making your shower experience even better. The frosted glass pocket door also allows light to shine through.
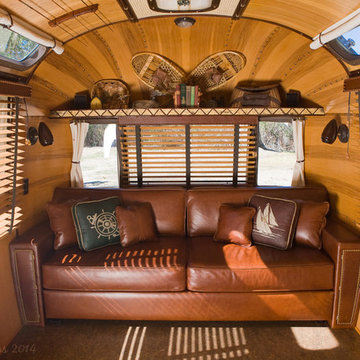
 Classic Airstream Restorations by Craig Dorsey
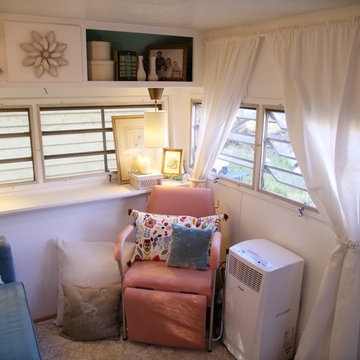
With loads of natural light, this trailer has the perfect ambience for work, relaxing or play.
Home design - rustic home design idea
Home design - rustic home design idea
34