
Search results for "Trailer" in Home Design Ideas

 CMM Custom Homes

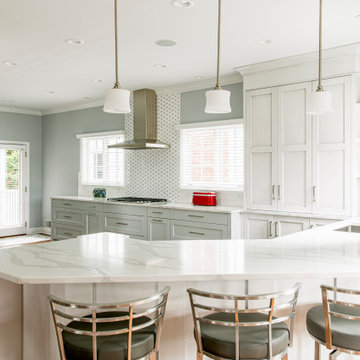
Example of a transitional dark wood floor kitchen design in New York with an undermount sink, shaker cabinets, white cabinets, quartz countertops, white backsplash, subway tile backsplash, paneled appliances and white countertops

Find the right local pro for your project
 Ashley Hopwood Farrar
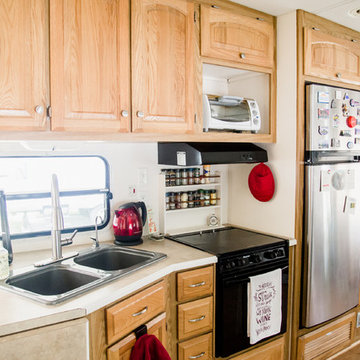
RV renovation. Entire project was DIY on a strict budget. Work done: wall paint, new floors, new curtains, trim paint, new fridge/freezer, new kitchen sink and faucet, move tv, new office/desk, demo annoying cabinets in bedroom. Photo credit: GreytoBlue.com
 Ellie K Design


The centerpiece and focal point to this tiny home living room is the grand circular-shaped window which is actually two half-moon windows jointed together where the mango woof bar-top is placed. This acts as a work and dining space. Hanging plants elevate the eye and draw it upward to the high ceilings. Colors are kept clean and bright to expand the space. The love-seat folds out into a sleeper and the ottoman/bench lifts to offer more storage. The round rug mirrors the window adding consistency. This tropical modern coastal Tiny Home is built on a trailer and is 8x24x14 feet. The blue exterior paint color is called cabana blue. The large circular window is quite the statement focal point for this how adding a ton of curb appeal. The round window is actually two round half-moon windows stuck together to form a circle. There is an indoor bar between the two windows to make the space more interactive and useful- important in a tiny home. There is also another interactive pass-through bar window on the deck leading to the kitchen making it essentially a wet bar. This window is mirrored with a second on the other side of the kitchen and the are actually repurposed french doors turned sideways. Even the front door is glass allowing for the maximum amount of light to brighten up this tiny home and make it feel spacious and open. This tiny home features a unique architectural design with curved ceiling beams and roofing, high vaulted ceilings, a tiled in shower with a skylight that points out over the tongue of the trailer saving space in the bathroom, and of course, the large bump-out circle window and awning window that provides dining spaces.
 Jamaica Cottage Shop Inc
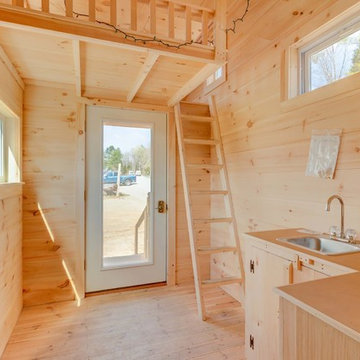
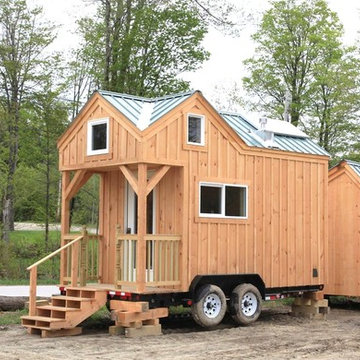
8' x 16' tiny house on trailer has solar as well.
Home design - small scandinavian home design idea in Santa Barbara
Home design - small scandinavian home design idea in Santa Barbara

 Brad Cox, Architect, Inc.

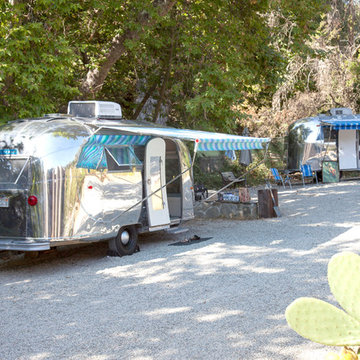
The barn dates from 1898 and was originally the carriage house for an adjacent historic home. The 1965 Airstream Globetrotter serves as a guest house and part-time office.
The plant in the foreground is a Cigar plant--a hummingbird favorite.

 Jennifer M. Ramos
Photo: Jennifer M. Ramos © 2018 Houzz
Inspiration for a farmhouse front yard gravel patio remodel in Austin with an awning
Inspiration for a farmhouse front yard gravel patio remodel in Austin with an awning
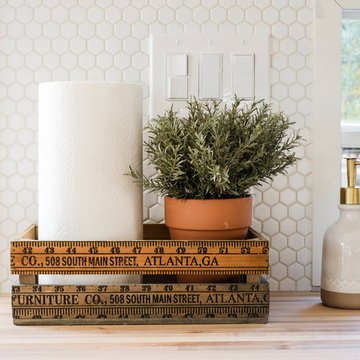
 Joyfully Growing Blog, LLC
Example of a small cottage galley laminate floor and gray floor kitchen design in Portland with a farmhouse sink, raised-panel cabinets, white cabinets, wood countertops, white backsplash, porcelain backsplash, stainless steel appliances and no island

 Christopher James Interiors
Dining area, kitchen galley, bathroom exterior and desk of renovated Airstream travel trailer. Airstream renovation and makeover by Orange County interior designer Chris Givan of Christopher James Interiors.
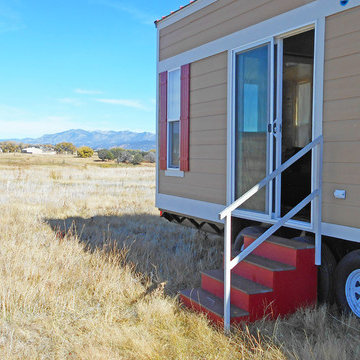

 Ellie K Design
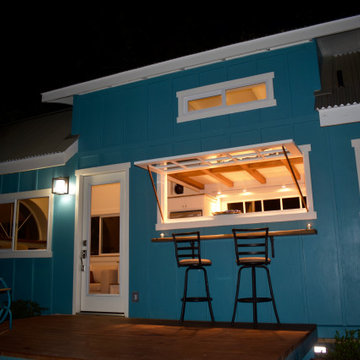
This tropical modern coastal Tiny Home is built on a trailer and is 8x24x14 feet. The blue exterior paint color is called cabana blue. The large circular window is quite the statement focal point for this how adding a ton of curb appeal. The round window is actually two round half-moon windows stuck together to form a circle. There is an indoor bar between the two windows to make the space more interactive and useful- important in a tiny home. There is also another interactive pass-through bar window on the deck leading to the kitchen making it essentially a wet bar. This window is mirrored with a second on the other side of the kitchen and the are actually repurposed french doors turned sideways. Even the front door is glass allowing for the maximum amount of light to brighten up this tiny home and make it feel spacious and open. This tiny home features a unique architectural design with curved ceiling beams and roofing, high vaulted ceilings, a tiled in shower with a skylight that points out over the tongue of the trailer saving space in the bathroom, and of course, the large bump-out circle window and awning window that provides dining spaces.
 Jamaica Cottage Shop Inc
8' x 16' tiny house on trailer has solar as well.
Example of a small eclectic home design design in Boston
Example of a small eclectic home design design in Boston

 Ellie K Design
Round windows and cedarwood accent panel.
This tropical modern coastal Tiny Home is built on a trailer and is 8x24x14 feet. The blue exterior paint color is called cabana blue. The large circular window is quite the statement focal point for this how adding a ton of curb appeal. The round window is actually two round half-moon windows stuck together to form a circle. There is an indoor bar between the two windows to make the space more interactive and useful- important in a tiny home. There is also another interactive pass-through bar window on the deck leading to the kitchen making it essentially a wet bar. This window is mirrored with a second on the other side of the kitchen and the are actually repurposed french doors turned sideways. Even the front door is glass allowing for the maximum amount of light to brighten up this tiny home and make it feel spacious and open. This tiny home features a unique architectural design with curved ceiling beams and roofing, high vaulted ceilings, a tiled in shower with a skylight that points out over the tongue of the trailer saving space in the bathroom, and of course, the large bump-out circle window and awning window that provides dining spaces.

 Beacon Construction Group
Living room - mediterranean brick floor and red floor living room idea in Miami with beige walls and a standard fireplace
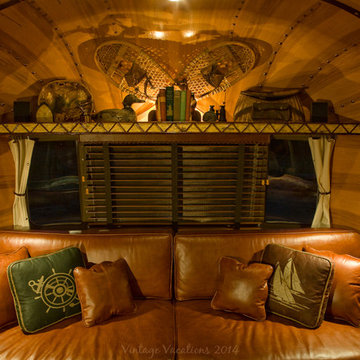
 Classic Airstream Restorations by Craig Dorsey
With it's rich wood interior of Hickory, Douglas Fir, Mahogany, Alder, Tempered Masonite, Birch Bark, leather and more, This Vintage Vacations completely redesigned 1977 Airstream International Sovereign travel trailer gives off the perfect warmth and glow that one might expect to find in a high end 1930's cabin in the Adirondack Mountains.
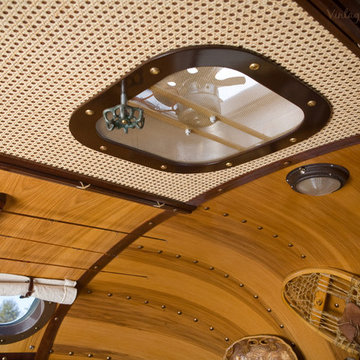 Classic Airstream Restorations by Craig Dorsey
It was challenging yet fun to design and build this one of a kind project using elements never before found in a trailer!
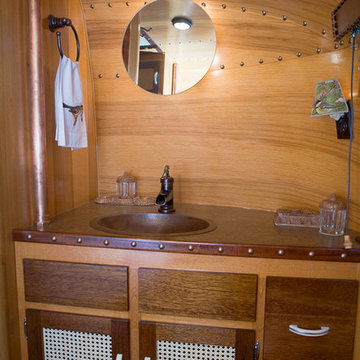 Classic Airstream Restorations by Craig Dorsey
The very large bathroom takes up the last 7' of the rear of the trailer. A hand hammered copper sink with copper faucet and vent pipes were installed. Bronze studs hold the banana wrapped Hickory wood in place. Mahogany trim, caning and vintage Bakelite handles are just a few of the elements that were used to create this look.
33