
Search results for "Trailer" in Home Design Ideas

 SKP Design
Casey Spring

Example of a small eclectic white one-story metal exterior home design with a metal roof
Example of a small eclectic white one-story metal exterior home design with a metal roof

Find the right local pro for your project
 GTS Landscaping
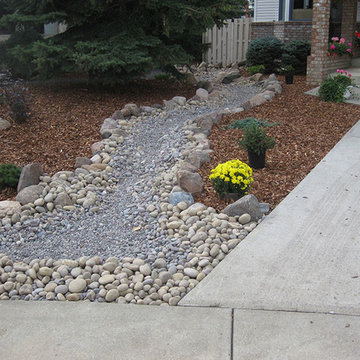
This is an example of a transitional front yard mulch water fountain landscape in Calgary.

 J & J FENCE
Photo of a small transitional full sun front yard concrete paver and wood fence driveway in Los Angeles for summer.

 Kerry Lewis Landscape Architecture
This is an example of a large rustic full sun backyard gravel formal garden in Portland Maine.
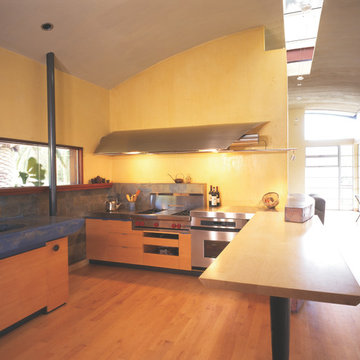
 Cheng Design
Fu-Tung Cheng, CHENG Design
• Front Exterior, Del Mar House
Airstream trailers and Quonset huts inspired the design for this house docked against a gentle slope near San Diego. Cheng Design pits hard-edged industrial materials — concrete block, galvanized siding, steel columns, stainless steel cable and welded I-beams — against softer residential elements, such as stained-wood siding and a grid of exposed wood framing that supports the roof.
Photography: Matthew Millman

 The Morrison hOMe Tiny House
Our master bedroom loft is large enough for a queen sized bed as well as two dressers
Inspiration for a small modern loft-style medium tone wood floor bedroom remodel with white walls
Inspiration for a small modern loft-style medium tone wood floor bedroom remodel with white walls
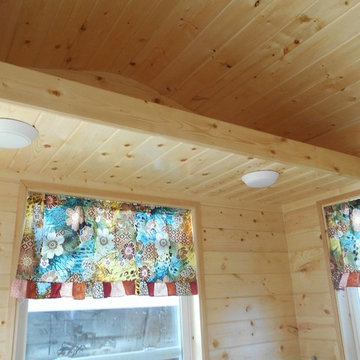

 SKP Design
Casey Spring
Inspiration for a small eclectic vinyl floor and gray floor kitchen/dining room combo remodel with gray walls
Inspiration for a small eclectic vinyl floor and gray floor kitchen/dining room combo remodel with gray walls

 M.O.Daby Design
modern farmhouse
Dundee, OR
type: custom home + ADU
status: built
credits
design: Matthew O. Daby - m.o.daby design
interior design: Angela Mechaley - m.o.daby design
construction: Cellar Ridge Construction / homeowner
landscape designer: Bryan Bailey - EcoTone / homeowner
photography: Erin Riddle - KLIK Concepts
 Ellie K Design
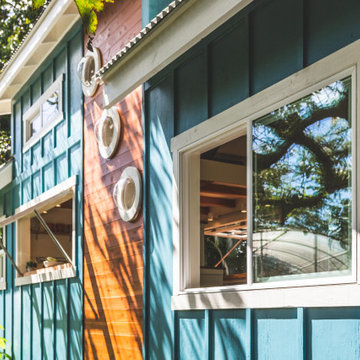
Round windows and cedarwood accent panel.
This tropical modern coastal Tiny Home is built on a trailer and is 8x24x14 feet. The blue exterior paint color is called cabana blue. The large circular window is quite the statement focal point for this how adding a ton of curb appeal. The round window is actually two round half-moon windows stuck together to form a circle. There is an indoor bar between the two windows to make the space more interactive and useful- important in a tiny home. There is also another interactive pass-through bar window on the deck leading to the kitchen making it essentially a wet bar. This window is mirrored with a second on the other side of the kitchen and the are actually repurposed french doors turned sideways. Even the front door is glass allowing for the maximum amount of light to brighten up this tiny home and make it feel spacious and open. This tiny home features a unique architectural design with curved ceiling beams and roofing, high vaulted ceilings, a tiled in shower with a skylight that points out over the tongue of the trailer saving space in the bathroom, and of course, the large bump-out circle window and awning window that provides dining spaces.
 Randy Jay Photography
Randy Jay Photography
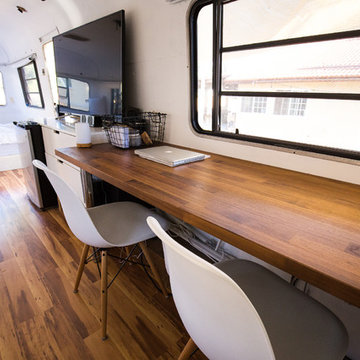
Inspiration for a scandinavian home office remodel in Los Angeles
Inspiration for a scandinavian home office remodel in Los Angeles
 Cheng Design
Fu-Tung Cheng, CHENG Design
• Front Exterior, Del Mar House
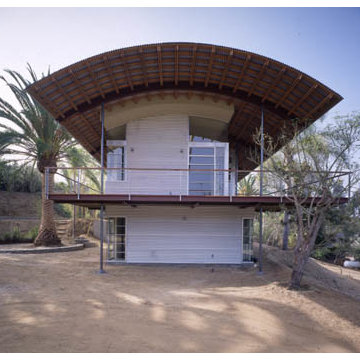
Airstream trailers and Quonset huts inspired the design for this house docked against a gentle slope near San Diego. Cheng Design pits hard-edged industrial materials — concrete block, galvanized siding, steel columns, stainless steel cable and welded I-beams — against softer residential elements, such as stained-wood siding and a grid of exposed wood framing that supports the roof.
Photography: Matthew Millman
 Taylor Burton Company Inc
Heith Comer

Mid-sized transitional beige one-story concrete fiberboard exterior home photo in Birmingham
Mid-sized transitional beige one-story concrete fiberboard exterior home photo in Birmingham
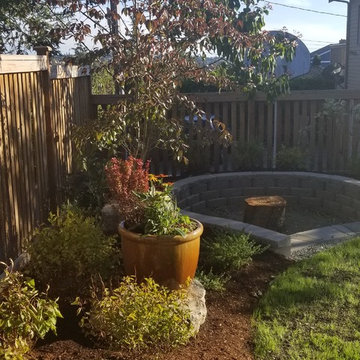
 Contour NW (now with SCJ Alliance)

Driven by a need to park a custom retro RV trailer in the backyard, the design maximized unused side yard space and opened up the rest of the yard for improvements. Included in the improvements was a sand/fire pit bordered by a rain garden, new fencing, a turf grid system, a "peanut butter" tree, and "platform rocks" for the homeowner to showcase their collection of artistic containers.
 SKP Design
Casey Spring
Small eclectic single-wall vinyl floor and gray floor eat-in kitchen photo with a single-bowl sink, flat-panel cabinets, white cabinets, laminate countertops, stainless steel appliances, no island and green countertops
Small eclectic single-wall vinyl floor and gray floor eat-in kitchen photo with a single-bowl sink, flat-panel cabinets, white cabinets, laminate countertops, stainless steel appliances, no island and green countertops

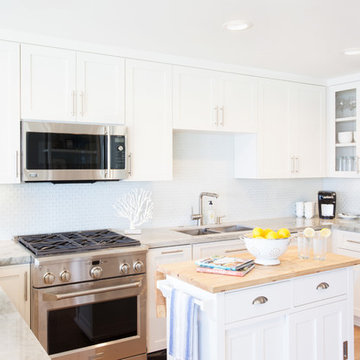
 AGK Design Studio
Andrew Burns
Inspiration for a coastal u-shaped medium tone wood floor kitchen remodel in San Diego with an undermount sink, shaker cabinets, white cabinets, white backsplash, mosaic tile backsplash, paneled appliances and an island
Inspiration for a coastal u-shaped medium tone wood floor kitchen remodel in San Diego with an undermount sink, shaker cabinets, white cabinets, white backsplash, mosaic tile backsplash, paneled appliances and an island
83