
Search results for "Trailer" in Home Design Ideas
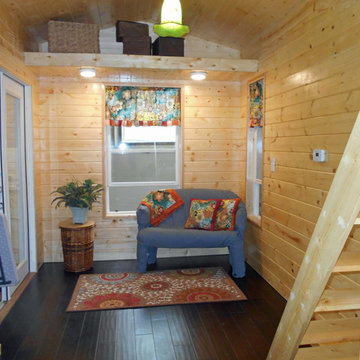

 b9 architects
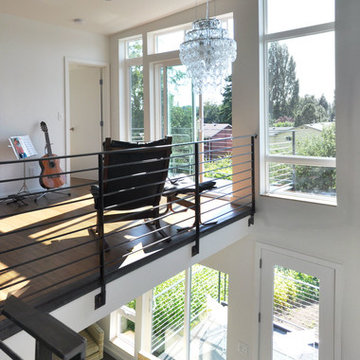
Our client’s goal was to create a small, high-performance, healthy home for herself and her teenage son while providing a place for her father to age in place. An attached private accessory dwelling provides a space for him as well as flexibility in the future. The new home was designed to minimize its footprint on site, made smaller than the original 1930’s house.
Embracing adaptability and efficiency, the residence includes two dwellings: a one-bedroom 795 square-foot accessory dwelling at the lower grade and a two-story 1330 square-foot primary dwelling located above. Involved in all aspects of project execution, our client oversaw the process by living in a used trailer parked in the backyard throughout the project’s construction. Family-Share focused on maximizing the footprint’s performance, access to natural light and the health of the occupants. Sustainable features include high-performance glazing, solar preheat for domestic and hot water in-floor heating and reclaimed fir car decking rainscreen siding.
Find the right local pro for your project
 Urban Design Associates

Southwestern living room made from adobe.
Architect: Urban Design Associates
Builder: R-Net Custom Homes
Interiors: Billie Springer
Photography: Thompson Photographic
 Maxime Chin
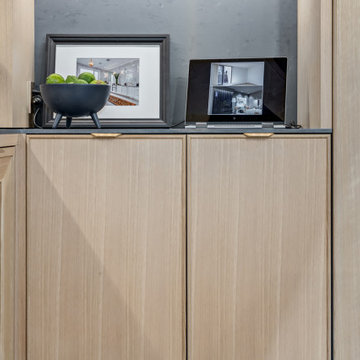
Kitchen - contemporary u-shaped vinyl floor and brown floor kitchen idea in Calgary with beaded inset cabinets, light wood cabinets, solid surface countertops, gray backsplash, porcelain backsplash, an island and gray countertops
 Reed Construction
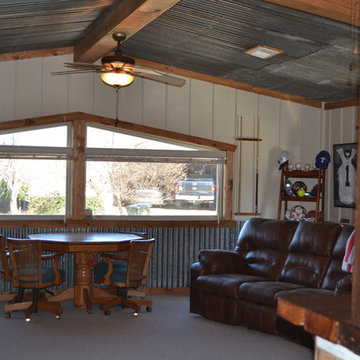
This small little dining nook overlooks the lake and has a nice galavanized tin treatment on the lower portion of the wall. the tin used in this structure was salvaged from old trailer homes and really adds character to new construction. The beams on the ceiling are faux and are actually steel structural beams wrapped with south in yellow pine and stained.
 Plan-it Earth Design
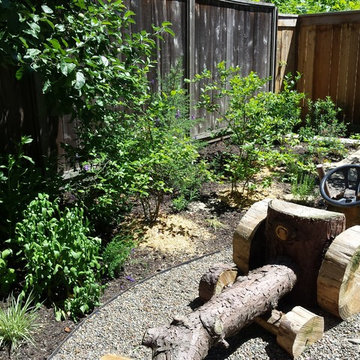
Pea gravel is fun to play with. Blueberry bushes mulched with sawdust in the background. In front of the play tractor is a sandbox for more outdoor fun.
Garden installation and Rustic tractor design and construction by J. Walter Landscape & Irrigation, www.jwlic.com



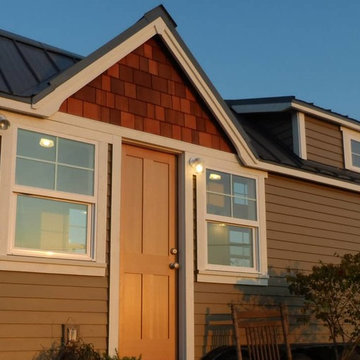
 Oregon Cottage Company
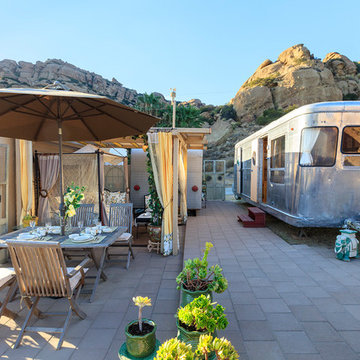
Example of a small mountain style gray two-story wood gable roof design in Portland
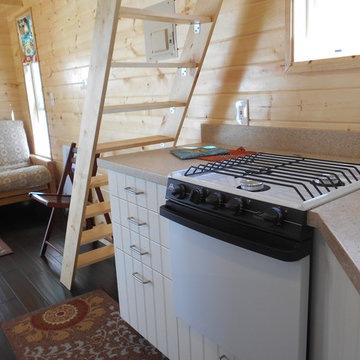
 Maxime Chin
Example of a trendy u-shaped vinyl floor and brown floor kitchen design in Calgary with beaded inset cabinets, light wood cabinets, solid surface countertops, gray backsplash, porcelain backsplash, an island and gray countertops
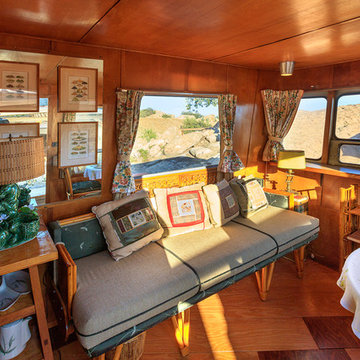
 Irvine Robinson Interiors
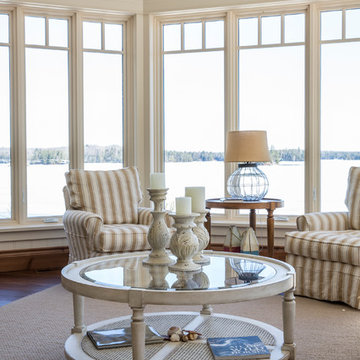
Sunroom - mid-sized coastal medium tone wood floor sunroom idea in Toronto with a standard ceiling
 Cuartex
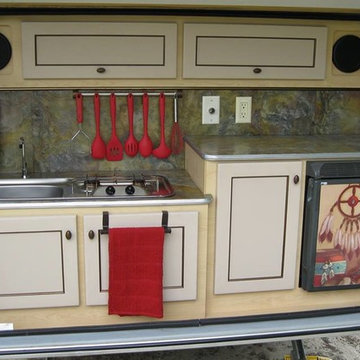
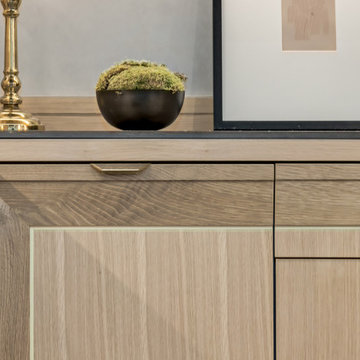
Indian Autumn Flexible stone veneer, to renew counter and backplash. Absolutely stunning difference. Since flexible stone veneer is so thing you have it in places never thought of before.
This T&B needed a material that wouldn't use up all the very needed space. This was the perfect fit!
 cityhomeCOLLECTIVE
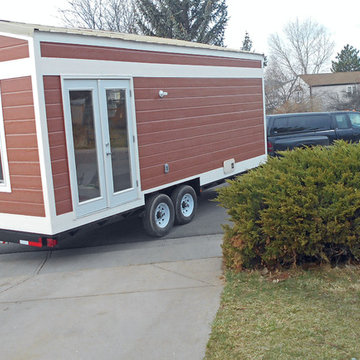

Worked with Lloyd Architecture on a complete, historic renovation that included remodel of kitchen, living areas, main suite, office, and bathrooms. Sought to modernize the home while maintaining the historic charm and architectural elements.
 Jamaica Cottage Shop Inc
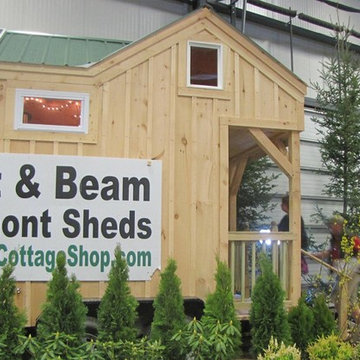
4 season, eco friendly living.
Home design - small eclectic home design idea in Columbus
Home design - small eclectic home design idea in Columbus
 Ellie K Design

The centerpiece and focal point to this tiny home living room is the grand circular-shaped window which is actually two half-moon windows jointed together where the mango woof bar-top is placed. This acts as a work and dining space. Hanging plants elevate the eye and draw it upward to the high ceilings. Colors are kept clean and bright to expand the space. The love-seat folds out into a sleeper and the ottoman/bench lifts to offer more storage. The round rug mirrors the window adding consistency. This tropical modern coastal Tiny Home is built on a trailer and is 8x24x14 feet. The blue exterior paint color is called cabana blue. The large circular window is quite the statement focal point for this how adding a ton of curb appeal. The round window is actually two round half-moon windows stuck together to form a circle. There is an indoor bar between the two windows to make the space more interactive and useful- important in a tiny home. There is also another interactive pass-through bar window on the deck leading to the kitchen making it essentially a wet bar. This window is mirrored with a second on the other side of the kitchen and the are actually repurposed french doors turned sideways. Even the front door is glass allowing for the maximum amount of light to brighten up this tiny home and make it feel spacious and open. This tiny home features a unique architectural design with curved ceiling beams and roofing, high vaulted ceilings, a tiled in shower with a skylight that points out over the tongue of the trailer saving space in the bathroom, and of course, the large bump-out circle window and awning window that provides dining spaces.
81