
Search results for "Trailers" in Home Design Ideas
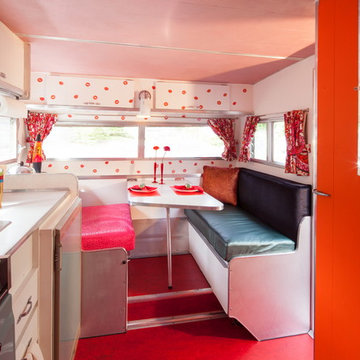
 Ash Pierce Design, LLC
Bright red marmoleum flooring is easy to keep clean. Glittery kisses cover the cabinets above the eating nook. - Sally Painter Photography
Inspiration for a small 1950s home design remodel in Portland
Inspiration for a small 1950s home design remodel in Portland

 Paradise Tiny Homes LLC
This tiny home has utilized space-saving design and put the bathroom vanity in the corner of the bathroom. Natural light in addition to track lighting makes this vanity perfect for getting ready in the morning. Triangle corner shelves give an added space for personal items to keep from cluttering the wood counter. This contemporary, costal Tiny Home features a bathroom with a shower built out over the tongue of the trailer it sits on saving space and creating space in the bathroom. This shower has it's own clear roofing giving the shower a skylight. This allows tons of light to shine in on the beautiful blue tiles that shape this corner shower. Stainless steel planters hold ferns giving the shower an outdoor feel. With sunlight, plants, and a rain shower head above the shower, it is just like an outdoor shower only with more convenience and privacy. The curved glass shower door gives the whole tiny home bathroom a bigger feel while letting light shine through to the rest of the bathroom. The blue tile shower has niches; built-in shower shelves to save space making your shower experience even better. The bathroom door is a pocket door, saving space in both the bathroom and kitchen to the other side. The frosted glass pocket door also allows light to shine through.
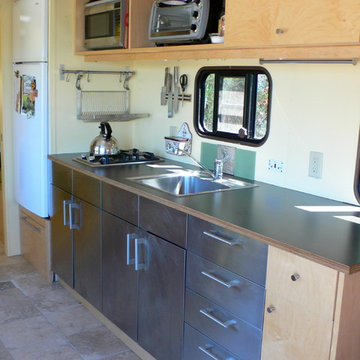
 de sola.barnes architects
Libby Barnes
Example of a small trendy galley ceramic tile eat-in kitchen design in San Francisco with a drop-in sink, flat-panel cabinets, light wood cabinets, yellow backsplash, stainless steel appliances and no island
Example of a small trendy galley ceramic tile eat-in kitchen design in San Francisco with a drop-in sink, flat-panel cabinets, light wood cabinets, yellow backsplash, stainless steel appliances and no island
Find the right local pro for your project

 Affordable Cabinet Store
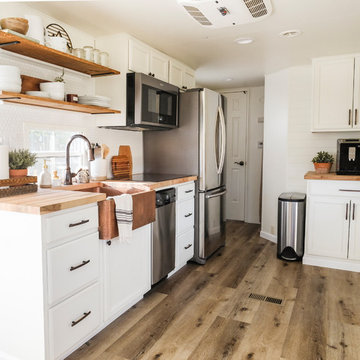
This rv was totally gutted, the floor was falling out, the ceiling was sagging. We reworked the electrical and plumbing as well and were able to turn this into a spacious rv with beautiful accents. I will post the before pictures soon.
 Paradise Tiny Homes LLC
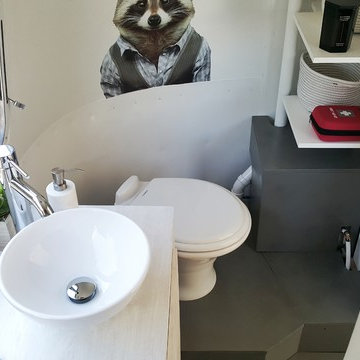
This tiny home has a very unique and spacious bathroom. The triangular cut mango slab with the vessel sink conserves space while looking sleek and elegant, and the shower has not been stuck in a corner but instead is constructed as a whole new corner to the room! Yes, this bathroom has five right angles. Sunlight from the sunroof above fills the whole room. A curved glass shower door, as well as a frosted glass bathroom door, allows natural light to pass from one room to another.
This tiny home has utilized space-saving design and put the bathroom vanity in the corner of the bathroom. Natural light in addition to track lighting makes this vanity perfect for getting ready in the morning. Triangle corner shelves give an added space for personal items to keep from cluttering the wood counter. This contemporary, costal Tiny Home features a bathroom with a shower built out over the tongue of the trailer it sits on saving space and creating space in the bathroom. This shower has it's own clear roofing giving the shower a skylight. This allows tons of light to shine in on the beautiful blue tiles that shape this corner shower. Stainless steel planters hold ferns giving the shower an outdoor feel. With sunlight, plants, and a rain shower head above the shower, it is just like an outdoor shower only with more convenience and privacy. The curved glass shower door gives the whole tiny home bathroom a bigger feel while letting light shine through to the rest of the bathroom. The blue tile shower has niches; built-in shower shelves to save space making your shower experience even better. The bathroom door is a pocket door, saving space in both the bathroom and kitchen to the other side. The frosted glass pocket door also allows light to shine through.
 Joyfully Growing Blog, LLC
Example of a small farmhouse galley laminate floor and gray floor kitchen design in Portland with a farmhouse sink, raised-panel cabinets, white cabinets, wood countertops, white backsplash, porcelain backsplash, stainless steel appliances and no island
 Paul Fuelling Woodworking
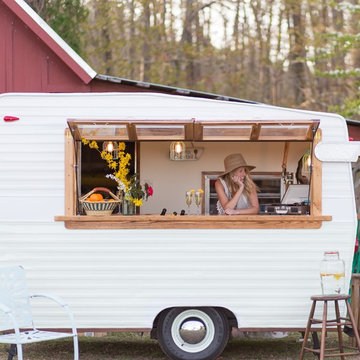
The camper got an almost 2” lift to give a little more head room when working inside. New paint too, hard to tell here but she’s a subtle two tone, pale mint on the bottom, white on top.
Photo: Moonshine Photography

 Classic Airstream Restorations by Craig Dorsey
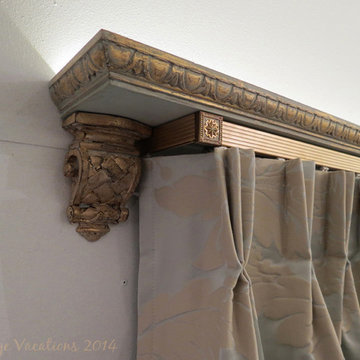
The perflect blend of tones between the curtains and the valence.
Home design - eclectic home design idea in Other
Home design - eclectic home design idea in Other


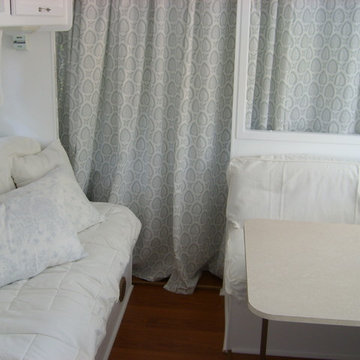
 Petite Maison Home
Shown on Cote de Texas
https://cotedetexas.blogspot.com/2011/10/glampingtrailer-style.html
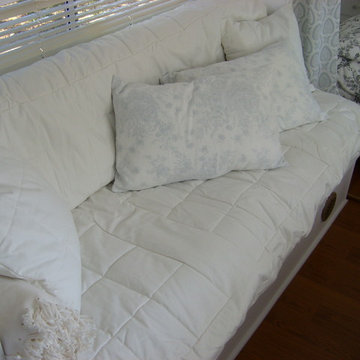 Petite Maison Home
Shown on Cote de Texas
https://cotedetexas.blogspot.com/2011/10/glampingtrailer-style.html
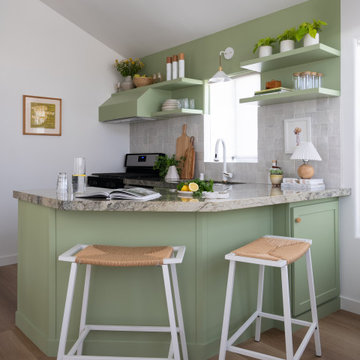
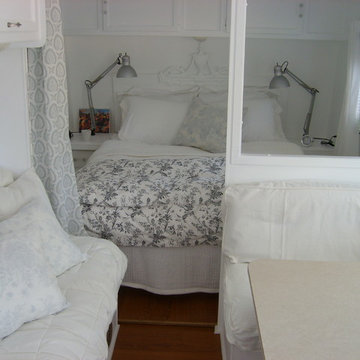 Petite Maison Home
Shown on Cote de Texas
https://cotedetexas.blogspot.com/2011/10/glampingtrailer-style.html
 Kent Lund
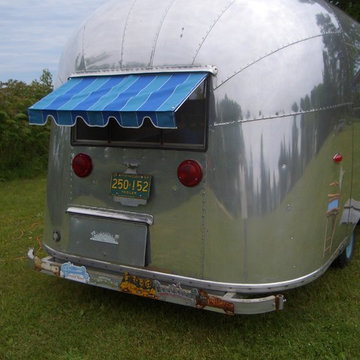
!959 Pacer Airstream Read bumper with souvenir plates on rear bumper
Example of an arts and crafts home design design in Detroit
Example of an arts and crafts home design design in Detroit

12