
Search results for "Trailers" in Home Design Ideas
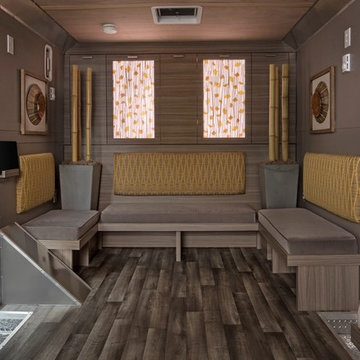
 Xstyles Bath + More, Inc.
Beth Singer Photographer Inc.
Inspiration for a large contemporary home design remodel in Detroit
Inspiration for a large contemporary home design remodel in Detroit
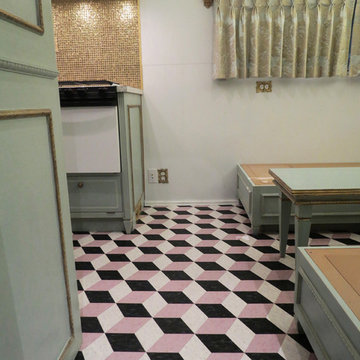
 Classic Airstream Restorations by Craig Dorsey
The view as you enter this beautiful trailer.
Example of an eclectic home design design in Other
Example of an eclectic home design design in Other
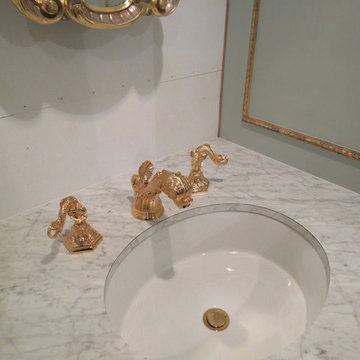 Classic Airstream Restorations by Craig Dorsey
Gold plated bathroom faucet with Formica counter top create the perfect juxtaposition in this trailer.
Inspiration for an eclectic home design remodel in Other
Inspiration for an eclectic home design remodel in Other
Find the right local pro for your project


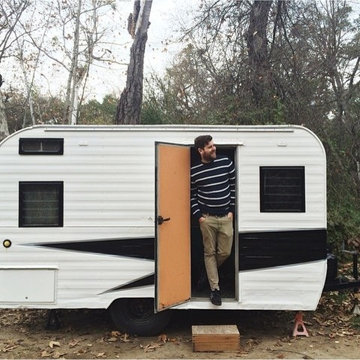
 Echoes of Opal curated vintage & design
Inspiration for a small coastal exterior home remodel in Los Angeles
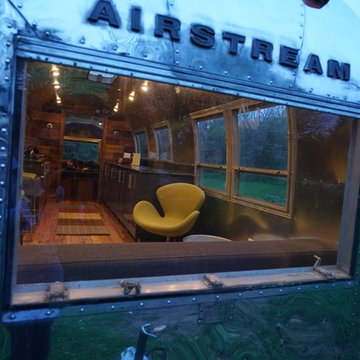
 Wifi Hifi
New windows manufactured by Corning and sourced through Vintage Trailer Supply, Vermont.
Home design - contemporary home design idea in Toronto
Home design - contemporary home design idea in Toronto
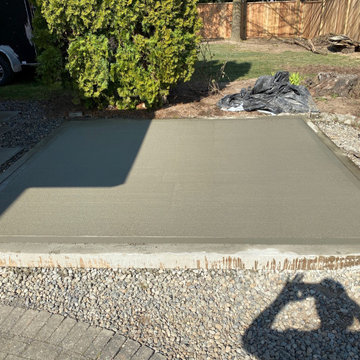
 Tri-City Cedar Inc.
2 cedar sheds on top of new concrete pads with 160' of fencing with trailer gate
Inspiration for a mid-sized backyard landscaping in Vancouver for summer.
Inspiration for a mid-sized backyard landscaping in Vancouver for summer.
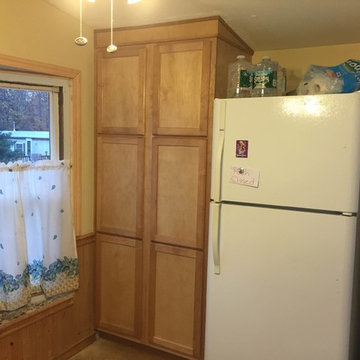
 Save On Kitchens
Another satisfied customer! Debra and Becky went to after Home Depot and Lowes to get their kitchen remodel done, only to find out that they don't do trailer. Why? We don't know, the cabinet and countertop installation is the same as any other kitchen. Thank you Debra and Becky for your business!!
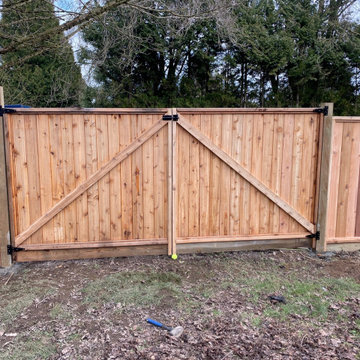 Tri-City Cedar Inc.
2 cedar sheds on top of new concrete pads with 160' of fencing with trailer gate
Design ideas for a mid-sized backyard landscaping in Vancouver.
Design ideas for a mid-sized backyard landscaping in Vancouver.
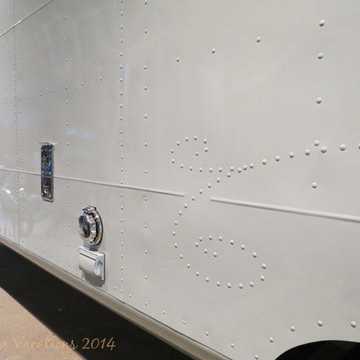 Classic Airstream Restorations by Craig Dorsey
Meticulous details abound this trailer.
Inspiration for an eclectic home design remodel in Other
Inspiration for an eclectic home design remodel in Other
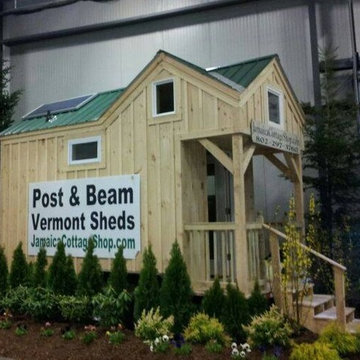
 Jamaica Cottage Shop Inc
Tiny houses on road legal trailers.
Small danish home design photo in Baltimore
Small danish home design photo in Baltimore
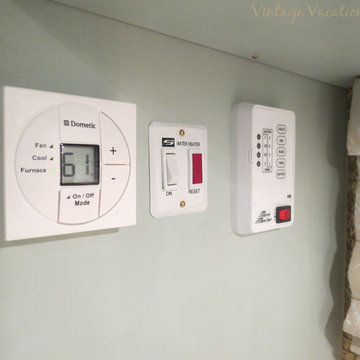 Classic Airstream Restorations by Craig Dorsey
The brains of the trailer.
Inspiration for an eclectic home design remodel in Other
Inspiration for an eclectic home design remodel in Other
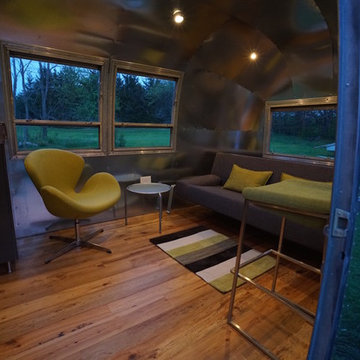 Wifi Hifi
A fully modular interior allows us to add and remove furniture to service any event.
Home design - contemporary home design idea in Toronto
Home design - contemporary home design idea in Toronto
 Paradise Tiny Homes LLC

This tiny home has a very unique and spacious bathroom with an indoor shower that feels like an outdoor shower. The triangular cut mango slab with the vessel sink conserves space while looking sleek and elegant, and the shower has not been stuck in a corner but instead is constructed as a whole new corner to the room! Yes, this bathroom has five right angles. Sunlight from the sunroof above fills the whole room. A curved glass shower door, as well as a frosted glass bathroom door, allows natural light to pass from one room to another. Ferns grow happily in the moisture and light from the shower.
This contemporary, costal Tiny Home features a bathroom with a shower built out over the tongue of the trailer it sits on saving space and creating space in the bathroom. This shower has it's own clear roofing giving the shower a skylight. This allows tons of light to shine in on the beautiful blue tiles that shape this corner shower. Stainless steel planters hold ferns giving the shower an outdoor feel. With sunlight, plants, and a rain shower head above the shower, it is just like an outdoor shower only with more convenience and privacy. The curved glass shower door gives the whole tiny home bathroom a bigger feel while letting light shine through to the rest of the bathroom. The blue tile shower has niches; built-in shower shelves to save space making your shower experience even better. The frosted glass pocket door also allows light to shine through.
 Equine Facility Design
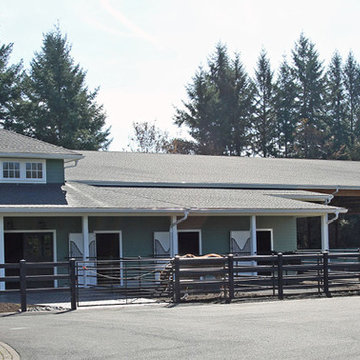
For a dedicated equestrian client, Equine Facility Design created a carefully designed a private facility on five acres of a private residential development. The project consists of a three stall stable with office, tack, feed room, wash/groom stall, hay storage, bedding storage, equipment storage, and indoor O2 Compost system, as well as an attached 82’ x 156’ indoor riding arena. Ample room for trailer loading and storage is provided near the stable entrance. The stable and arena were designed to complement the existing residence on the property, and conform with the development homeowner’s association. This project also included site layout and landscape design featuring pastures, roads, pathways, a 70’ diameter round pen, and runs off each of the stalls. - See more at: http://equinefacilitydesign.com/project-item/boyd-stable#sthash.HvNFGU5W.dpuf

 Ellie K Design
This coastal, contemporary Tiny Home features a warm yet industrial style kitchen with stainless steel counters and husky tool drawers with black cabinets. the silver metal counters are complimented by grey subway tiling as a backsplash against the warmth of the locally sourced curly mango wood windowsill ledge. I mango wood windowsill also acts as a pass-through window to an outdoor bar and seating area on the deck. Entertaining guests right from the kitchen essentially makes this a wet-bar. LED track lighting adds the right amount of accent lighting and brightness to the area. The window is actually a french door that is mirrored on the opposite side of the kitchen. This kitchen has 7-foot long stainless steel counters on either end. There are stainless steel outlet covers to match the industrial look. There are stained exposed beams adding a cozy and stylish feeling to the room. To the back end of the kitchen is a frosted glass pocket door leading to the bathroom. All shelving is made of Hawaiian locally sourced curly mango wood. A stainless steel fridge matches the rest of the style and is built-in to the staircase of this tiny home. Dish drying racks are hung on the wall to conserve space and reduce clutter.
The centerpiece and focal point to this tiny home living room is the grand circular-shaped window which is actually two half-moon windows jointed together where the mango woof bar-top is placed. This acts as a work and dining space. Hanging plants elevate the eye and draw it upward to the high ceilings. Colors are kept clean and bright to expand the space. The love-seat folds out into a sleeper and the ottoman/bench lifts to offer more storage. The round rug mirrors the window adding consistency. This tropical modern coastal Tiny Home is built on a trailer and is 8x24x14 feet. The blue exterior paint color is called cabana blue. The large circular window is quite the statement focal point for this how adding a ton of curb appeal. The round window is actually two round half-moon windows stuck together to form a circle. There is an indoor bar between the two windows to make the space more interactive and useful- important in a tiny home. There is also another interactive pass-through bar window on the deck leading to the kitchen making it essentially a wet bar. This window is mirrored with a second on the other side of the kitchen and the are actually repurposed french doors turned sideways. Even the front door is glass allowing for the maximum amount of light to brighten up this tiny home and make it feel spacious and open. This tiny home features a unique architectural design with curved ceiling beams and roofing, high vaulted ceilings, a tiled in shower with a skylight that points out over the tongue of the trailer saving space in the bathroom, and of course, the large bump-out circle window and awning window that provides dining spaces.
 Joyfully Growing Blog, LLC


Kitchen - small cottage galley laminate floor and gray floor kitchen idea in Portland with a farmhouse sink, raised-panel cabinets, white cabinets, wood countertops, white backsplash, porcelain backsplash, stainless steel appliances and no island

 Brad Cox, Architect, Inc.
This barn used to be the carriage house for an adjacent property, and was initially in pretty bad shape: no roof, sagging beams, and so much Redwood duff and ivy that the owner didn't realize there was a concrete floor underneath. A framer helped the owner reframe the barn from the inside, using dimensional lumber to keep the integrity of the original studs. (Back in the day, a 2 x 4 actually measured 2" x 4".) The siding seen here was originally on the inside of this same wall. Originally the barn had three "rooms", and when the third room collapsed the wall was replaced with plywood.
 Joyfully Growing Blog, LLC
Small country laminate floor and gray floor kitchen photo in Portland with a farmhouse sink, raised-panel cabinets, white cabinets, wood countertops, white backsplash, porcelain backsplash, stainless steel appliances and no island
 Wifi Hifi

Blending high and low: A tulip chair sourced from Emily Quinn Oakville next to a sofa bed sourced from IKEA.
Home design - contemporary home design idea in Toronto
Home design - contemporary home design idea in Toronto
11