
Search results for "Trailing" in Home Design Ideas

 Hartman Homes
Troy Theis Photography

Mid-sized transitional formal and open concept dark wood floor living room photo in Minneapolis with gray walls, a standard fireplace and a tv stand
Mid-sized transitional formal and open concept dark wood floor living room photo in Minneapolis with gray walls, a standard fireplace and a tv stand
 Timber Trails Development Company
Stoffer Photography

Cottage l-shaped white floor dedicated laundry room photo in Chicago with shaker cabinets, white cabinets, beige walls, a side-by-side washer/dryer and white countertops
Cottage l-shaped white floor dedicated laundry room photo in Chicago with shaker cabinets, white cabinets, beige walls, a side-by-side washer/dryer and white countertops
Find the right local pro for your project
 Timber Trails Development Company

Bedroom - transitional master dark wood floor and brown floor bedroom idea in Chicago with white walls
 Timber Trails Development Company

Inspiration for a transitional light wood floor, beige floor and wall paneling living room remodel in Chicago with white walls
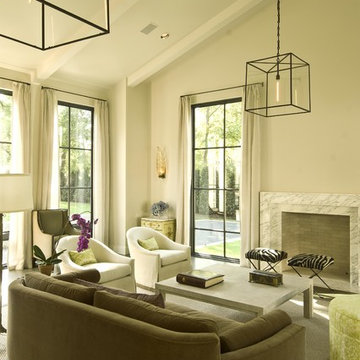
 SHM Architects
Photography: Ira Montgomery
Inspiration for a transitional living room remodel in Dallas with beige walls and a standard fireplace
Inspiration for a transitional living room remodel in Dallas with beige walls and a standard fireplace
 Timber Trails Development Company
Bathroom - transitional white floor bathroom idea in Chicago with beige cabinets, white walls, an undermount sink, gray countertops and recessed-panel cabinets
 Timber Trails Development Company
Living room - cottage dark wood floor and brown floor living room idea in Chicago with white walls and a standard fireplace


 SHM Architects
Nathan Schroder
Inspiration for a transitional open concept family room remodel in Dallas with beige walls
Inspiration for a transitional open concept family room remodel in Dallas with beige walls
 Timber Trails Development Company
Bathroom - country white tile white floor bathroom idea in Chicago with recessed-panel cabinets, black cabinets, white walls, an undermount sink, a hinged shower door and white countertops

 Dianne Davant and Associates
Kevin Meechan, Meechan Architectural Photograpy
Elegant powder room photo in Charlotte with a pedestal sink and gray walls
Elegant powder room photo in Charlotte with a pedestal sink and gray walls
 Timber Trails Development Company
Example of a country black floor bathroom design in Chicago with flat-panel cabinets, white cabinets, gray walls, a pedestal sink and gray countertops

 Duet Design Group
Rustic Modern Living Room, Photo by David Lauer
Living room - mid-sized rustic formal and enclosed beige floor and ceramic tile living room idea in Denver with white walls, a standard fireplace and no tv
Living room - mid-sized rustic formal and enclosed beige floor and ceramic tile living room idea in Denver with white walls, a standard fireplace and no tv

 Glynis Wood Interiors
Fine Focus Photography
Example of a tuscan u-shaped kitchen design in Austin with two islands, a farmhouse sink, shaker cabinets, dark wood cabinets and multicolored backsplash
Example of a tuscan u-shaped kitchen design in Austin with two islands, a farmhouse sink, shaker cabinets, dark wood cabinets and multicolored backsplash
 Timber Trails Development Company
Beach style light wood floor kitchen/dining room combo photo in Chicago with white walls and no fireplace
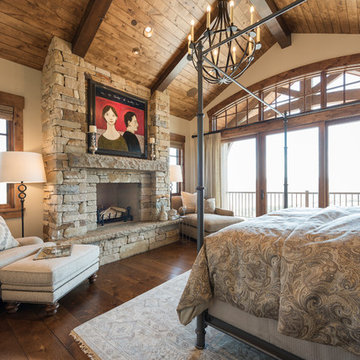

 Schoener
A custom closet was designed in a traditional fluted column, arched top, and applique style. Custom details like a fold out ironing board, jewerly drawer, and LED lights were added for a personal touch. Simple crystal chandeliers add the final touch. Justin Schmauser Photography
 Timber Trails Development Company
Inspiration for a transitional bedroom remodel in Chicago with green walls
 Timber Trails Development Company
Inspiration for a transitional built-in desk dark wood floor and brown floor home office remodel in Chicago with black walls
2