
Search results for "Trailing" in Home Design Ideas
 Timber Trails Development Company
Stoffer Photography

Example of a mid-sized transitional freestanding desk dark wood floor study room design in Chicago with gray walls
Example of a mid-sized transitional freestanding desk dark wood floor study room design in Chicago with gray walls

 Aleck Wilson Architects
This project was an update and addition to a historic firehouse in Pacific Heights. The original layout included the engine room, a bunkroom and a cook’s cottage at the rear. Our work was primarily to work with a collection of odd spaces at the rear and create kids bedrooms, a light court and design a more creative and inviting court yard between the existing buildings. After the renovation the home retains the character of the firehouse with 4 bedrooms to complement the party / play space on the ground floor, and the quintessential great room upstairs.
Paul Dryer Photography

Find the right local pro for your project
 Timber Trails Development Company
Example of a transitional freestanding desk dark wood floor, brown floor and wainscoting home office design in Chicago with gray walls


 Blue Horse Building & Design
Designtrait Architecture // Photos by Andrea Calo @ Architectural Photographs

Example of a mid-sized cottage l-shaped medium tone wood floor and brown floor eat-in kitchen design in Austin with shaker cabinets, white cabinets, white backsplash, ceramic backsplash, stainless steel appliances, an island, a farmhouse sink and quartz countertops
Example of a mid-sized cottage l-shaped medium tone wood floor and brown floor eat-in kitchen design in Austin with shaker cabinets, white cabinets, white backsplash, ceramic backsplash, stainless steel appliances, an island, a farmhouse sink and quartz countertops
 Timber Trails Development Company
Home office - cottage freestanding desk dark wood floor and brown floor home office idea in Chicago with gray walls
 Timber Trails Development Company

Example of a transitional gray tile white floor bathroom design in Chicago with beige walls
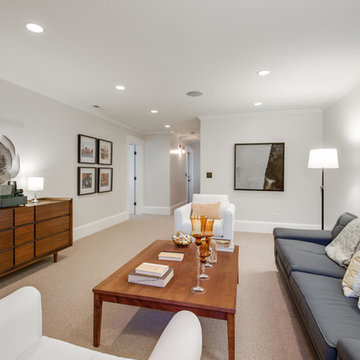
 JIM ARNAL, REALTOR / BUILDER - ARNAL DESIGN BUILD
MCIMAGERY
Basement - craftsman basement idea in Portland
Basement - craftsman basement idea in Portland



 SHED Architecture & Design
Mark Woods
Example of a small 1960s built-in desk light wood floor study room design in Seattle with white walls
Example of a small 1960s built-in desk light wood floor study room design in Seattle with white walls
 Timber Trails Development Company
Eat-in kitchen - country galley medium tone wood floor, brown floor and exposed beam eat-in kitchen idea in Chicago with shaker cabinets, white cabinets, white backsplash, an island and white countertops



 Dawson Design Group
Brady Architectural Photography
Example of a mid-sized arts and crafts medium tone wood floor great room design in San Diego with white walls and no fireplace
Example of a mid-sized arts and crafts medium tone wood floor great room design in San Diego with white walls and no fireplace


 Five Star Interiors
Sucuri Granite Countertop sourced from Shenoy or Midwest Tile in Austin, TX; Kent Moore Cabinets (Painted Nebulous Grey-Low-Mocha-Hilite), Island painted Misty Bayou-Low; Backsplash - Marazzi (AMT), Studio M (Brick), Flamenco, 13 x 13 Mesh 1-1/4" x 5/8"; Flooring - Earth Werks, "5" Prestige, Handsculpted Maple, Graphite Maple Finish; Pendant Lights - Savoy House - Structure 4 Light Foyer, SKU: 3-4302-4-242; Barstools - New Pacific Direct - item # 108627-2050; The wall color is PPG Ashen 516-4.
 Timber Trails Development Company
Farmhouse dark wood floor and brown floor great room photo in Chicago with white walls
 Timber Trails Development Company

Inspiration for a transitional galley dark wood floor and brown floor kitchen remodel in Chicago with shaker cabinets, white cabinets, white backsplash, marble backsplash, paneled appliances and an island
 Timber Trails Development Company
Inspiration for a transitional master gray tile, white tile and marble tile marble floor and gray floor bathroom remodel in Chicago with shaker cabinets, blue cabinets, white walls and an undermount sink
 Timber Trails Development Company

Country galley medium tone wood floor and brown floor wet bar photo in Chicago with an undermount sink, shaker cabinets, black cabinets, white backsplash and subway tile backsplash
1