
Search results for "Trailing" in Home Design Ideas

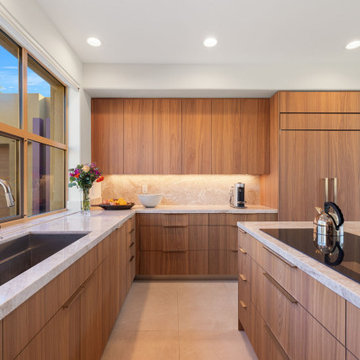
 JWI Custom Cabinetry & Millwork
Kitchen - modern u-shaped ceramic tile and beige floor kitchen idea in Other with flat-panel cabinets, medium tone wood cabinets, marble countertops, beige backsplash, porcelain backsplash, stainless steel appliances, an island, an undermount sink and beige countertops
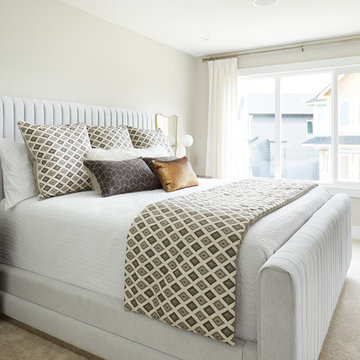
 Coventry Homes Inc
Ryan Patrick Kelly Photographs
Designer is AMR Interior Design & Drafting Ltd
Example of a transitional master carpeted and beige floor bedroom design in Edmonton with beige walls
Example of a transitional master carpeted and beige floor bedroom design in Edmonton with beige walls
Find the right local pro for your project

 CITYDESKSTUDIO, Inc.
Project Team:
Ben Awes, AIA, Principal-In-Charge
Bob Ganser, AIA
Christian Dean, AIA
Balcony - modern metal railing balcony idea in Minneapolis
Balcony - modern metal railing balcony idea in Minneapolis

 Sopher Sparn Architects LLC

Trendy gray two-story mixed siding exterior home photo in Denver with a metal roof and a gray roof


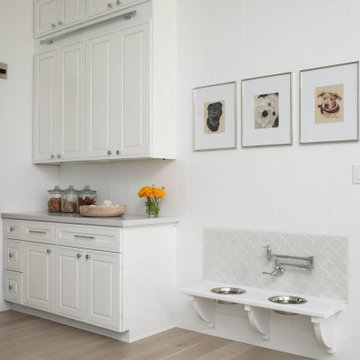

 Harbour City Kitchens
Custom kitchen featuring floating shelves and contrasting cabinetry.

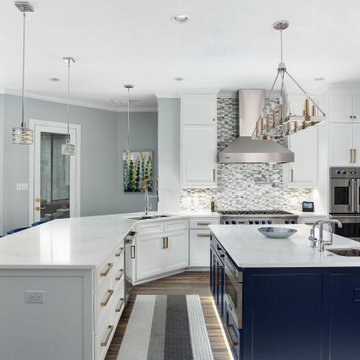
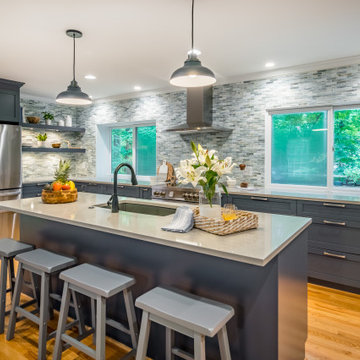
Inspiration for a large transitional u-shaped light wood floor and beige floor open concept kitchen remodel in Other with a farmhouse sink, shaker cabinets, blue cabinets, quartz countertops, gray backsplash, glass tile backsplash, stainless steel appliances, an island and white countertops
Inspiration for a large transitional u-shaped light wood floor and beige floor open concept kitchen remodel in Other with a farmhouse sink, shaker cabinets, blue cabinets, quartz countertops, gray backsplash, glass tile backsplash, stainless steel appliances, an island and white countertops
 Studio Sheen Interior Design
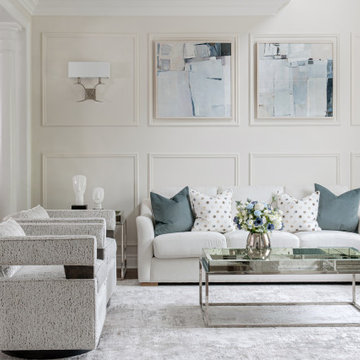
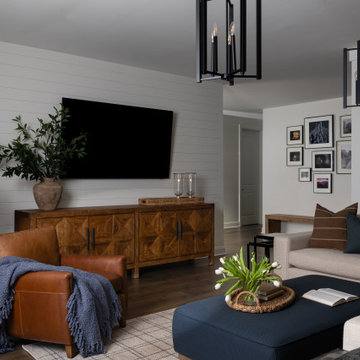
Example of a large transitional formal and open concept dark wood floor, brown floor, coffered ceiling and wall paneling living room design in Toronto with white walls, no fireplace and no tv



 ID Studio Interiors


Example of a transitional open concept medium tone wood floor, brown floor, exposed beam, shiplap ceiling, vaulted ceiling and wall paneling living room design in Other with gray walls, a standard fireplace, a stone fireplace and a wall-mounted tv
 CITYDESKSTUDIO, Inc.
Project Team:
Ben Awes, AIA, Principal-In-Charge
Bob Ganser, AIA
Christian Dean, AIA

Example of a minimalist carpeted and gray floor kids' room design in Minneapolis with white walls
Example of a minimalist carpeted and gray floor kids' room design in Minneapolis with white walls

 True Design
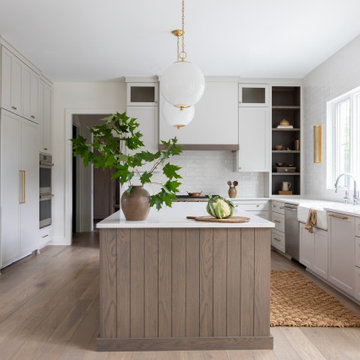
Example of a mid-sized transitional eat-in kitchen design in Raleigh with gray backsplash, stainless steel appliances, an undermount sink and an island

49