
Search results for "Trailing" in Home Design Ideas
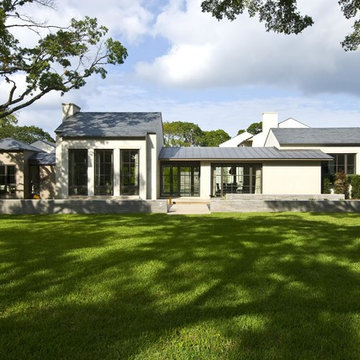

 Black Mtn. Design
Sheila Jorgensen

Small mountain style master brown tile and stone tile porcelain tile bathroom photo in Denver with flat-panel cabinets, distressed cabinets, a one-piece toilet, gray walls, quartz countertops and a trough sink
Small mountain style master brown tile and stone tile porcelain tile bathroom photo in Denver with flat-panel cabinets, distressed cabinets, a one-piece toilet, gray walls, quartz countertops and a trough sink

Find the right local pro for your project
 JR Builders LLC
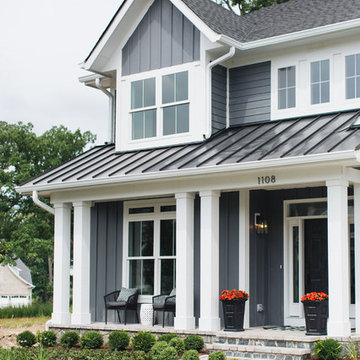

Entryway - mid-sized cottage vinyl floor and brown floor entryway idea in Nashville with gray walls and a glass front door

 Georgia Contractor Group Home Builders
This is an example of a mid-sized traditional screened-in back porch design in Atlanta with decking and a roof extension.




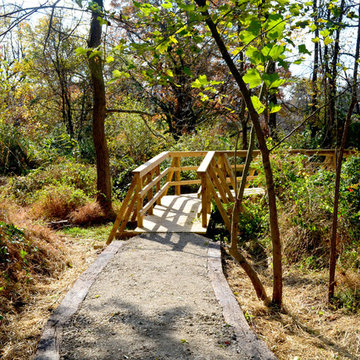

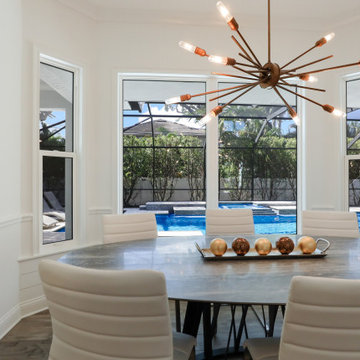
 iStage Homes
This coastal dining room West of the Trail in Sarasota was staged by iStage Homes to highlight the home’s bright architecture and connection to the outdoor living area. A contemporary dining table, sculptural chandelier, and neutral seating create a refined yet welcoming setting framed by large windows overlooking the pool. The staging emphasizes natural light, modern design, and the relaxed indoor-outdoor lifestyle that defines luxury living in Sarasota’s West of the Trail neighborhood.
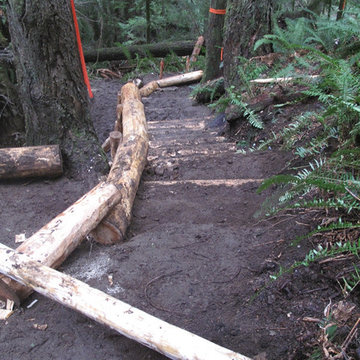
 iStage Homes
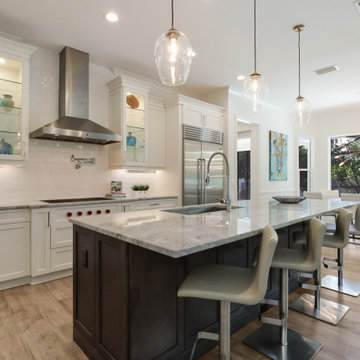
This modern coastal kitchen West of the Trail in Sarasota was staged by iStage Homes to highlight the home’s bright design and functional layout. A spacious island with bar seating anchors the room, complemented by clean white cabinetry, stainless appliances, and soft pendant lighting. The staging emphasizes both everyday livability and elegant entertaining, reflecting the relaxed yet refined coastal lifestyle found in Sarasota’s West of the Trail neighborhood.


52