
Search results for "Train legs" in Home Design Ideas



 Tellurian Construction
Paul Cleary Photography
Design ideas for a large traditional shade hillside concrete paver garden path in Portland.
Design ideas for a large traditional shade hillside concrete paver garden path in Portland.
Find the right local pro for your project

 Shades of Home
Hunter Douglas Pirouette, En-suite Bathroom
Inspiration for a timeless bathroom remodel in Toronto
Inspiration for a timeless bathroom remodel in Toronto

 Hornbeam Customs
This piece of structural woodworking is made from solid red oak with a Shou Sugi Ban (or Yakisugi) finish.
Specifically, this example is 23 feet tall. However, being that it can be custom fitted to any dimensions.
Alternate designs are also an option.
If you can dream it, we can build it!

 Nicole Zules Decorative & Fine Artist and Muralist
Set in Music City, Nashville Tn, the designer's goal for the clients conference room was to create a subtle wall finish to add warmth and lyricism to a contemporary room decor.



Sponsored
Sunbury, OH

J.Holderby - Renovations
Franklin County's Leading General Contractors - 2X Best of Houzz!
 Ollin Stone
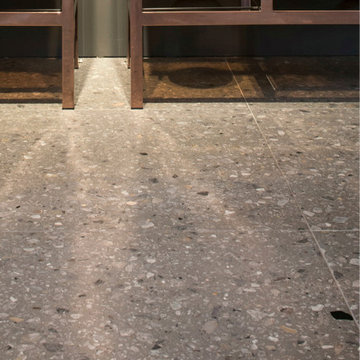
Discover our SB 130 Aggloceppo. Have a look at this stunny, contemporary hall in Terhills Hotel. Its deep grey base, enhanced by modern interiors of character, gives a touch of sophisticated elegance to the environment. Find more on our website: www.ollinstone.com


 skip knoll inc professional remodeling
Inspiration for a mid-sized transitional kids' gray tile and porcelain tile porcelain tile alcove bathtub remodel with an undermount sink, raised-panel cabinets, white cabinets, granite countertops and orange walls

 Design Results: Creative Coastal Living
Design Results
Inspiration for a small contemporary 3/4 stone tile alcove shower remodel in Wilmington
Inspiration for a small contemporary 3/4 stone tile alcove shower remodel in Wilmington





 Badeloft
 USA LLC - Factory Direct Pricing. Please Call 415-644-5888 to visit our Showroom or to get for more info. Please visit our website at www.badeloft.com. Our showroom is located at 2829 Bridgeway Sausalito, CA 94965. Photos Owned by Badeloft USA LLC.

 Ideal Garage Solutions
Garage Floor Coatings
Example of a classic attached two-car garage design in Cincinnati
Example of a classic attached two-car garage design in Cincinnati

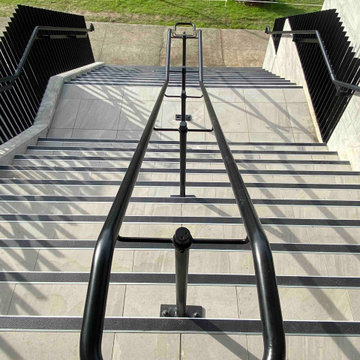
 Stairworks
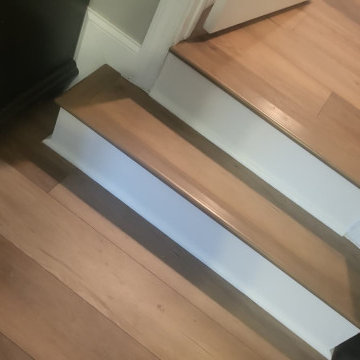
We were contacted by a large Auckland based construction company to help build a new apartment complex’s entry staircase on a quick timeline in Onehunga, Auckland. As the original company couldn’t complete the glass balustrade in time for the building’s opening, we were asked to design, engineer, manufacture and install a steel alternative in just over three weeks.
We went to meet them and survey that same day, and began the design approval process straight away. The final design included balustrades on both sides with continuous handrails, and a central double handrail with inset LED lights. Once we had a design approved by the architect and our engineer, we only had two weeks left to manufacture the design. Two long working weeks later, we managed to get everything to site in time for us to install before their completion date.


32