
Search results for "Training programs" in Home Design Ideas

 CJ Paone AIA | Archipelago Workshop
images | Kurt Jordan Photography
Inspiration for a contemporary staircase remodel in Santa Barbara
Inspiration for a contemporary staircase remodel in Santa Barbara

 AOME Architects
Elegance by way of simple geometric forms and restrained details.
Inspiration for a modern metal railing balcony remodel in Seattle with a roof extension
Inspiration for a modern metal railing balcony remodel in Seattle with a roof extension


Find the right local pro for your project

 House of Funk
Photography by Laura Desantis-Olssen
Small minimalist red three-story stucco flat roof photo in New York
Small minimalist red three-story stucco flat roof photo in New York

 BUTZ + KLUG Architecture
Milicent Harvey
Freestanding bathtub - contemporary master black floor and slate floor freestanding bathtub idea in Boston with a hinged shower door, flat-panel cabinets, a wall-mount toilet, an integrated sink and solid surface countertops
Freestanding bathtub - contemporary master black floor and slate floor freestanding bathtub idea in Boston with a hinged shower door, flat-panel cabinets, a wall-mount toilet, an integrated sink and solid surface countertops



 William Leavy Architecture PLLC
Neil Landino
Transitional wooden floating open staircase photo in New York
Transitional wooden floating open staircase photo in New York

 CDH Designs LLC
CDH Designs
15 East 4th St
Emporium, PA 15834
Eat-in kitchen - mid-sized transitional porcelain tile eat-in kitchen idea in Philadelphia with shaker cabinets, granite countertops, gray backsplash, porcelain backsplash, stainless steel appliances, a double-bowl sink, white cabinets and an island
Eat-in kitchen - mid-sized transitional porcelain tile eat-in kitchen idea in Philadelphia with shaker cabinets, granite countertops, gray backsplash, porcelain backsplash, stainless steel appliances, a double-bowl sink, white cabinets and an island
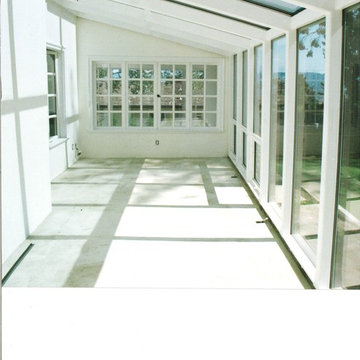
 FourSeasonsSunrooms Independently Owned&Operated
Photo Credit: Mark Porter, General Contractor
This wood interior was painted white by Owner's request. We can stain and varnish to color desired.

 Jeannette Salazar Interior Design. LLC
Mid-sized transitional galley porcelain tile and beige floor open concept kitchen photo in Albuquerque with an undermount sink, recessed-panel cabinets, gray cabinets, quartz countertops, gray backsplash, mosaic tile backsplash, stainless steel appliances, an island and white countertops

 Designed Stairs
Floating 3-section landing stair with closed-end painted Poplar stringers and glass balustrade
Huge trendy wooden u-shaped glass railing and open staircase photo in Chicago
Huge trendy wooden u-shaped glass railing and open staircase photo in Chicago



 Brown and Company Ltd
Natural grassy steps with Bermuda stone perimeter and handmade driftwood style railing. Outdoor lighting throughout the plants beds and along the steps and pathway


 Black Fox Interiors
Inspiration for a mid-sized scandinavian open concept light wood floor family room remodel with blue walls and a tv stand


 The Jennings Hotel
a partially remodeled Room 8 at The Jennings Hotel
Bedroom - small rustic loft-style medium tone wood floor bedroom idea in Portland
Bedroom - small rustic loft-style medium tone wood floor bedroom idea in Portland
15