
Search results for "Training three to five" in Home Design Ideas

 Hudson Place Realty
Extraordinary 28-foot wide Queen Anne mansion perched on historic Hudson Street, one of Hoboken’s most coveted blocks. Custom built in 1901, this home has been respectfully restored to showcase the original features and thoughtfully renovated to include an elevator servicing all four levels of this exceptional 6,600+ square foot, 7+ bedroom, 5½ bathroom home. Anchored on a 40×100 foot lot with a timeless façade and storybook stone turret, 925 Hudson Street’s appeal is further enhanced by beautifully scaled rooms, balanced with intimate spaces thus transforming this house into a true family home. The parlor level takes careful consideration to function and flow beginning at the dramatic foyer, flanked by an original fireplace mantle and pocket doors. The drawing room opens to a formal dining room, elevator and powder room. At the rear of the home, the great room provides a flexible, family friendly space with dining nook and an open kitchen with access to the rear yard. Glittering with natural light, the second floor master retreat encompasses a lounge warmed by a working gas fireplace with original mantle and surround, sleeping quarters, dressing hall and en-suite bath. Luxurious and functional, the master bathroom is well appointed with an oversized marble steam shower with barrel ceiling, free standing Victoria + Albert volcanic limestone bath, radiant heat flooring and separate water closet. The remainder of the second and third floors are comprised of five additional bedrooms, home office, three full baths and crowned by an original oval sky light and wide top floor corridor featuring a full wet bar with stone counter and refrigerator. From the terraced front area with mature plantings, to the newly finished side and back yards, the 925 Hudson Street is surrounded by greenery and inviting outdoor spaces. The rear lawn features an Ipé deck, low maintenance SynLawn, fire and water features. An automatic drip irrigation system services the planting beds and the wall of Hornbeam trees provide beauty in every season. Ideal for au pair suite, guest quarters or revenue generating rental, the garden level includes a private 1,000 sq. ft., 2 bedroom 1 bath apartment with a separate entrance. This floor is further outfitted with ample built-in storage, wine closet, and laundry room. Truly a one of a kind home with intricate hardwood flooring, classic plaster moldings, soaring ceilings, original pocket doors, shutters, 3 decorative fireplace mantles and 3 working gas fireplaces, 7 zone central heating and cooling system and a state of the art Control4 fully automated home with security, sound, lighting and HVAC controls. Call today to schedule a private viewing.
- See more at: 925hudson.com
 Klopf Architecture
Three Phases, One Family: Inside a Klopf Eichler Remodel
When an executive mom and her two young children moved into their Eichler, she made a deliberate choice: to renovate the home in a way that honored, rather than erased, the qualities that make Eichlers distinctive in the first place. That decision set the tone for what would become a five-year, three-phase collaboration with architecture and interior design firm Klopf Architecture and general contractor Keycon, that touched nearly every room in the house and, along the way, turned a client-architect relationship into something closer.
Living Through the Work
Unlike many remodels where clients decamp to a rental during construction, this family stayed put through all three phases. That meant the Klopf team didn't just design the home, they watched it get lived in room by room in real time. Phase 1 covered the kitchen and living areas; by the time the team moved into later phases, they had already seen how the family actually used the spaces they'd designed earlier.
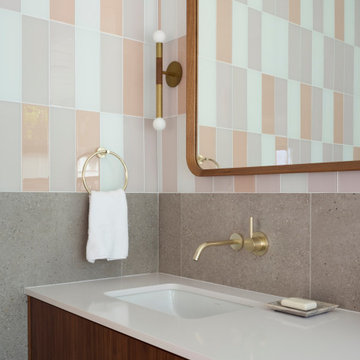
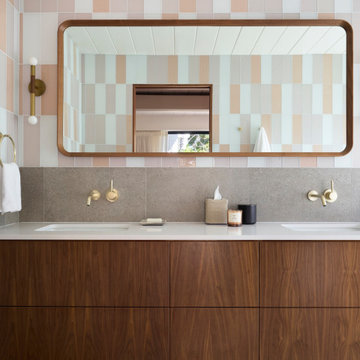
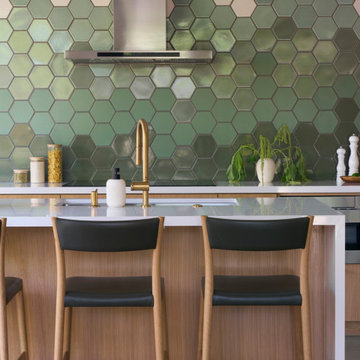
That feedback loop and conversations with the client shaped the rest of the project directly. She said “throughout the various phases as they were completed, each day I noticed a new detail,” and shared her feedback with the design team. For instance, she loved the countertops chosen for the kitchen in Phase 1, so those same countertops appeared in the bathrooms designed in later phases. She loved the playful backsplash tile in the kitchen, so a similar sense of pattern and play carried into her bathroom in Phase 2 and a second bath in Phase 3. The result is a home where each phase speaks to the ones before it, rather than reading as a series of disconnected updates.
Opening Up the Center of the House
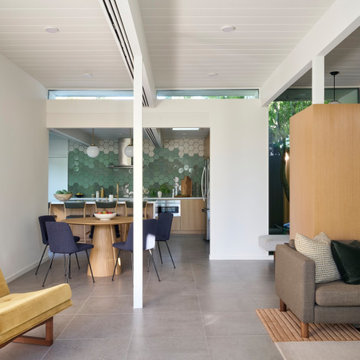
At the heart of the project was a reorganization of the home's most-used spaces. Klopf reclaimed a former dining area off the great room to build a larger kitchen, opening it directly onto the living space and freeing up room for the family to actually gather for reading, games, meals, TV, and the ordinary business of daily life with two kids and a dog.
New floor-to-ceiling glass panels now connect the living space to the home's atrium, pulling light and views in from both directions, doubling down on the indoor-outdoor connection the style is known for. But more glass also meant less privacy, particularly at the entry, where a new wall of glass would otherwise open the courtyard directly to the street. Klopf's solution was a custom-designed slanted wood slat pivot gate at the front of the house: a piece that lets light filter through while blocking sight lines from passersby. It's a small architectural gesture that solves a real problem, creating privacy without sacrificing the light-filled openness the redesign was built around.
Each of the children's bedrooms was custom-tailored to its occupant, a detail that mattered more with each passing year as the "young kids" in Phase 1 grew into the teenagers they became by the project's close.
Five Years and Increased Capabilities
A project of this length rarely survives with the same team intact, and this one didn't. Klopf’s original project leader left the firm part way through, but John Klopf and Elise Webb remained on the project from start to finish for continuity. Instead of shrinking, the Klopf team actually grew when their new interior design department was formed in 2024. The client was excited about Klopf’s new interiors capabilities, and welcomed Justine Alvarez and Ekaterina Nesterova on board to expand what had been an architectural scope into an architecture-plus-interiors effort. In the end Klopf handled the design from exterior envelope and layout down to the materials, colors, furnishings, décor, and finishing touches.
What began as an architectural renovation ended up as something more comprehensive: a complete reimagining of the home's interiors as well as its bones, extending down to details as small as the containers on the bathroom counter.
Carrying the Vision Through to the Furnishings
Klopf's interior design department helped turn good architecture into a place a family actually lives. The interiors team worked closely with the client on furniture, fabrics, lighting, and accessories, sourcing and coordinating with makers and vendors in both the U.S. and Europe.
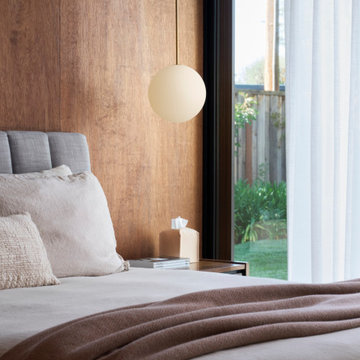
The guiding idea was continuity: every piece needed to feel like it belonged in the house, not added to it. The custom counter stools are a good example. Intended to pick up on the cabinetry materials already in the kitchen, they were designed with carefully selected leather so the seating reads as part of the same architectural language. The sofa, rug, pillows, and other pieces followed the same logic, with material, color, and proportion all considered against the architecture they'd sit inside. Even the playful character of the bathroom tile found its way into the furnishings, translating into fun, playful accents in the textiles and finishes while staying period-appropriate to the Eichler itself.
Benefitting from the feedback loop that shaped the architecture from phase to phase, the interiors team took cues from material and design decisions made in earlier phases when selecting the furnishings, so that the finished home reads as one continuous idea rather than a set of separate decisions layered on top of each other.
That continuity came with its own hardships. A few months after furniture purchasing began, new tariffs took effect, affecting the overall furniture budget and adding complexity to ordering and expediting pieces. Developing custom furniture added a further layer of coordination on top of that: aligning fabric and leather samples and wood finishes with the architecture meant close, ongoing communication with makers throughout fabrication. With some pieces produced internationally, lead times, shipping, and customs all had to be carefully managed; in a few instances, that pushed the timeline out further still. In the end, the extra time was worth it: it's what allowed the team to get the materials and details right and keep the design cohesive throughout the home.
A Relationship, Not Just a Project
Ask the Klopf team what made this project unique, and the answer isn't really about square footage or finishes. It's about time. Over five years, the team got to know the family in a way a shorter project never allows — watching the kids head off to summer camp, meeting the foster kittens that passed through the house, getting to know the dog walker's daily routine. It became a professional relationship that was also a personal one.
That closeness extended into the design process itself once the interiors team came on board. The client made a point of involving her kids in meetings about their own rooms, letting them weigh in on the vision and hopes they had for the spaces. Her daughter, in particular, was thrilled at the chance to work with an interior designer and help build her dream room, a small detail that speaks to how thoroughly this project became a family effort, not just a service delivered to one.
That closeness shows up in the house itself. During Phase 1, the client asked everyone involved to sign the pony wall in the new kitchen. The Klopf team, the client, her kids, and the Keycon crew all left their names there, a permanent record of the people who built the house together. The Client said: “I am filled with joy and gratitude to be able to live in such a beautiful space and to have gotten the chance to work with such a talented team. The mark of true artistry is the attention to detail that allows one to experience the design in different ways. One might be looking at the same view, but because of the way the light moves, it’s a totally different perspective.”
By the time the third phase wrapped, there was a running joke on site: nobody actually wanted the project to end, and the team half-seriously floated the idea of a "Phase 4." It's a fitting note for a project defined less by any single renovation than by five years of a family and their architects growing, quite literally, alongside one another.
Klopf Architecture Team: John Klopf, AIA, Elise Webb, Yegvenia Torres-Zavala, Justine Alvarez, and Ekaterina Nesterova
Interior Design and FF&E: Klopf Architecture
Structural Engineer: BASE Design Inc.
Contractor: Keycon Inc.
Photography: ©2026 Mariko Reed
Year Completed: 2026
Location: Palo Alto, CA
 Klopf Architecture
Three Phases, One Family: Inside a Klopf Eichler Remodel
When an executive mom and her two young children moved into their Eichler, she made a deliberate choice: to renovate the home in a way that honored, rather than erased, the qualities that make Eichlers distinctive in the first place. That decision set the tone for what would become a five-year, three-phase collaboration with architecture and interior design firm Klopf Architecture and general contractor Keycon, that touched nearly every room in the house and, along the way, turned a client-architect relationship into something closer.
Living Through the Work
Unlike many remodels where clients decamp to a rental during construction, this family stayed put through all three phases. That meant the Klopf team didn't just design the home, they watched it get lived in room by room in real time. Phase 1 covered the kitchen and living areas; by the time the team moved into later phases, they had already seen how the family actually used the spaces they'd designed earlier.
That feedback loop and conversations with the client shaped the rest of the project directly. She said “throughout the various phases as they were completed, each day I noticed a new detail,” and shared her feedback with the design team. For instance, she loved the countertops chosen for the kitchen in Phase 1, so those same countertops appeared in the bathrooms designed in later phases. She loved the playful backsplash tile in the kitchen, so a similar sense of pattern and play carried into her bathroom in Phase 2 and a second bath in Phase 3. The result is a home where each phase speaks to the ones before it, rather than reading as a series of disconnected updates.
Opening Up the Center of the House
At the heart of the project was a reorganization of the home's most-used spaces. Klopf reclaimed a former dining area off the great room to build a larger kitchen, opening it directly onto the living space and freeing up room for the family to actually gather for reading, games, meals, TV, and the ordinary business of daily life with two kids and a dog.
New floor-to-ceiling glass panels now connect the living space to the home's atrium, pulling light and views in from both directions, doubling down on the indoor-outdoor connection the style is known for. But more glass also meant less privacy, particularly at the entry, where a new wall of glass would otherwise open the courtyard directly to the street. Klopf's solution was a custom-designed slanted wood slat pivot gate at the front of the house: a piece that lets light filter through while blocking sight lines from passersby. It's a small architectural gesture that solves a real problem, creating privacy without sacrificing the light-filled openness the redesign was built around.
Each of the children's bedrooms was custom-tailored to its occupant, a detail that mattered more with each passing year as the "young kids" in Phase 1 grew into the teenagers they became by the project's close.
Five Years and Increased Capabilities
A project of this length rarely survives with the same team intact, and this one didn't. Klopf’s original project leader left the firm part way through, but John Klopf and Elise Webb remained on the project from start to finish for continuity. Instead of shrinking, the Klopf team actually grew when their new interior design department was formed in 2024. The client was excited about Klopf’s new interiors capabilities, and welcomed Justine Alvarez and Ekaterina Nesterova on board to expand what had been an architectural scope into an architecture-plus-interiors effort. In the end Klopf handled the design from exterior envelope and layout down to the materials, colors, furnishings, décor, and finishing touches.
What began as an architectural renovation ended up as something more comprehensive: a complete reimagining of the home's interiors as well as its bones, extending down to details as small as the containers on the bathroom counter.
Carrying the Vision Through to the Furnishings
Klopf's interior design department helped turn good architecture into a place a family actually lives. The interiors team worked closely with the client on furniture, fabrics, lighting, and accessories, sourcing and coordinating with makers and vendors in both the U.S. and Europe.
The guiding idea was continuity: every piece needed to feel like it belonged in the house, not added to it. The custom counter stools are a good example. Intended to pick up on the cabinetry materials already in the kitchen, they were designed with carefully selected leather so the seating reads as part of the same architectural language. The sofa, rug, pillows, and other pieces followed the same logic, with material, color, and proportion all considered against the architecture they'd sit inside. Even the playful character of the bathroom tile found its way into the furnishings, translating into fun, playful accents in the textiles and finishes while staying period-appropriate to the Eichler itself.
Benefitting from the feedback loop that shaped the architecture from phase to phase, the interiors team took cues from material and design decisions made in earlier phases when selecting the furnishings, so that the finished home reads as one continuous idea rather than a set of separate decisions layered on top of each other.
That continuity came with its own hardships. A few months after furniture purchasing began, new tariffs took effect, affecting the overall furniture budget and adding complexity to ordering and expediting pieces. Developing custom furniture added a further layer of coordination on top of that: aligning fabric and leather samples and wood finishes with the architecture meant close, ongoing communication with makers throughout fabrication. With some pieces produced internationally, lead times, shipping, and customs all had to be carefully managed; in a few instances, that pushed the timeline out further still. In the end, the extra time was worth it: it's what allowed the team to get the materials and details right and keep the design cohesive throughout the home.
A Relationship, Not Just a Project
Ask the Klopf team what made this project unique, and the answer isn't really about square footage or finishes. It's about time. Over five years, the team got to know the family in a way a shorter project never allows — watching the kids head off to summer camp, meeting the foster kittens that passed through the house, getting to know the dog walker's daily routine. It became a professional relationship that was also a personal one.
That closeness extended into the design process itself once the interiors team came on board. The client made a point of involving her kids in meetings about their own rooms, letting them weigh in on the vision and hopes they had for the spaces. Her daughter, in particular, was thrilled at the chance to work with an interior designer and help build her dream room, a small detail that speaks to how thoroughly this project became a family effort, not just a service delivered to one.
That closeness shows up in the house itself. During Phase 1, the client asked everyone involved to sign the pony wall in the new kitchen. The Klopf team, the client, her kids, and the Keycon crew all left their names there, a permanent record of the people who built the house together. The Client said: “I am filled with joy and gratitude to be able to live in such a beautiful space and to have gotten the chance to work with such a talented team. The mark of true artistry is the attention to detail that allows one to experience the design in different ways. One might be looking at the same view, but because of the way the light moves, it’s a totally different perspective.”
By the time the third phase wrapped, there was a running joke on site: nobody actually wanted the project to end, and the team half-seriously floated the idea of a "Phase 4." It's a fitting note for a project defined less by any single renovation than by five years of a family and their architects growing, quite literally, alongside one another.
Klopf Architecture Team: John Klopf, AIA, Elise Webb, Yegvenia Torres-Zavala, Justine Alvarez, and Ekaterina Nesterova
Interior Design and FF&E: Klopf Architecture
Structural Engineer: BASE Design Inc.
Contractor: Keycon Inc.
Photography: ©2026 Mariko Reed
Year Completed: 2026
Location: Palo Alto, CA
Find the right local pro for your project
 Klopf Architecture
Three Phases, One Family: Inside a Klopf Eichler Remodel
When an executive mom and her two young children moved into their Eichler, she made a deliberate choice: to renovate the home in a way that honored, rather than erased, the qualities that make Eichlers distinctive in the first place. That decision set the tone for what would become a five-year, three-phase collaboration with architecture and interior design firm Klopf Architecture and general contractor Keycon, that touched nearly every room in the house and, along the way, turned a client-architect relationship into something closer.
Living Through the Work
Unlike many remodels where clients decamp to a rental during construction, this family stayed put through all three phases. That meant the Klopf team didn't just design the home, they watched it get lived in room by room in real time. Phase 1 covered the kitchen and living areas; by the time the team moved into later phases, they had already seen how the family actually used the spaces they'd designed earlier.
That feedback loop and conversations with the client shaped the rest of the project directly. She said “throughout the various phases as they were completed, each day I noticed a new detail,” and shared her feedback with the design team. For instance, she loved the countertops chosen for the kitchen in Phase 1, so those same countertops appeared in the bathrooms designed in later phases. She loved the playful backsplash tile in the kitchen, so a similar sense of pattern and play carried into her bathroom in Phase 2 and a second bath in Phase 3. The result is a home where each phase speaks to the ones before it, rather than reading as a series of disconnected updates.
Opening Up the Center of the House
At the heart of the project was a reorganization of the home's most-used spaces. Klopf reclaimed a former dining area off the great room to build a larger kitchen, opening it directly onto the living space and freeing up room for the family to actually gather for reading, games, meals, TV, and the ordinary business of daily life with two kids and a dog.
New floor-to-ceiling glass panels now connect the living space to the home's atrium, pulling light and views in from both directions, doubling down on the indoor-outdoor connection the style is known for. But more glass also meant less privacy, particularly at the entry, where a new wall of glass would otherwise open the courtyard directly to the street. Klopf's solution was a custom-designed slanted wood slat pivot gate at the front of the house: a piece that lets light filter through while blocking sight lines from passersby. It's a small architectural gesture that solves a real problem, creating privacy without sacrificing the light-filled openness the redesign was built around.
Each of the children's bedrooms was custom-tailored to its occupant, a detail that mattered more with each passing year as the "young kids" in Phase 1 grew into the teenagers they became by the project's close.
Five Years and Increased Capabilities
A project of this length rarely survives with the same team intact, and this one didn't. Klopf’s original project leader left the firm part way through, but John Klopf and Elise Webb remained on the project from start to finish for continuity. Instead of shrinking, the Klopf team actually grew when their new interior design department was formed in 2024. The client was excited about Klopf’s new interiors capabilities, and welcomed Justine Alvarez and Ekaterina Nesterova on board to expand what had been an architectural scope into an architecture-plus-interiors effort. In the end Klopf handled the design from exterior envelope and layout down to the materials, colors, furnishings, décor, and finishing touches.
What began as an architectural renovation ended up as something more comprehensive: a complete reimagining of the home's interiors as well as its bones, extending down to details as small as the containers on the bathroom counter.
Carrying the Vision Through to the Furnishings
Klopf's interior design department helped turn good architecture into a place a family actually lives. The interiors team worked closely with the client on furniture, fabrics, lighting, and accessories, sourcing and coordinating with makers and vendors in both the U.S. and Europe.
The guiding idea was continuity: every piece needed to feel like it belonged in the house, not added to it. The custom counter stools are a good example. Intended to pick up on the cabinetry materials already in the kitchen, they were designed with carefully selected leather so the seating reads as part of the same architectural language. The sofa, rug, pillows, and other pieces followed the same logic, with material, color, and proportion all considered against the architecture they'd sit inside. Even the playful character of the bathroom tile found its way into the furnishings, translating into fun, playful accents in the textiles and finishes while staying period-appropriate to the Eichler itself.
Benefitting from the feedback loop that shaped the architecture from phase to phase, the interiors team took cues from material and design decisions made in earlier phases when selecting the furnishings, so that the finished home reads as one continuous idea rather than a set of separate decisions layered on top of each other.
That continuity came with its own hardships. A few months after furniture purchasing began, new tariffs took effect, affecting the overall furniture budget and adding complexity to ordering and expediting pieces. Developing custom furniture added a further layer of coordination on top of that: aligning fabric and leather samples and wood finishes with the architecture meant close, ongoing communication with makers throughout fabrication. With some pieces produced internationally, lead times, shipping, and customs all had to be carefully managed; in a few instances, that pushed the timeline out further still. In the end, the extra time was worth it: it's what allowed the team to get the materials and details right and keep the design cohesive throughout the home.
A Relationship, Not Just a Project
Ask the Klopf team what made this project unique, and the answer isn't really about square footage or finishes. It's about time. Over five years, the team got to know the family in a way a shorter project never allows — watching the kids head off to summer camp, meeting the foster kittens that passed through the house, getting to know the dog walker's daily routine. It became a professional relationship that was also a personal one.
That closeness extended into the design process itself once the interiors team came on board. The client made a point of involving her kids in meetings about their own rooms, letting them weigh in on the vision and hopes they had for the spaces. Her daughter, in particular, was thrilled at the chance to work with an interior designer and help build her dream room, a small detail that speaks to how thoroughly this project became a family effort, not just a service delivered to one.
That closeness shows up in the house itself. During Phase 1, the client asked everyone involved to sign the pony wall in the new kitchen. The Klopf team, the client, her kids, and the Keycon crew all left their names there, a permanent record of the people who built the house together. The Client said: “I am filled with joy and gratitude to be able to live in such a beautiful space and to have gotten the chance to work with such a talented team. The mark of true artistry is the attention to detail that allows one to experience the design in different ways. One might be looking at the same view, but because of the way the light moves, it’s a totally different perspective.”
By the time the third phase wrapped, there was a running joke on site: nobody actually wanted the project to end, and the team half-seriously floated the idea of a "Phase 4." It's a fitting note for a project defined less by any single renovation than by five years of a family and their architects growing, quite literally, alongside one another.
Klopf Architecture Team: John Klopf, AIA, Elise Webb, Yegvenia Torres-Zavala, Justine Alvarez, and Ekaterina Nesterova
Interior Design and FF&E: Klopf Architecture
Structural Engineer: BASE Design Inc.
Contractor: Keycon Inc.
Photography: ©2026 Mariko Reed
Year Completed: 2026
Location: Palo Alto, CA
 Klopf Architecture
Three Phases, One Family: Inside a Klopf Eichler Remodel
When an executive mom and her two young children moved into their Eichler, she made a deliberate choice: to renovate the home in a way that honored, rather than erased, the qualities that make Eichlers distinctive in the first place. That decision set the tone for what would become a five-year, three-phase collaboration with architecture and interior design firm Klopf Architecture and general contractor Keycon, that touched nearly every room in the house and, along the way, turned a client-architect relationship into something closer.
Living Through the Work
Unlike many remodels where clients decamp to a rental during construction, this family stayed put through all three phases. That meant the Klopf team didn't just design the home, they watched it get lived in room by room in real time. Phase 1 covered the kitchen and living areas; by the time the team moved into later phases, they had already seen how the family actually used the spaces they'd designed earlier.
That feedback loop and conversations with the client shaped the rest of the project directly. She said “throughout the various phases as they were completed, each day I noticed a new detail,” and shared her feedback with the design team. For instance, she loved the countertops chosen for the kitchen in Phase 1, so those same countertops appeared in the bathrooms designed in later phases. She loved the playful backsplash tile in the kitchen, so a similar sense of pattern and play carried into her bathroom in Phase 2 and a second bath in Phase 3. The result is a home where each phase speaks to the ones before it, rather than reading as a series of disconnected updates.
Opening Up the Center of the House
At the heart of the project was a reorganization of the home's most-used spaces. Klopf reclaimed a former dining area off the great room to build a larger kitchen, opening it directly onto the living space and freeing up room for the family to actually gather for reading, games, meals, TV, and the ordinary business of daily life with two kids and a dog.
New floor-to-ceiling glass panels now connect the living space to the home's atrium, pulling light and views in from both directions, doubling down on the indoor-outdoor connection the style is known for. But more glass also meant less privacy, particularly at the entry, where a new wall of glass would otherwise open the courtyard directly to the street. Klopf's solution was a custom-designed slanted wood slat pivot gate at the front of the house: a piece that lets light filter through while blocking sight lines from passersby. It's a small architectural gesture that solves a real problem, creating privacy without sacrificing the light-filled openness the redesign was built around.
Each of the children's bedrooms was custom-tailored to its occupant, a detail that mattered more with each passing year as the "young kids" in Phase 1 grew into the teenagers they became by the project's close.
Five Years and Increased Capabilities
A project of this length rarely survives with the same team intact, and this one didn't. Klopf’s original project leader left the firm part way through, but John Klopf and Elise Webb remained on the project from start to finish for continuity. Instead of shrinking, the Klopf team actually grew when their new interior design department was formed in 2024. The client was excited about Klopf’s new interiors capabilities, and welcomed Justine Alvarez and Ekaterina Nesterova on board to expand what had been an architectural scope into an architecture-plus-interiors effort. In the end Klopf handled the design from exterior envelope and layout down to the materials, colors, furnishings, décor, and finishing touches.
What began as an architectural renovation ended up as something more comprehensive: a complete reimagining of the home's interiors as well as its bones, extending down to details as small as the containers on the bathroom counter.
Carrying the Vision Through to the Furnishings
Klopf's interior design department helped turn good architecture into a place a family actually lives. The interiors team worked closely with the client on furniture, fabrics, lighting, and accessories, sourcing and coordinating with makers and vendors in both the U.S. and Europe.
The guiding idea was continuity: every piece needed to feel like it belonged in the house, not added to it. The custom counter stools are a good example. Intended to pick up on the cabinetry materials already in the kitchen, they were designed with carefully selected leather so the seating reads as part of the same architectural language. The sofa, rug, pillows, and other pieces followed the same logic, with material, color, and proportion all considered against the architecture they'd sit inside. Even the playful character of the bathroom tile found its way into the furnishings, translating into fun, playful accents in the textiles and finishes while staying period-appropriate to the Eichler itself.
Benefitting from the feedback loop that shaped the architecture from phase to phase, the interiors team took cues from material and design decisions made in earlier phases when selecting the furnishings, so that the finished home reads as one continuous idea rather than a set of separate decisions layered on top of each other.
That continuity came with its own hardships. A few months after furniture purchasing began, new tariffs took effect, affecting the overall furniture budget and adding complexity to ordering and expediting pieces. Developing custom furniture added a further layer of coordination on top of that: aligning fabric and leather samples and wood finishes with the architecture meant close, ongoing communication with makers throughout fabrication. With some pieces produced internationally, lead times, shipping, and customs all had to be carefully managed; in a few instances, that pushed the timeline out further still. In the end, the extra time was worth it: it's what allowed the team to get the materials and details right and keep the design cohesive throughout the home.
A Relationship, Not Just a Project
Ask the Klopf team what made this project unique, and the answer isn't really about square footage or finishes. It's about time. Over five years, the team got to know the family in a way a shorter project never allows — watching the kids head off to summer camp, meeting the foster kittens that passed through the house, getting to know the dog walker's daily routine. It became a professional relationship that was also a personal one.
That closeness extended into the design process itself once the interiors team came on board. The client made a point of involving her kids in meetings about their own rooms, letting them weigh in on the vision and hopes they had for the spaces. Her daughter, in particular, was thrilled at the chance to work with an interior designer and help build her dream room, a small detail that speaks to how thoroughly this project became a family effort, not just a service delivered to one.
That closeness shows up in the house itself. During Phase 1, the client asked everyone involved to sign the pony wall in the new kitchen. The Klopf team, the client, her kids, and the Keycon crew all left their names there, a permanent record of the people who built the house together. The Client said: “I am filled with joy and gratitude to be able to live in such a beautiful space and to have gotten the chance to work with such a talented team. The mark of true artistry is the attention to detail that allows one to experience the design in different ways. One might be looking at the same view, but because of the way the light moves, it’s a totally different perspective.”
By the time the third phase wrapped, there was a running joke on site: nobody actually wanted the project to end, and the team half-seriously floated the idea of a "Phase 4." It's a fitting note for a project defined less by any single renovation than by five years of a family and their architects growing, quite literally, alongside one another.
Klopf Architecture Team: John Klopf, AIA, Elise Webb, Yegvenia Torres-Zavala, Justine Alvarez, and Ekaterina Nesterova
Interior Design and FF&E: Klopf Architecture
Structural Engineer: BASE Design Inc.
Contractor: Keycon Inc.
Photography: ©2026 Mariko Reed
Year Completed: 2026
Location: Palo Alto, CA

 BradyD83
Kitchen Island Lighting - HARMON PENDANT - Restoration Hardware
The Kitchen Loft Bronxville NY
Example of a mid-sized classic l-shaped porcelain tile eat-in kitchen design in New York with a farmhouse sink, beaded inset cabinets, beige cabinets, quartzite countertops, gray backsplash, porcelain backsplash, stainless steel appliances and an island
Example of a mid-sized classic l-shaped porcelain tile eat-in kitchen design in New York with a farmhouse sink, beaded inset cabinets, beige cabinets, quartzite countertops, gray backsplash, porcelain backsplash, stainless steel appliances and an island

 InnovationLand
Outdoor furniture from Restoration Hardware really made this Houston outdoor living space design project shine.
“It really went well,” says Wayne Franks, owner of Outdoor Homescapes of Houston. “It's not a huge space, but moving the existing two columns about four feet and bringing the roof out only three feet made all the difference in the world.”
“This particular client wanted a larger space to entertain,” says senior designer Lisha Maxey, who served as an outdoor furniture consultant while managing construction for the project.
The original space, Lisha explains, had two oddly placed columns blocking a clear view of the beautiful pool area from inside the home. “We removed those columns and gave her three more feet of roof, which extended her living area while also giving her the view she wanted.”
Since the client - a woman in her mid-50s with grown children who visit frequently - only wanted a small outdoor kitchen island with a 30-inch RCS grill Outdoor Homescapes closed up a French door that led from the master bedroom (which she never used) and created a new stucco wall for the kitchen.
“I would definitely call the style of this space ‘transitional,” says Lisha. The client is a very eclectic world traveler and a collector of art, yet wanted her outdoor living space to feel like a warm, homey living room once we placed the furniture and décor. In the end, her finishes centered around rustic stone, detailed columns and furniture leaning towards the contemporary.”
Much of the warmth in the space, she says, comes from the colors of the dry-stacked Sunset Canyon ledgestone. “It looks just like it sounds – like the sun setting in a deep canyon!”
“The columns are unique – decorative and fluted,” adds Wayne.
The client, who’d received five free hours of outdoor furniture consultation as part of an ongoing promotion, also wanted Lisha to help her select, buy and help place furnishings.
“I believe that now - more than ever - consumers are looking for turn-key operations in any type of service industry - a ‘one-stop-shop,’ so to speak,” says Lisha. “It gives us a more personal touch with the client, as well as an edge in the industry in terms of selling our designs, as the client is reassured that we’ll work with them in every aspect to give them the outdoor living space of their dreams.”
The client ended up choosing the Biscayne collection – including a chair that rocks and swivels - from Restoration Hardware. They also went with a lower, unique teak coffee table from the Belvedere collection.
“We mixed wicker with teak for an equally soft and hard look and added pops of color to bring out the beautiful art collection inside,” says Lisha. “The neutral gray wicker, by the way, was the perfect match for the distressed teak coffee table and credenza. The grays of the Key West granite countertop also echoed this color palette.”
For the fabric, Lisha helped keep it neutral with a Mocha linen and popped the color with royal blue throw pillows matching the area rug: “To make the space truly her own, we added some unique copper pots from her collection and a few items she's collected abroad.”


 Klopf Architecture
Three Phases, One Family: Inside a Klopf Eichler Remodel
When an executive mom and her two young children moved into their Eichler, she made a deliberate choice: to renovate the home in a way that honored, rather than erased, the qualities that make Eichlers distinctive in the first place. That decision set the tone for what would become a five-year, three-phase collaboration with architecture and interior design firm Klopf Architecture and general contractor Keycon, that touched nearly every room in the house and, along the way, turned a client-architect relationship into something closer.
Living Through the Work
Unlike many remodels where clients decamp to a rental during construction, this family stayed put through all three phases. That meant the Klopf team didn't just design the home, they watched it get lived in room by room in real time. Phase 1 covered the kitchen and living areas; by the time the team moved into later phases, they had already seen how the family actually used the spaces they'd designed earlier.
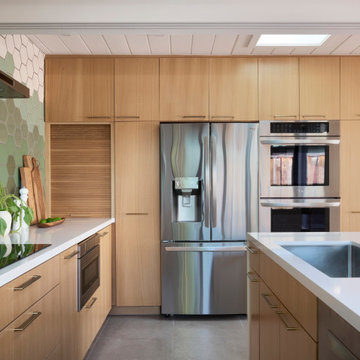
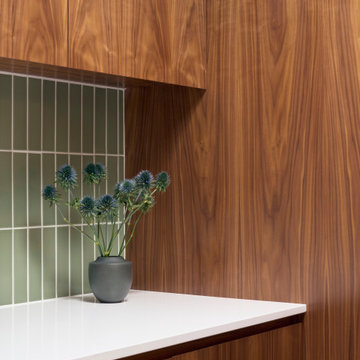
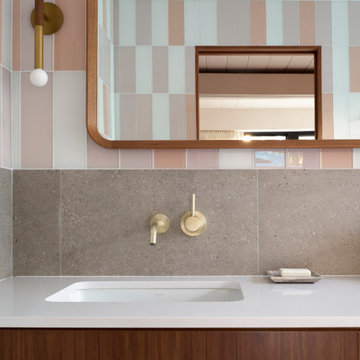
That feedback loop and conversations with the client shaped the rest of the project directly. She said “throughout the various phases as they were completed, each day I noticed a new detail,” and shared her feedback with the design team. For instance, she loved the countertops chosen for the kitchen in Phase 1, so those same countertops appeared in the bathrooms designed in later phases. She loved the playful backsplash tile in the kitchen, so a similar sense of pattern and play carried into her bathroom in Phase 2 and a second bath in Phase 3. The result is a home where each phase speaks to the ones before it, rather than reading as a series of disconnected updates.
Opening Up the Center of the House
At the heart of the project was a reorganization of the home's most-used spaces. Klopf reclaimed a former dining area off the great room to build a larger kitchen, opening it directly onto the living space and freeing up room for the family to actually gather for reading, games, meals, TV, and the ordinary business of daily life with two kids and a dog.
New floor-to-ceiling glass panels now connect the living space to the home's atrium, pulling light and views in from both directions, doubling down on the indoor-outdoor connection the style is known for. But more glass also meant less privacy, particularly at the entry, where a new wall of glass would otherwise open the courtyard directly to the street. Klopf's solution was a custom-designed slanted wood slat pivot gate at the front of the house: a piece that lets light filter through while blocking sight lines from passersby. It's a small architectural gesture that solves a real problem, creating privacy without sacrificing the light-filled openness the redesign was built around.
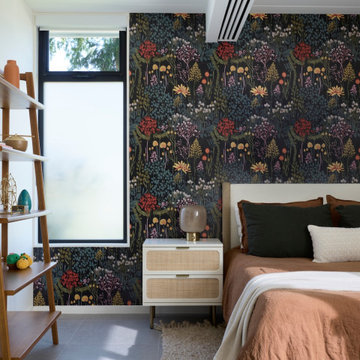
Each of the children's bedrooms was custom-tailored to its occupant, a detail that mattered more with each passing year as the "young kids" in Phase 1 grew into the teenagers they became by the project's close.
Five Years and Increased Capabilities
A project of this length rarely survives with the same team intact, and this one didn't. Klopf’s original project leader left the firm part way through, but John Klopf and Elise Webb remained on the project from start to finish for continuity. Instead of shrinking, the Klopf team actually grew when their new interior design department was formed in 2024. The client was excited about Klopf’s new interiors capabilities, and welcomed Justine Alvarez and Ekaterina Nesterova on board to expand what had been an architectural scope into an architecture-plus-interiors effort. In the end Klopf handled the design from exterior envelope and layout down to the materials, colors, furnishings, décor, and finishing touches.
What began as an architectural renovation ended up as something more comprehensive: a complete reimagining of the home's interiors as well as its bones, extending down to details as small as the containers on the bathroom counter.
Carrying the Vision Through to the Furnishings
Klopf's interior design department helped turn good architecture into a place a family actually lives. The interiors team worked closely with the client on furniture, fabrics, lighting, and accessories, sourcing and coordinating with makers and vendors in both the U.S. and Europe.
The guiding idea was continuity: every piece needed to feel like it belonged in the house, not added to it. The custom counter stools are a good example. Intended to pick up on the cabinetry materials already in the kitchen, they were designed with carefully selected leather so the seating reads as part of the same architectural language. The sofa, rug, pillows, and other pieces followed the same logic, with material, color, and proportion all considered against the architecture they'd sit inside. Even the playful character of the bathroom tile found its way into the furnishings, translating into fun, playful accents in the textiles and finishes while staying period-appropriate to the Eichler itself.
Benefitting from the feedback loop that shaped the architecture from phase to phase, the interiors team took cues from material and design decisions made in earlier phases when selecting the furnishings, so that the finished home reads as one continuous idea rather than a set of separate decisions layered on top of each other.
That continuity came with its own hardships. A few months after furniture purchasing began, new tariffs took effect, affecting the overall furniture budget and adding complexity to ordering and expediting pieces. Developing custom furniture added a further layer of coordination on top of that: aligning fabric and leather samples and wood finishes with the architecture meant close, ongoing communication with makers throughout fabrication. With some pieces produced internationally, lead times, shipping, and customs all had to be carefully managed; in a few instances, that pushed the timeline out further still. In the end, the extra time was worth it: it's what allowed the team to get the materials and details right and keep the design cohesive throughout the home.
A Relationship, Not Just a Project
Ask the Klopf team what made this project unique, and the answer isn't really about square footage or finishes. It's about time. Over five years, the team got to know the family in a way a shorter project never allows — watching the kids head off to summer camp, meeting the foster kittens that passed through the house, getting to know the dog walker's daily routine. It became a professional relationship that was also a personal one.
That closeness extended into the design process itself once the interiors team came on board. The client made a point of involving her kids in meetings about their own rooms, letting them weigh in on the vision and hopes they had for the spaces. Her daughter, in particular, was thrilled at the chance to work with an interior designer and help build her dream room, a small detail that speaks to how thoroughly this project became a family effort, not just a service delivered to one.
That closeness shows up in the house itself. During Phase 1, the client asked everyone involved to sign the pony wall in the new kitchen. The Klopf team, the client, her kids, and the Keycon crew all left their names there, a permanent record of the people who built the house together. The Client said: “I am filled with joy and gratitude to be able to live in such a beautiful space and to have gotten the chance to work with such a talented team. The mark of true artistry is the attention to detail that allows one to experience the design in different ways. One might be looking at the same view, but because of the way the light moves, it’s a totally different perspective.”
By the time the third phase wrapped, there was a running joke on site: nobody actually wanted the project to end, and the team half-seriously floated the idea of a "Phase 4." It's a fitting note for a project defined less by any single renovation than by five years of a family and their architects growing, quite literally, alongside one another.
Klopf Architecture Team: John Klopf, AIA, Elise Webb, Yegvenia Torres-Zavala, Justine Alvarez, and Ekaterina Nesterova
Interior Design and FF&E: Klopf Architecture
Structural Engineer: BASE Design Inc.
Contractor: Keycon Inc.
Photography: ©2026 Mariko Reed
Year Completed: 2026
Location: Palo Alto, CA
 Klopf Architecture
Three Phases, One Family: Inside a Klopf Eichler Remodel
When an executive mom and her two young children moved into their Eichler, she made a deliberate choice: to renovate the home in a way that honored, rather than erased, the qualities that make Eichlers distinctive in the first place. That decision set the tone for what would become a five-year, three-phase collaboration with architecture and interior design firm Klopf Architecture and general contractor Keycon, that touched nearly every room in the house and, along the way, turned a client-architect relationship into something closer.
Living Through the Work
Unlike many remodels where clients decamp to a rental during construction, this family stayed put through all three phases. That meant the Klopf team didn't just design the home, they watched it get lived in room by room in real time. Phase 1 covered the kitchen and living areas; by the time the team moved into later phases, they had already seen how the family actually used the spaces they'd designed earlier.
That feedback loop and conversations with the client shaped the rest of the project directly. She said “throughout the various phases as they were completed, each day I noticed a new detail,” and shared her feedback with the design team. For instance, she loved the countertops chosen for the kitchen in Phase 1, so those same countertops appeared in the bathrooms designed in later phases. She loved the playful backsplash tile in the kitchen, so a similar sense of pattern and play carried into her bathroom in Phase 2 and a second bath in Phase 3. The result is a home where each phase speaks to the ones before it, rather than reading as a series of disconnected updates.
Opening Up the Center of the House
At the heart of the project was a reorganization of the home's most-used spaces. Klopf reclaimed a former dining area off the great room to build a larger kitchen, opening it directly onto the living space and freeing up room for the family to actually gather for reading, games, meals, TV, and the ordinary business of daily life with two kids and a dog.
New floor-to-ceiling glass panels now connect the living space to the home's atrium, pulling light and views in from both directions, doubling down on the indoor-outdoor connection the style is known for. But more glass also meant less privacy, particularly at the entry, where a new wall of glass would otherwise open the courtyard directly to the street. Klopf's solution was a custom-designed slanted wood slat pivot gate at the front of the house: a piece that lets light filter through while blocking sight lines from passersby. It's a small architectural gesture that solves a real problem, creating privacy without sacrificing the light-filled openness the redesign was built around.
Each of the children's bedrooms was custom-tailored to its occupant, a detail that mattered more with each passing year as the "young kids" in Phase 1 grew into the teenagers they became by the project's close.
Five Years and Increased Capabilities
A project of this length rarely survives with the same team intact, and this one didn't. Klopf’s original project leader left the firm part way through, but John Klopf and Elise Webb remained on the project from start to finish for continuity. Instead of shrinking, the Klopf team actually grew when their new interior design department was formed in 2024. The client was excited about Klopf’s new interiors capabilities, and welcomed Justine Alvarez and Ekaterina Nesterova on board to expand what had been an architectural scope into an architecture-plus-interiors effort. In the end Klopf handled the design from exterior envelope and layout down to the materials, colors, furnishings, décor, and finishing touches.
What began as an architectural renovation ended up as something more comprehensive: a complete reimagining of the home's interiors as well as its bones, extending down to details as small as the containers on the bathroom counter.
Carrying the Vision Through to the Furnishings
Klopf's interior design department helped turn good architecture into a place a family actually lives. The interiors team worked closely with the client on furniture, fabrics, lighting, and accessories, sourcing and coordinating with makers and vendors in both the U.S. and Europe.
The guiding idea was continuity: every piece needed to feel like it belonged in the house, not added to it. The custom counter stools are a good example. Intended to pick up on the cabinetry materials already in the kitchen, they were designed with carefully selected leather so the seating reads as part of the same architectural language. The sofa, rug, pillows, and other pieces followed the same logic, with material, color, and proportion all considered against the architecture they'd sit inside. Even the playful character of the bathroom tile found its way into the furnishings, translating into fun, playful accents in the textiles and finishes while staying period-appropriate to the Eichler itself.
Benefitting from the feedback loop that shaped the architecture from phase to phase, the interiors team took cues from material and design decisions made in earlier phases when selecting the furnishings, so that the finished home reads as one continuous idea rather than a set of separate decisions layered on top of each other.
That continuity came with its own hardships. A few months after furniture purchasing began, new tariffs took effect, affecting the overall furniture budget and adding complexity to ordering and expediting pieces. Developing custom furniture added a further layer of coordination on top of that: aligning fabric and leather samples and wood finishes with the architecture meant close, ongoing communication with makers throughout fabrication. With some pieces produced internationally, lead times, shipping, and customs all had to be carefully managed; in a few instances, that pushed the timeline out further still. In the end, the extra time was worth it: it's what allowed the team to get the materials and details right and keep the design cohesive throughout the home.
A Relationship, Not Just a Project
Ask the Klopf team what made this project unique, and the answer isn't really about square footage or finishes. It's about time. Over five years, the team got to know the family in a way a shorter project never allows — watching the kids head off to summer camp, meeting the foster kittens that passed through the house, getting to know the dog walker's daily routine. It became a professional relationship that was also a personal one.
That closeness extended into the design process itself once the interiors team came on board. The client made a point of involving her kids in meetings about their own rooms, letting them weigh in on the vision and hopes they had for the spaces. Her daughter, in particular, was thrilled at the chance to work with an interior designer and help build her dream room, a small detail that speaks to how thoroughly this project became a family effort, not just a service delivered to one.
That closeness shows up in the house itself. During Phase 1, the client asked everyone involved to sign the pony wall in the new kitchen. The Klopf team, the client, her kids, and the Keycon crew all left their names there, a permanent record of the people who built the house together. The Client said: “I am filled with joy and gratitude to be able to live in such a beautiful space and to have gotten the chance to work with such a talented team. The mark of true artistry is the attention to detail that allows one to experience the design in different ways. One might be looking at the same view, but because of the way the light moves, it’s a totally different perspective.”
By the time the third phase wrapped, there was a running joke on site: nobody actually wanted the project to end, and the team half-seriously floated the idea of a "Phase 4." It's a fitting note for a project defined less by any single renovation than by five years of a family and their architects growing, quite literally, alongside one another.
Klopf Architecture Team: John Klopf, AIA, Elise Webb, Yegvenia Torres-Zavala, Justine Alvarez, and Ekaterina Nesterova
Interior Design and FF&E: Klopf Architecture
Structural Engineer: BASE Design Inc.
Contractor: Keycon Inc.
Photography: ©2026 Mariko Reed
Year Completed: 2026
Location: Palo Alto, CA
 Klopf Architecture
Three Phases, One Family: Inside a Klopf Eichler Remodel
When an executive mom and her two young children moved into their Eichler, she made a deliberate choice: to renovate the home in a way that honored, rather than erased, the qualities that make Eichlers distinctive in the first place. That decision set the tone for what would become a five-year, three-phase collaboration with architecture and interior design firm Klopf Architecture and general contractor Keycon, that touched nearly every room in the house and, along the way, turned a client-architect relationship into something closer.
Living Through the Work
Unlike many remodels where clients decamp to a rental during construction, this family stayed put through all three phases. That meant the Klopf team didn't just design the home, they watched it get lived in room by room in real time. Phase 1 covered the kitchen and living areas; by the time the team moved into later phases, they had already seen how the family actually used the spaces they'd designed earlier.
That feedback loop and conversations with the client shaped the rest of the project directly. She said “throughout the various phases as they were completed, each day I noticed a new detail,” and shared her feedback with the design team. For instance, she loved the countertops chosen for the kitchen in Phase 1, so those same countertops appeared in the bathrooms designed in later phases. She loved the playful backsplash tile in the kitchen, so a similar sense of pattern and play carried into her bathroom in Phase 2 and a second bath in Phase 3. The result is a home where each phase speaks to the ones before it, rather than reading as a series of disconnected updates.
Opening Up the Center of the House
At the heart of the project was a reorganization of the home's most-used spaces. Klopf reclaimed a former dining area off the great room to build a larger kitchen, opening it directly onto the living space and freeing up room for the family to actually gather for reading, games, meals, TV, and the ordinary business of daily life with two kids and a dog.
New floor-to-ceiling glass panels now connect the living space to the home's atrium, pulling light and views in from both directions, doubling down on the indoor-outdoor connection the style is known for. But more glass also meant less privacy, particularly at the entry, where a new wall of glass would otherwise open the courtyard directly to the street. Klopf's solution was a custom-designed slanted wood slat pivot gate at the front of the house: a piece that lets light filter through while blocking sight lines from passersby. It's a small architectural gesture that solves a real problem, creating privacy without sacrificing the light-filled openness the redesign was built around.
Each of the children's bedrooms was custom-tailored to its occupant, a detail that mattered more with each passing year as the "young kids" in Phase 1 grew into the teenagers they became by the project's close.
Five Years and Increased Capabilities
A project of this length rarely survives with the same team intact, and this one didn't. Klopf’s original project leader left the firm part way through, but John Klopf and Elise Webb remained on the project from start to finish for continuity. Instead of shrinking, the Klopf team actually grew when their new interior design department was formed in 2024. The client was excited about Klopf’s new interiors capabilities, and welcomed Justine Alvarez and Ekaterina Nesterova on board to expand what had been an architectural scope into an architecture-plus-interiors effort. In the end Klopf handled the design from exterior envelope and layout down to the materials, colors, furnishings, décor, and finishing touches.
What began as an architectural renovation ended up as something more comprehensive: a complete reimagining of the home's interiors as well as its bones, extending down to details as small as the containers on the bathroom counter.
Carrying the Vision Through to the Furnishings
Klopf's interior design department helped turn good architecture into a place a family actually lives. The interiors team worked closely with the client on furniture, fabrics, lighting, and accessories, sourcing and coordinating with makers and vendors in both the U.S. and Europe.
The guiding idea was continuity: every piece needed to feel like it belonged in the house, not added to it. The custom counter stools are a good example. Intended to pick up on the cabinetry materials already in the kitchen, they were designed with carefully selected leather so the seating reads as part of the same architectural language. The sofa, rug, pillows, and other pieces followed the same logic, with material, color, and proportion all considered against the architecture they'd sit inside. Even the playful character of the bathroom tile found its way into the furnishings, translating into fun, playful accents in the textiles and finishes while staying period-appropriate to the Eichler itself.
Benefitting from the feedback loop that shaped the architecture from phase to phase, the interiors team took cues from material and design decisions made in earlier phases when selecting the furnishings, so that the finished home reads as one continuous idea rather than a set of separate decisions layered on top of each other.
That continuity came with its own hardships. A few months after furniture purchasing began, new tariffs took effect, affecting the overall furniture budget and adding complexity to ordering and expediting pieces. Developing custom furniture added a further layer of coordination on top of that: aligning fabric and leather samples and wood finishes with the architecture meant close, ongoing communication with makers throughout fabrication. With some pieces produced internationally, lead times, shipping, and customs all had to be carefully managed; in a few instances, that pushed the timeline out further still. In the end, the extra time was worth it: it's what allowed the team to get the materials and details right and keep the design cohesive throughout the home.
A Relationship, Not Just a Project
Ask the Klopf team what made this project unique, and the answer isn't really about square footage or finishes. It's about time. Over five years, the team got to know the family in a way a shorter project never allows — watching the kids head off to summer camp, meeting the foster kittens that passed through the house, getting to know the dog walker's daily routine. It became a professional relationship that was also a personal one.
That closeness extended into the design process itself once the interiors team came on board. The client made a point of involving her kids in meetings about their own rooms, letting them weigh in on the vision and hopes they had for the spaces. Her daughter, in particular, was thrilled at the chance to work with an interior designer and help build her dream room, a small detail that speaks to how thoroughly this project became a family effort, not just a service delivered to one.
That closeness shows up in the house itself. During Phase 1, the client asked everyone involved to sign the pony wall in the new kitchen. The Klopf team, the client, her kids, and the Keycon crew all left their names there, a permanent record of the people who built the house together. The Client said: “I am filled with joy and gratitude to be able to live in such a beautiful space and to have gotten the chance to work with such a talented team. The mark of true artistry is the attention to detail that allows one to experience the design in different ways. One might be looking at the same view, but because of the way the light moves, it’s a totally different perspective.”
By the time the third phase wrapped, there was a running joke on site: nobody actually wanted the project to end, and the team half-seriously floated the idea of a "Phase 4." It's a fitting note for a project defined less by any single renovation than by five years of a family and their architects growing, quite literally, alongside one another.
Klopf Architecture Team: John Klopf, AIA, Elise Webb, Yegvenia Torres-Zavala, Justine Alvarez, and Ekaterina Nesterova
Interior Design and FF&E: Klopf Architecture
Structural Engineer: BASE Design Inc.
Contractor: Keycon Inc.
Photography: ©2026 Mariko Reed
Year Completed: 2026
Location: Palo Alto, CA
 Klopf Architecture
Three Phases, One Family: Inside a Klopf Eichler Remodel
When an executive mom and her two young children moved into their Eichler, she made a deliberate choice: to renovate the home in a way that honored, rather than erased, the qualities that make Eichlers distinctive in the first place. That decision set the tone for what would become a five-year, three-phase collaboration with architecture and interior design firm Klopf Architecture and general contractor Keycon, that touched nearly every room in the house and, along the way, turned a client-architect relationship into something closer.
Living Through the Work
Unlike many remodels where clients decamp to a rental during construction, this family stayed put through all three phases. That meant the Klopf team didn't just design the home, they watched it get lived in room by room in real time. Phase 1 covered the kitchen and living areas; by the time the team moved into later phases, they had already seen how the family actually used the spaces they'd designed earlier.
That feedback loop and conversations with the client shaped the rest of the project directly. She said “throughout the various phases as they were completed, each day I noticed a new detail,” and shared her feedback with the design team. For instance, she loved the countertops chosen for the kitchen in Phase 1, so those same countertops appeared in the bathrooms designed in later phases. She loved the playful backsplash tile in the kitchen, so a similar sense of pattern and play carried into her bathroom in Phase 2 and a second bath in Phase 3. The result is a home where each phase speaks to the ones before it, rather than reading as a series of disconnected updates.
Opening Up the Center of the House
At the heart of the project was a reorganization of the home's most-used spaces. Klopf reclaimed a former dining area off the great room to build a larger kitchen, opening it directly onto the living space and freeing up room for the family to actually gather for reading, games, meals, TV, and the ordinary business of daily life with two kids and a dog.
New floor-to-ceiling glass panels now connect the living space to the home's atrium, pulling light and views in from both directions, doubling down on the indoor-outdoor connection the style is known for. But more glass also meant less privacy, particularly at the entry, where a new wall of glass would otherwise open the courtyard directly to the street. Klopf's solution was a custom-designed slanted wood slat pivot gate at the front of the house: a piece that lets light filter through while blocking sight lines from passersby. It's a small architectural gesture that solves a real problem, creating privacy without sacrificing the light-filled openness the redesign was built around.
Each of the children's bedrooms was custom-tailored to its occupant, a detail that mattered more with each passing year as the "young kids" in Phase 1 grew into the teenagers they became by the project's close.
Five Years and Increased Capabilities
A project of this length rarely survives with the same team intact, and this one didn't. Klopf’s original project leader left the firm part way through, but John Klopf and Elise Webb remained on the project from start to finish for continuity. Instead of shrinking, the Klopf team actually grew when their new interior design department was formed in 2024. The client was excited about Klopf’s new interiors capabilities, and welcomed Justine Alvarez and Ekaterina Nesterova on board to expand what had been an architectural scope into an architecture-plus-interiors effort. In the end Klopf handled the design from exterior envelope and layout down to the materials, colors, furnishings, décor, and finishing touches.
What began as an architectural renovation ended up as something more comprehensive: a complete reimagining of the home's interiors as well as its bones, extending down to details as small as the containers on the bathroom counter.
Carrying the Vision Through to the Furnishings
Klopf's interior design department helped turn good architecture into a place a family actually lives. The interiors team worked closely with the client on furniture, fabrics, lighting, and accessories, sourcing and coordinating with makers and vendors in both the U.S. and Europe.
The guiding idea was continuity: every piece needed to feel like it belonged in the house, not added to it. The custom counter stools are a good example. Intended to pick up on the cabinetry materials already in the kitchen, they were designed with carefully selected leather so the seating reads as part of the same architectural language. The sofa, rug, pillows, and other pieces followed the same logic, with material, color, and proportion all considered against the architecture they'd sit inside. Even the playful character of the bathroom tile found its way into the furnishings, translating into fun, playful accents in the textiles and finishes while staying period-appropriate to the Eichler itself.
Benefitting from the feedback loop that shaped the architecture from phase to phase, the interiors team took cues from material and design decisions made in earlier phases when selecting the furnishings, so that the finished home reads as one continuous idea rather than a set of separate decisions layered on top of each other.
That continuity came with its own hardships. A few months after furniture purchasing began, new tariffs took effect, affecting the overall furniture budget and adding complexity to ordering and expediting pieces. Developing custom furniture added a further layer of coordination on top of that: aligning fabric and leather samples and wood finishes with the architecture meant close, ongoing communication with makers throughout fabrication. With some pieces produced internationally, lead times, shipping, and customs all had to be carefully managed; in a few instances, that pushed the timeline out further still. In the end, the extra time was worth it: it's what allowed the team to get the materials and details right and keep the design cohesive throughout the home.
A Relationship, Not Just a Project
Ask the Klopf team what made this project unique, and the answer isn't really about square footage or finishes. It's about time. Over five years, the team got to know the family in a way a shorter project never allows — watching the kids head off to summer camp, meeting the foster kittens that passed through the house, getting to know the dog walker's daily routine. It became a professional relationship that was also a personal one.
That closeness extended into the design process itself once the interiors team came on board. The client made a point of involving her kids in meetings about their own rooms, letting them weigh in on the vision and hopes they had for the spaces. Her daughter, in particular, was thrilled at the chance to work with an interior designer and help build her dream room, a small detail that speaks to how thoroughly this project became a family effort, not just a service delivered to one.
That closeness shows up in the house itself. During Phase 1, the client asked everyone involved to sign the pony wall in the new kitchen. The Klopf team, the client, her kids, and the Keycon crew all left their names there, a permanent record of the people who built the house together. The Client said: “I am filled with joy and gratitude to be able to live in such a beautiful space and to have gotten the chance to work with such a talented team. The mark of true artistry is the attention to detail that allows one to experience the design in different ways. One might be looking at the same view, but because of the way the light moves, it’s a totally different perspective.”
By the time the third phase wrapped, there was a running joke on site: nobody actually wanted the project to end, and the team half-seriously floated the idea of a "Phase 4." It's a fitting note for a project defined less by any single renovation than by five years of a family and their architects growing, quite literally, alongside one another.
Klopf Architecture Team: John Klopf, AIA, Elise Webb, Yegvenia Torres-Zavala, Justine Alvarez, and Ekaterina Nesterova
Interior Design and FF&E: Klopf Architecture
Structural Engineer: BASE Design Inc.
Contractor: Keycon Inc.
Photography: ©2026 Mariko Reed
Year Completed: 2026
Location: Palo Alto, CA
 Klopf Architecture
Three Phases, One Family: Inside a Klopf Eichler Remodel
When an executive mom and her two young children moved into their Eichler, she made a deliberate choice: to renovate the home in a way that honored, rather than erased, the qualities that make Eichlers distinctive in the first place. That decision set the tone for what would become a five-year, three-phase collaboration with architecture and interior design firm Klopf Architecture and general contractor Keycon, that touched nearly every room in the house and, along the way, turned a client-architect relationship into something closer.
Living Through the Work
Unlike many remodels where clients decamp to a rental during construction, this family stayed put through all three phases. That meant the Klopf team didn't just design the home, they watched it get lived in room by room in real time. Phase 1 covered the kitchen and living areas; by the time the team moved into later phases, they had already seen how the family actually used the spaces they'd designed earlier.
That feedback loop and conversations with the client shaped the rest of the project directly. She said “throughout the various phases as they were completed, each day I noticed a new detail,” and shared her feedback with the design team. For instance, she loved the countertops chosen for the kitchen in Phase 1, so those same countertops appeared in the bathrooms designed in later phases. She loved the playful backsplash tile in the kitchen, so a similar sense of pattern and play carried into her bathroom in Phase 2 and a second bath in Phase 3. The result is a home where each phase speaks to the ones before it, rather than reading as a series of disconnected updates.
Opening Up the Center of the House
At the heart of the project was a reorganization of the home's most-used spaces. Klopf reclaimed a former dining area off the great room to build a larger kitchen, opening it directly onto the living space and freeing up room for the family to actually gather for reading, games, meals, TV, and the ordinary business of daily life with two kids and a dog.
New floor-to-ceiling glass panels now connect the living space to the home's atrium, pulling light and views in from both directions, doubling down on the indoor-outdoor connection the style is known for. But more glass also meant less privacy, particularly at the entry, where a new wall of glass would otherwise open the courtyard directly to the street. Klopf's solution was a custom-designed slanted wood slat pivot gate at the front of the house: a piece that lets light filter through while blocking sight lines from passersby. It's a small architectural gesture that solves a real problem, creating privacy without sacrificing the light-filled openness the redesign was built around.
Each of the children's bedrooms was custom-tailored to its occupant, a detail that mattered more with each passing year as the "young kids" in Phase 1 grew into the teenagers they became by the project's close.
Five Years and Increased Capabilities
A project of this length rarely survives with the same team intact, and this one didn't. Klopf’s original project leader left the firm part way through, but John Klopf and Elise Webb remained on the project from start to finish for continuity. Instead of shrinking, the Klopf team actually grew when their new interior design department was formed in 2024. The client was excited about Klopf’s new interiors capabilities, and welcomed Justine Alvarez and Ekaterina Nesterova on board to expand what had been an architectural scope into an architecture-plus-interiors effort. In the end Klopf handled the design from exterior envelope and layout down to the materials, colors, furnishings, décor, and finishing touches.
What began as an architectural renovation ended up as something more comprehensive: a complete reimagining of the home's interiors as well as its bones, extending down to details as small as the containers on the bathroom counter.
Carrying the Vision Through to the Furnishings
Klopf's interior design department helped turn good architecture into a place a family actually lives. The interiors team worked closely with the client on furniture, fabrics, lighting, and accessories, sourcing and coordinating with makers and vendors in both the U.S. and Europe.
The guiding idea was continuity: every piece needed to feel like it belonged in the house, not added to it. The custom counter stools are a good example. Intended to pick up on the cabinetry materials already in the kitchen, they were designed with carefully selected leather so the seating reads as part of the same architectural language. The sofa, rug, pillows, and other pieces followed the same logic, with material, color, and proportion all considered against the architecture they'd sit inside. Even the playful character of the bathroom tile found its way into the furnishings, translating into fun, playful accents in the textiles and finishes while staying period-appropriate to the Eichler itself.
Benefitting from the feedback loop that shaped the architecture from phase to phase, the interiors team took cues from material and design decisions made in earlier phases when selecting the furnishings, so that the finished home reads as one continuous idea rather than a set of separate decisions layered on top of each other.
That continuity came with its own hardships. A few months after furniture purchasing began, new tariffs took effect, affecting the overall furniture budget and adding complexity to ordering and expediting pieces. Developing custom furniture added a further layer of coordination on top of that: aligning fabric and leather samples and wood finishes with the architecture meant close, ongoing communication with makers throughout fabrication. With some pieces produced internationally, lead times, shipping, and customs all had to be carefully managed; in a few instances, that pushed the timeline out further still. In the end, the extra time was worth it: it's what allowed the team to get the materials and details right and keep the design cohesive throughout the home.
A Relationship, Not Just a Project
Ask the Klopf team what made this project unique, and the answer isn't really about square footage or finishes. It's about time. Over five years, the team got to know the family in a way a shorter project never allows — watching the kids head off to summer camp, meeting the foster kittens that passed through the house, getting to know the dog walker's daily routine. It became a professional relationship that was also a personal one.
That closeness extended into the design process itself once the interiors team came on board. The client made a point of involving her kids in meetings about their own rooms, letting them weigh in on the vision and hopes they had for the spaces. Her daughter, in particular, was thrilled at the chance to work with an interior designer and help build her dream room, a small detail that speaks to how thoroughly this project became a family effort, not just a service delivered to one.
That closeness shows up in the house itself. During Phase 1, the client asked everyone involved to sign the pony wall in the new kitchen. The Klopf team, the client, her kids, and the Keycon crew all left their names there, a permanent record of the people who built the house together. The Client said: “I am filled with joy and gratitude to be able to live in such a beautiful space and to have gotten the chance to work with such a talented team. The mark of true artistry is the attention to detail that allows one to experience the design in different ways. One might be looking at the same view, but because of the way the light moves, it’s a totally different perspective.”
By the time the third phase wrapped, there was a running joke on site: nobody actually wanted the project to end, and the team half-seriously floated the idea of a "Phase 4." It's a fitting note for a project defined less by any single renovation than by five years of a family and their architects growing, quite literally, alongside one another.
Klopf Architecture Team: John Klopf, AIA, Elise Webb, Yegvenia Torres-Zavala, Justine Alvarez, and Ekaterina Nesterova
Interior Design and FF&E: Klopf Architecture
Structural Engineer: BASE Design Inc.
Contractor: Keycon Inc.
Photography: ©2026 Mariko Reed
Year Completed: 2026
Location: Palo Alto, CA
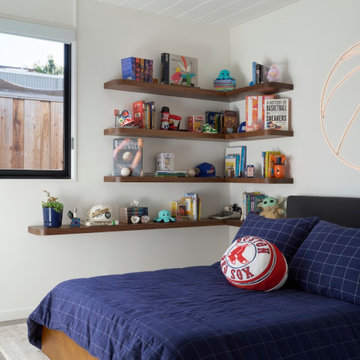 Klopf Architecture
Three Phases, One Family: Inside a Klopf Eichler Remodel
When an executive mom and her two young children moved into their Eichler, she made a deliberate choice: to renovate the home in a way that honored, rather than erased, the qualities that make Eichlers distinctive in the first place. That decision set the tone for what would become a five-year, three-phase collaboration with architecture and interior design firm Klopf Architecture and general contractor Keycon, that touched nearly every room in the house and, along the way, turned a client-architect relationship into something closer.
Living Through the Work
Unlike many remodels where clients decamp to a rental during construction, this family stayed put through all three phases. That meant the Klopf team didn't just design the home, they watched it get lived in room by room in real time. Phase 1 covered the kitchen and living areas; by the time the team moved into later phases, they had already seen how the family actually used the spaces they'd designed earlier.
That feedback loop and conversations with the client shaped the rest of the project directly. She said “throughout the various phases as they were completed, each day I noticed a new detail,” and shared her feedback with the design team. For instance, she loved the countertops chosen for the kitchen in Phase 1, so those same countertops appeared in the bathrooms designed in later phases. She loved the playful backsplash tile in the kitchen, so a similar sense of pattern and play carried into her bathroom in Phase 2 and a second bath in Phase 3. The result is a home where each phase speaks to the ones before it, rather than reading as a series of disconnected updates.
Opening Up the Center of the House
At the heart of the project was a reorganization of the home's most-used spaces. Klopf reclaimed a former dining area off the great room to build a larger kitchen, opening it directly onto the living space and freeing up room for the family to actually gather for reading, games, meals, TV, and the ordinary business of daily life with two kids and a dog.
New floor-to-ceiling glass panels now connect the living space to the home's atrium, pulling light and views in from both directions, doubling down on the indoor-outdoor connection the style is known for. But more glass also meant less privacy, particularly at the entry, where a new wall of glass would otherwise open the courtyard directly to the street. Klopf's solution was a custom-designed slanted wood slat pivot gate at the front of the house: a piece that lets light filter through while blocking sight lines from passersby. It's a small architectural gesture that solves a real problem, creating privacy without sacrificing the light-filled openness the redesign was built around.
Each of the children's bedrooms was custom-tailored to its occupant, a detail that mattered more with each passing year as the "young kids" in Phase 1 grew into the teenagers they became by the project's close.
Five Years and Increased Capabilities
A project of this length rarely survives with the same team intact, and this one didn't. Klopf’s original project leader left the firm part way through, but John Klopf and Elise Webb remained on the project from start to finish for continuity. Instead of shrinking, the Klopf team actually grew when their new interior design department was formed in 2024. The client was excited about Klopf’s new interiors capabilities, and welcomed Justine Alvarez and Ekaterina Nesterova on board to expand what had been an architectural scope into an architecture-plus-interiors effort. In the end Klopf handled the design from exterior envelope and layout down to the materials, colors, furnishings, décor, and finishing touches.
What began as an architectural renovation ended up as something more comprehensive: a complete reimagining of the home's interiors as well as its bones, extending down to details as small as the containers on the bathroom counter.
Carrying the Vision Through to the Furnishings
Klopf's interior design department helped turn good architecture into a place a family actually lives. The interiors team worked closely with the client on furniture, fabrics, lighting, and accessories, sourcing and coordinating with makers and vendors in both the U.S. and Europe.
The guiding idea was continuity: every piece needed to feel like it belonged in the house, not added to it. The custom counter stools are a good example. Intended to pick up on the cabinetry materials already in the kitchen, they were designed with carefully selected leather so the seating reads as part of the same architectural language. The sofa, rug, pillows, and other pieces followed the same logic, with material, color, and proportion all considered against the architecture they'd sit inside. Even the playful character of the bathroom tile found its way into the furnishings, translating into fun, playful accents in the textiles and finishes while staying period-appropriate to the Eichler itself.
Benefitting from the feedback loop that shaped the architecture from phase to phase, the interiors team took cues from material and design decisions made in earlier phases when selecting the furnishings, so that the finished home reads as one continuous idea rather than a set of separate decisions layered on top of each other.
That continuity came with its own hardships. A few months after furniture purchasing began, new tariffs took effect, affecting the overall furniture budget and adding complexity to ordering and expediting pieces. Developing custom furniture added a further layer of coordination on top of that: aligning fabric and leather samples and wood finishes with the architecture meant close, ongoing communication with makers throughout fabrication. With some pieces produced internationally, lead times, shipping, and customs all had to be carefully managed; in a few instances, that pushed the timeline out further still. In the end, the extra time was worth it: it's what allowed the team to get the materials and details right and keep the design cohesive throughout the home.
A Relationship, Not Just a Project
Ask the Klopf team what made this project unique, and the answer isn't really about square footage or finishes. It's about time. Over five years, the team got to know the family in a way a shorter project never allows — watching the kids head off to summer camp, meeting the foster kittens that passed through the house, getting to know the dog walker's daily routine. It became a professional relationship that was also a personal one.
That closeness extended into the design process itself once the interiors team came on board. The client made a point of involving her kids in meetings about their own rooms, letting them weigh in on the vision and hopes they had for the spaces. Her daughter, in particular, was thrilled at the chance to work with an interior designer and help build her dream room, a small detail that speaks to how thoroughly this project became a family effort, not just a service delivered to one.
That closeness shows up in the house itself. During Phase 1, the client asked everyone involved to sign the pony wall in the new kitchen. The Klopf team, the client, her kids, and the Keycon crew all left their names there, a permanent record of the people who built the house together. The Client said: “I am filled with joy and gratitude to be able to live in such a beautiful space and to have gotten the chance to work with such a talented team. The mark of true artistry is the attention to detail that allows one to experience the design in different ways. One might be looking at the same view, but because of the way the light moves, it’s a totally different perspective.”
By the time the third phase wrapped, there was a running joke on site: nobody actually wanted the project to end, and the team half-seriously floated the idea of a "Phase 4." It's a fitting note for a project defined less by any single renovation than by five years of a family and their architects growing, quite literally, alongside one another.
Klopf Architecture Team: John Klopf, AIA, Elise Webb, Yegvenia Torres-Zavala, Justine Alvarez, and Ekaterina Nesterova
Interior Design and FF&E: Klopf Architecture
Structural Engineer: BASE Design Inc.
Contractor: Keycon Inc.
Photography: ©2026 Mariko Reed
Year Completed: 2026
Location: Palo Alto, CA


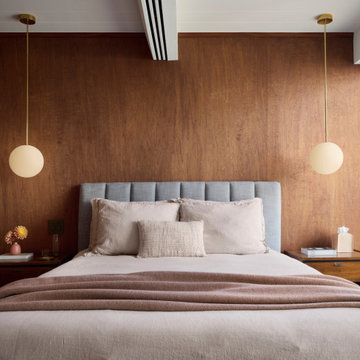 Klopf Architecture
Three Phases, One Family: Inside a Klopf Eichler Remodel
When an executive mom and her two young children moved into their Eichler, she made a deliberate choice: to renovate the home in a way that honored, rather than erased, the qualities that make Eichlers distinctive in the first place. That decision set the tone for what would become a five-year, three-phase collaboration with architecture and interior design firm Klopf Architecture and general contractor Keycon, that touched nearly every room in the house and, along the way, turned a client-architect relationship into something closer.
Living Through the Work
Unlike many remodels where clients decamp to a rental during construction, this family stayed put through all three phases. That meant the Klopf team didn't just design the home, they watched it get lived in room by room in real time. Phase 1 covered the kitchen and living areas; by the time the team moved into later phases, they had already seen how the family actually used the spaces they'd designed earlier.
That feedback loop and conversations with the client shaped the rest of the project directly. She said “throughout the various phases as they were completed, each day I noticed a new detail,” and shared her feedback with the design team. For instance, she loved the countertops chosen for the kitchen in Phase 1, so those same countertops appeared in the bathrooms designed in later phases. She loved the playful backsplash tile in the kitchen, so a similar sense of pattern and play carried into her bathroom in Phase 2 and a second bath in Phase 3. The result is a home where each phase speaks to the ones before it, rather than reading as a series of disconnected updates.
Opening Up the Center of the House
At the heart of the project was a reorganization of the home's most-used spaces. Klopf reclaimed a former dining area off the great room to build a larger kitchen, opening it directly onto the living space and freeing up room for the family to actually gather for reading, games, meals, TV, and the ordinary business of daily life with two kids and a dog.
New floor-to-ceiling glass panels now connect the living space to the home's atrium, pulling light and views in from both directions, doubling down on the indoor-outdoor connection the style is known for. But more glass also meant less privacy, particularly at the entry, where a new wall of glass would otherwise open the courtyard directly to the street. Klopf's solution was a custom-designed slanted wood slat pivot gate at the front of the house: a piece that lets light filter through while blocking sight lines from passersby. It's a small architectural gesture that solves a real problem, creating privacy without sacrificing the light-filled openness the redesign was built around.
Each of the children's bedrooms was custom-tailored to its occupant, a detail that mattered more with each passing year as the "young kids" in Phase 1 grew into the teenagers they became by the project's close.
Five Years and Increased Capabilities
A project of this length rarely survives with the same team intact, and this one didn't. Klopf’s original project leader left the firm part way through, but John Klopf and Elise Webb remained on the project from start to finish for continuity. Instead of shrinking, the Klopf team actually grew when their new interior design department was formed in 2024. The client was excited about Klopf’s new interiors capabilities, and welcomed Justine Alvarez and Ekaterina Nesterova on board to expand what had been an architectural scope into an architecture-plus-interiors effort. In the end Klopf handled the design from exterior envelope and layout down to the materials, colors, furnishings, décor, and finishing touches.
What began as an architectural renovation ended up as something more comprehensive: a complete reimagining of the home's interiors as well as its bones, extending down to details as small as the containers on the bathroom counter.
Carrying the Vision Through to the Furnishings
Klopf's interior design department helped turn good architecture into a place a family actually lives. The interiors team worked closely with the client on furniture, fabrics, lighting, and accessories, sourcing and coordinating with makers and vendors in both the U.S. and Europe.
The guiding idea was continuity: every piece needed to feel like it belonged in the house, not added to it. The custom counter stools are a good example. Intended to pick up on the cabinetry materials already in the kitchen, they were designed with carefully selected leather so the seating reads as part of the same architectural language. The sofa, rug, pillows, and other pieces followed the same logic, with material, color, and proportion all considered against the architecture they'd sit inside. Even the playful character of the bathroom tile found its way into the furnishings, translating into fun, playful accents in the textiles and finishes while staying period-appropriate to the Eichler itself.
Benefitting from the feedback loop that shaped the architecture from phase to phase, the interiors team took cues from material and design decisions made in earlier phases when selecting the furnishings, so that the finished home reads as one continuous idea rather than a set of separate decisions layered on top of each other.
That continuity came with its own hardships. A few months after furniture purchasing began, new tariffs took effect, affecting the overall furniture budget and adding complexity to ordering and expediting pieces. Developing custom furniture added a further layer of coordination on top of that: aligning fabric and leather samples and wood finishes with the architecture meant close, ongoing communication with makers throughout fabrication. With some pieces produced internationally, lead times, shipping, and customs all had to be carefully managed; in a few instances, that pushed the timeline out further still. In the end, the extra time was worth it: it's what allowed the team to get the materials and details right and keep the design cohesive throughout the home.
A Relationship, Not Just a Project
Ask the Klopf team what made this project unique, and the answer isn't really about square footage or finishes. It's about time. Over five years, the team got to know the family in a way a shorter project never allows — watching the kids head off to summer camp, meeting the foster kittens that passed through the house, getting to know the dog walker's daily routine. It became a professional relationship that was also a personal one.
That closeness extended into the design process itself once the interiors team came on board. The client made a point of involving her kids in meetings about their own rooms, letting them weigh in on the vision and hopes they had for the spaces. Her daughter, in particular, was thrilled at the chance to work with an interior designer and help build her dream room, a small detail that speaks to how thoroughly this project became a family effort, not just a service delivered to one.
That closeness shows up in the house itself. During Phase 1, the client asked everyone involved to sign the pony wall in the new kitchen. The Klopf team, the client, her kids, and the Keycon crew all left their names there, a permanent record of the people who built the house together. The Client said: “I am filled with joy and gratitude to be able to live in such a beautiful space and to have gotten the chance to work with such a talented team. The mark of true artistry is the attention to detail that allows one to experience the design in different ways. One might be looking at the same view, but because of the way the light moves, it’s a totally different perspective.”
By the time the third phase wrapped, there was a running joke on site: nobody actually wanted the project to end, and the team half-seriously floated the idea of a "Phase 4." It's a fitting note for a project defined less by any single renovation than by five years of a family and their architects growing, quite literally, alongside one another.
Klopf Architecture Team: John Klopf, AIA, Elise Webb, Yegvenia Torres-Zavala, Justine Alvarez, and Ekaterina Nesterova
Interior Design and FF&E: Klopf Architecture
Structural Engineer: BASE Design Inc.
Contractor: Keycon Inc.
Photography: ©2026 Mariko Reed
Year Completed: 2026
Location: Palo Alto, CA
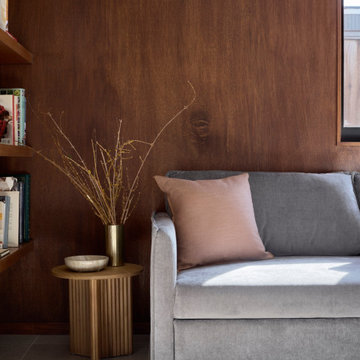 Klopf Architecture
Three Phases, One Family: Inside a Klopf Eichler Remodel
When an executive mom and her two young children moved into their Eichler, she made a deliberate choice: to renovate the home in a way that honored, rather than erased, the qualities that make Eichlers distinctive in the first place. That decision set the tone for what would become a five-year, three-phase collaboration with architecture and interior design firm Klopf Architecture and general contractor Keycon, that touched nearly every room in the house and, along the way, turned a client-architect relationship into something closer.
Living Through the Work
Unlike many remodels where clients decamp to a rental during construction, this family stayed put through all three phases. That meant the Klopf team didn't just design the home, they watched it get lived in room by room in real time. Phase 1 covered the kitchen and living areas; by the time the team moved into later phases, they had already seen how the family actually used the spaces they'd designed earlier.
That feedback loop and conversations with the client shaped the rest of the project directly. She said “throughout the various phases as they were completed, each day I noticed a new detail,” and shared her feedback with the design team. For instance, she loved the countertops chosen for the kitchen in Phase 1, so those same countertops appeared in the bathrooms designed in later phases. She loved the playful backsplash tile in the kitchen, so a similar sense of pattern and play carried into her bathroom in Phase 2 and a second bath in Phase 3. The result is a home where each phase speaks to the ones before it, rather than reading as a series of disconnected updates.
Opening Up the Center of the House
At the heart of the project was a reorganization of the home's most-used spaces. Klopf reclaimed a former dining area off the great room to build a larger kitchen, opening it directly onto the living space and freeing up room for the family to actually gather for reading, games, meals, TV, and the ordinary business of daily life with two kids and a dog.
New floor-to-ceiling glass panels now connect the living space to the home's atrium, pulling light and views in from both directions, doubling down on the indoor-outdoor connection the style is known for. But more glass also meant less privacy, particularly at the entry, where a new wall of glass would otherwise open the courtyard directly to the street. Klopf's solution was a custom-designed slanted wood slat pivot gate at the front of the house: a piece that lets light filter through while blocking sight lines from passersby. It's a small architectural gesture that solves a real problem, creating privacy without sacrificing the light-filled openness the redesign was built around.
Each of the children's bedrooms was custom-tailored to its occupant, a detail that mattered more with each passing year as the "young kids" in Phase 1 grew into the teenagers they became by the project's close.
Five Years and Increased Capabilities
A project of this length rarely survives with the same team intact, and this one didn't. Klopf’s original project leader left the firm part way through, but John Klopf and Elise Webb remained on the project from start to finish for continuity. Instead of shrinking, the Klopf team actually grew when their new interior design department was formed in 2024. The client was excited about Klopf’s new interiors capabilities, and welcomed Justine Alvarez and Ekaterina Nesterova on board to expand what had been an architectural scope into an architecture-plus-interiors effort. In the end Klopf handled the design from exterior envelope and layout down to the materials, colors, furnishings, décor, and finishing touches.
What began as an architectural renovation ended up as something more comprehensive: a complete reimagining of the home's interiors as well as its bones, extending down to details as small as the containers on the bathroom counter.
Carrying the Vision Through to the Furnishings
Klopf's interior design department helped turn good architecture into a place a family actually lives. The interiors team worked closely with the client on furniture, fabrics, lighting, and accessories, sourcing and coordinating with makers and vendors in both the U.S. and Europe.
The guiding idea was continuity: every piece needed to feel like it belonged in the house, not added to it. The custom counter stools are a good example. Intended to pick up on the cabinetry materials already in the kitchen, they were designed with carefully selected leather so the seating reads as part of the same architectural language. The sofa, rug, pillows, and other pieces followed the same logic, with material, color, and proportion all considered against the architecture they'd sit inside. Even the playful character of the bathroom tile found its way into the furnishings, translating into fun, playful accents in the textiles and finishes while staying period-appropriate to the Eichler itself.
Benefitting from the feedback loop that shaped the architecture from phase to phase, the interiors team took cues from material and design decisions made in earlier phases when selecting the furnishings, so that the finished home reads as one continuous idea rather than a set of separate decisions layered on top of each other.
That continuity came with its own hardships. A few months after furniture purchasing began, new tariffs took effect, affecting the overall furniture budget and adding complexity to ordering and expediting pieces. Developing custom furniture added a further layer of coordination on top of that: aligning fabric and leather samples and wood finishes with the architecture meant close, ongoing communication with makers throughout fabrication. With some pieces produced internationally, lead times, shipping, and customs all had to be carefully managed; in a few instances, that pushed the timeline out further still. In the end, the extra time was worth it: it's what allowed the team to get the materials and details right and keep the design cohesive throughout the home.
A Relationship, Not Just a Project
Ask the Klopf team what made this project unique, and the answer isn't really about square footage or finishes. It's about time. Over five years, the team got to know the family in a way a shorter project never allows — watching the kids head off to summer camp, meeting the foster kittens that passed through the house, getting to know the dog walker's daily routine. It became a professional relationship that was also a personal one.
That closeness extended into the design process itself once the interiors team came on board. The client made a point of involving her kids in meetings about their own rooms, letting them weigh in on the vision and hopes they had for the spaces. Her daughter, in particular, was thrilled at the chance to work with an interior designer and help build her dream room, a small detail that speaks to how thoroughly this project became a family effort, not just a service delivered to one.
That closeness shows up in the house itself. During Phase 1, the client asked everyone involved to sign the pony wall in the new kitchen. The Klopf team, the client, her kids, and the Keycon crew all left their names there, a permanent record of the people who built the house together. The Client said: “I am filled with joy and gratitude to be able to live in such a beautiful space and to have gotten the chance to work with such a talented team. The mark of true artistry is the attention to detail that allows one to experience the design in different ways. One might be looking at the same view, but because of the way the light moves, it’s a totally different perspective.”
By the time the third phase wrapped, there was a running joke on site: nobody actually wanted the project to end, and the team half-seriously floated the idea of a "Phase 4." It's a fitting note for a project defined less by any single renovation than by five years of a family and their architects growing, quite literally, alongside one another.
Klopf Architecture Team: John Klopf, AIA, Elise Webb, Yegvenia Torres-Zavala, Justine Alvarez, and Ekaterina Nesterova
Interior Design and FF&E: Klopf Architecture
Structural Engineer: BASE Design Inc.
Contractor: Keycon Inc.
Photography: ©2026 Mariko Reed
Year Completed: 2026
Location: Palo Alto, CA

 TKS Design Group
Free ebook, Creating the Ideal Kitchen. DOWNLOAD NOW
The Klimala’s and their three kids are no strangers to moving, this being their fifth house in the same town over the 20-year period they have lived there. “It must be the 7-year itch, because every seven years, we seem to find ourselves antsy for a new project or a new environment. I think part of it is being a designer, I see my own taste evolve and I want my environment to reflect that. Having easy access to wonderful tradesmen and a knowledge of the process makes it that much easier”.
This time, Klimala’s fell in love with a somewhat unlikely candidate. The 1950’s ranch turned cape cod was a bit of a mutt, but it’s location 5 minutes from their design studio and backing up to the high school where their kids can roll out of bed and walk to school, coupled with the charm of its location on a private road and lush landscaping made it an appealing choice for them.
“The bones of the house were really charming. It was typical 1,500 square foot ranch that at some point someone added a second floor to. Its sloped roofline and dormered bedrooms gave it some charm.” With the help of architect Maureen McHugh, Klimala’s gutted and reworked the layout to make the house work for them. An open concept kitchen and dining room allows for more frequent casual family dinners and dinner parties that linger. A dingy 3-season room off the back of the original house was insulated, given a vaulted ceiling with skylights and now opens up to the kitchen. This room now houses an 8’ raw edge white oak dining table and functions as an informal dining room. “One of the challenges with these mid-century homes is the 8’ ceilings. I had to have at least one room that had a higher ceiling so that’s how we did it” states Klimala.
The kitchen features a 10’ island which houses a 5’0” Galley Sink. The Galley features two faucets, and double tiered rail system to which accessories such as cutting boards and stainless steel bowls can be added for ease of cooking. Across from the large sink is an induction cooktop. “My two teen daughters and I enjoy cooking, and the Galley and induction cooktop make it so easy.” A wall of tall cabinets features a full size refrigerator, freezer, double oven and built in coffeemaker. The area on the opposite end of the kitchen features a pantry with mirrored glass doors and a beverage center below.
The rest of the first floor features an entry way, a living room with views to the front yard’s lush landscaping, a family room where the family hangs out to watch TV, a back entry from the garage with a laundry room and mudroom area, one of the home’s four bedrooms and a full bath. There is a double sided fireplace between the family room and living room. The home features pops of color from the living room’s peach grass cloth to purple painted wall in the family room. “I’m definitely a traditionalist at heart but because of the home’s Midcentury roots, I wanted to incorporate some of those elements into the furniture, lighting and accessories which also ended up being really fun. We are not formal people so I wanted a house that my kids would enjoy, have their friends over and feel comfortable.”
The second floor houses the master bedroom suite, two of the kids’ bedrooms and a back room nicknamed “the library” because it has turned into a quiet get away area where the girls can study or take a break from the rest of the family. The area was originally unfinished attic, and because the home was short on closet space, this Jack and Jill area off the girls’ bedrooms houses two large walk-in closets and a small sitting area with a makeup vanity. “The girls really wanted to keep the exposed brick of the fireplace that runs up the through the space, so that’s what we did, and I think they feel like they are in their own little loft space in the city when they are up there” says Klimala.
Designed by: Susan Klimala, CKD, CBD
Photography by: Carlos Vergara
For more information on kitchen and bath design ideas go to: www.kitchenstudio-ge.com
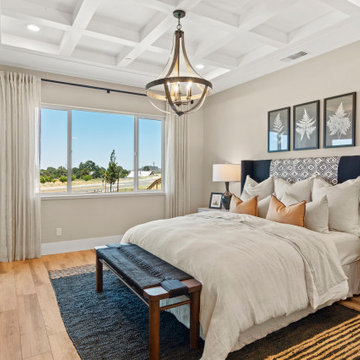
 Blue Mountain Communities
Welcome to the Shasta plan at Revere - a two-story home boasting 3,457 square feet and an array of customizable options to suit your lifestyle. The covered entry porch, framed by split garages, leads you to a large tiled entry that offers access to the centrally located family room, the upstairs, or the standard dining room.
This home offers flexibility with its optional configurations. The dining room can be transformed into a multi-generational residence featuring a dedicated living room, bedroom, bathroom, and private entry, or it can serve as a dedicated media room and private home office.
At the heart of the home, the kitchen is equipped with an in-island sink and dishwasher, a five-burner stove, and abundant storage with a walk-in pantry and a separate Butler’s pantry. Adjacent to the kitchen is a spacious breakfast nook filled with natural light from the numerous windows and a slider leading to the covered patio. The first-floor owner’s suite, which also has access to the patio, is designed for luxury with an expansive walk-in closet, soaking tub, dual vanities, and a coffered ceiling.
The upstairs is designed for family living, featuring a relaxing loft area, three or four secondary bedrooms, and a well-equipped laundry room. The second floor comes standard with a bonus room, two bedrooms with walk-in closets, and a covered balcony. The fourth bedroom’s standard en-suite bathroom can be optioned as a shared Jack-and-Jill bathroom when the fifth bedroom is selected. The Shasta plan at Revere allows you to live large and tailor your home to your unique needs.

Sponsored
Columbus, OH

Hope Restoration & General Contracting
Columbus Design-Build, Kitchen & Bath Remodeling, Historic Renovations

 Progressive Design Build
Southwest Florida’s hot summers and mild winters, along with amenity-rich communities and beautiful homes, attract retirees from around the world every year. And, it is not uncommon to see these active adults choosing to spend their summers away from Florida, only to return for the fall/winter.
For our fabulous clients, that’s exactly what they did. After spending summers in Michigan, and winters in Bonita Springs, Florida, they decided to set down some roots. They purchased a home in Bonita Bay where they had enough space to build a guest suite for an aging parent who needed around the clock care.
After interviewing three different contractors, the chose to retain Progressive Design Build’s design services.
Progressive invested a lot of time during the design process to ensure the design concept was thorough and reflected the couple’s vision. Options were presented, giving these homeowners several alternatives and good ideas on how to realize their vision, while working within their budget. Progressive Design Build guided the couple all the way—through selections and finishes, saving valuable time and money.
When all was said and done, the design plan included a completely remodeled master suite, a separate master suite for the couple’s aging parents, a new kitchen, family room entertainment area, and laundry room. The cozy home was renovated with tiled flooring throughout, with the exception of carpeting in the bedrooms. Progressive Design Build modified some interior walls, created Wainscoted panels, a new home office, and completely painted the home inside and out.
This project resulted in the first of four additional projects this homeowner would complete with Progressive Design Build over the next five years.
Kitchen: Varying heights and depths breaks up that long wall of DuraSupreme Cabinetry. Includes tumbled marble back splash and radiused island.
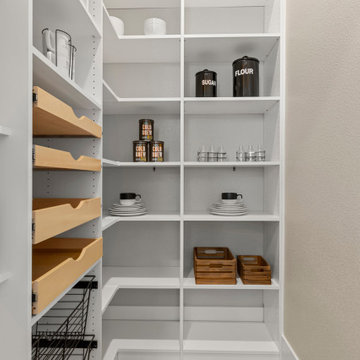 Blue Mountain Communities
Welcome to the Shasta plan at Revere - a two-story home boasting 3,457 square feet and an array of customizable options to suit your lifestyle. The covered entry porch, framed by split garages, leads you to a large tiled entry that offers access to the centrally located family room, the upstairs, or the standard dining room.
This home offers flexibility with its optional configurations. The dining room can be transformed into a multi-generational residence featuring a dedicated living room, bedroom, bathroom, and private entry, or it can serve as a dedicated media room and private home office.
At the heart of the home, the kitchen is equipped with an in-island sink and dishwasher, a five-burner stove, and abundant storage with a walk-in pantry and a separate Butler’s pantry. Adjacent to the kitchen is a spacious breakfast nook filled with natural light from the numerous windows and a slider leading to the covered patio. The first-floor owner’s suite, which also has access to the patio, is designed for luxury with an expansive walk-in closet, soaking tub, dual vanities, and a coffered ceiling.
The upstairs is designed for family living, featuring a relaxing loft area, three or four secondary bedrooms, and a well-equipped laundry room. The second floor comes standard with a bonus room, two bedrooms with walk-in closets, and a covered balcony. The fourth bedroom’s standard en-suite bathroom can be optioned as a shared Jack-and-Jill bathroom when the fifth bedroom is selected. The Shasta plan at Revere allows you to live large and tailor your home to your unique needs.
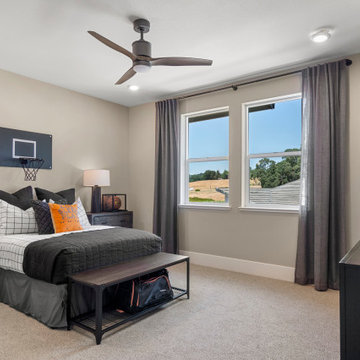 Blue Mountain Communities
Welcome to the Shasta plan at Revere - a two-story home boasting 3,457 square feet and an array of customizable options to suit your lifestyle. The covered entry porch, framed by split garages, leads you to a large tiled entry that offers access to the centrally located family room, the upstairs, or the standard dining room.
This home offers flexibility with its optional configurations. The dining room can be transformed into a multi-generational residence featuring a dedicated living room, bedroom, bathroom, and private entry, or it can serve as a dedicated media room and private home office.
At the heart of the home, the kitchen is equipped with an in-island sink and dishwasher, a five-burner stove, and abundant storage with a walk-in pantry and a separate Butler’s pantry. Adjacent to the kitchen is a spacious breakfast nook filled with natural light from the numerous windows and a slider leading to the covered patio. The first-floor owner’s suite, which also has access to the patio, is designed for luxury with an expansive walk-in closet, soaking tub, dual vanities, and a coffered ceiling.
The upstairs is designed for family living, featuring a relaxing loft area, three or four secondary bedrooms, and a well-equipped laundry room. The second floor comes standard with a bonus room, two bedrooms with walk-in closets, and a covered balcony. The fourth bedroom’s standard en-suite bathroom can be optioned as a shared Jack-and-Jill bathroom when the fifth bedroom is selected. The Shasta plan at Revere allows you to live large and tailor your home to your unique needs.
154