
Search results for "Training three to five" in Home Design Ideas


 SRA Design + Build Architects Corp.
A major renovation turned a 1960s split-level house into a five-bedroom masterpiece on three levels in Short Hills. The traditional exterior gives way to a clean, modern interior with exquisite touches. This Design Build home was sold soon after completion.
Find the right local pro for your project

 Jayden Homes
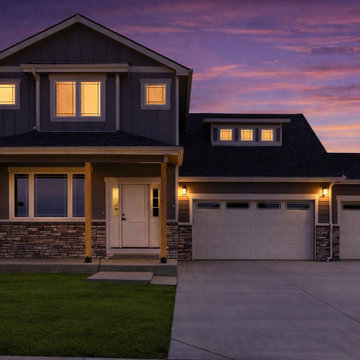
This beautiful Colorado Craftsman home is 4,540 square feet and includes four bedrooms, five bathrooms, and an expanded three-car garage.
Mid-sized craftsman green two-story mixed siding gable roof idea in Denver
Mid-sized craftsman green two-story mixed siding gable roof idea in Denver
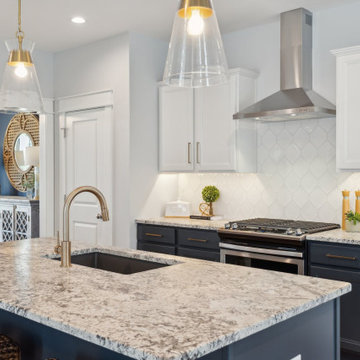
 Main Street Homes
Build the Jefferson Home Plan by Main Street Homes! This exceptional five-bedroom, three-bath home features a large, dynamic great room open to a gourmet kitchen with an oversized breakfast nook and island. A formal dining room, study/bedroom, and full bath complete the first floor. A luxurious primary bedroom with a huge walk-in closet is on the second floor, along with two additional bedrooms, a laundry room, a full bath, and a finished bonus room/bedroom.
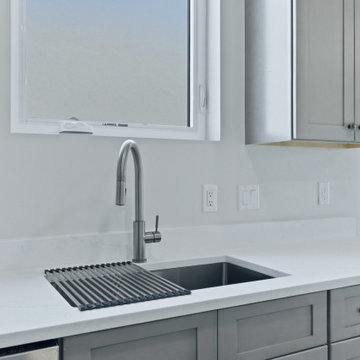
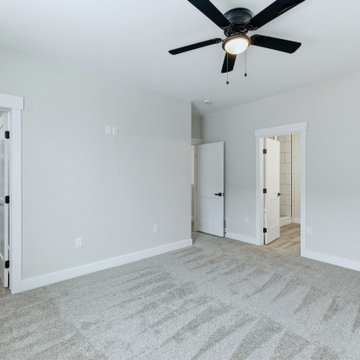


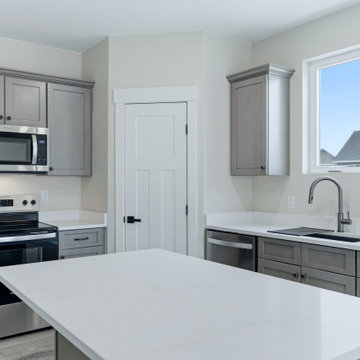


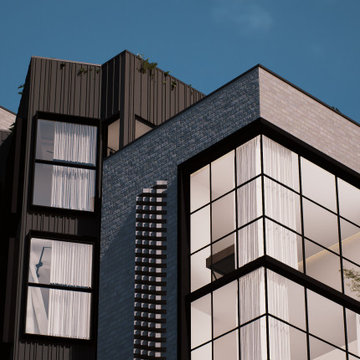
 Studio BANAA
Five modern hillside condos in San Francisco’s Potrero Hill featuring three distinct towers with rooftop decks, angled bay windows for optimal light and views, and drought-tolerant landscaping that enhances the neighborhood corner. Interiors focus on natural light and connection to the surroundings with timeless materials.
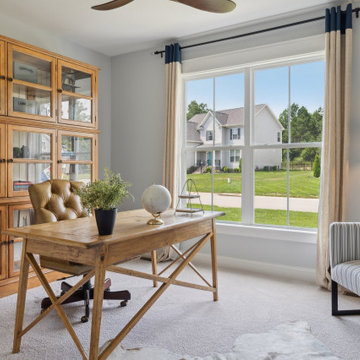 Main Street Homes
Build the Jefferson Home Plan by Main Street Homes! This exceptional five bedroom and three bath home features a large dynamic great room open to a gourmet kitchen with oversized breakfast nook and island. A formal dining room, study/bedroom and full bath complete the first floor. A luxurious primary bedroom with huge walk-in closet is on the second floor along with two additional bedrooms, a laundry room, a full bath, and a finished bonus room/bedroom.

Sponsored
Columbus, OH

Hope Restoration & General Contracting
Columbus Design-Build, Kitchen & Bath Remodeling, Historic Renovations
 Main Street Homes
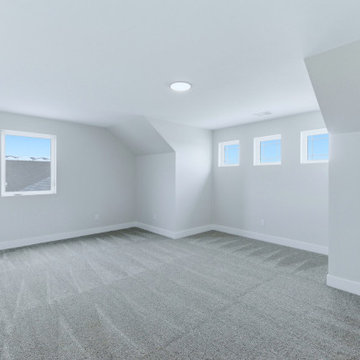
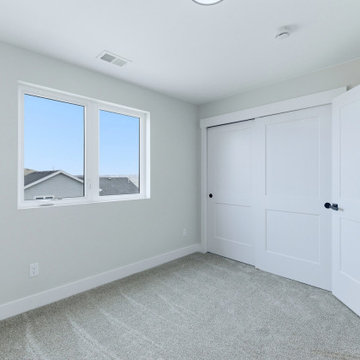
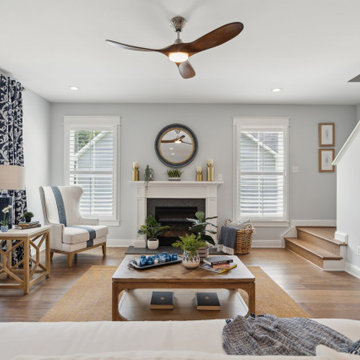
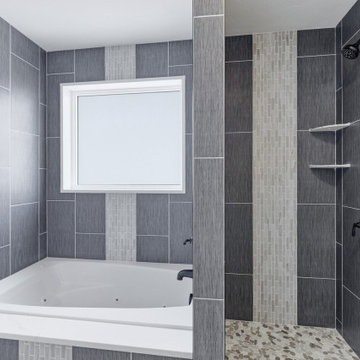
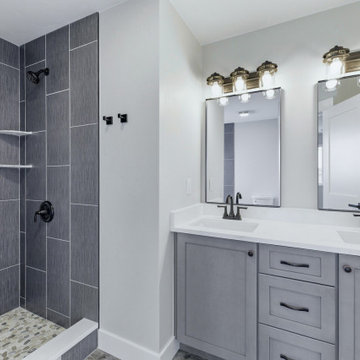
Build the Jefferson Home Plan by Main Street Homes! This exceptional five-bedroom, three-bath home features a large, dynamic great room open to a gourmet kitchen with an oversized breakfast nook and island. A formal dining room, study/bedroom, and full bath complete the first floor. A luxurious primary bedroom with a huge walk-in closet is on the second floor, along with two additional bedrooms, a laundry room, a full bath, and a finished bonus room/bedroom.
39