
Search results for "Training three to five" in Home Design Ideas

 Main Street Homes
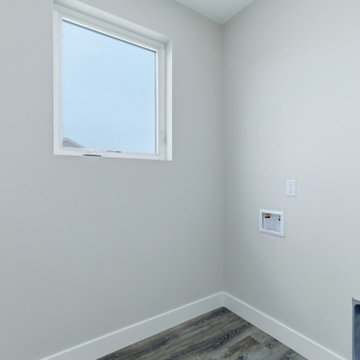
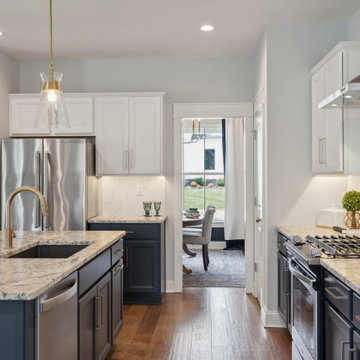
Build the Jefferson Home Plan by Main Street Homes! This exceptional five bedroom and three bath home features a large dynamic great room open to a gourmet kitchen with oversized breakfast nook and island. A formal dining room, study/bedroom and full bath complete the first floor. A luxurious primary bedroom with huge walk-in closet is on the second floor along with two additional bedrooms, a laundry room, a full bath, and a finished bonus room/bedroom.
Find the right local pro for your project

 Platinum Pools
For more information, visit our website https://platinumpools.com
The Moodys opted for natural rock grotto, with a large natural stone with a bench. The size of the feature ranges from three to five tons. When combined with a weeping wall, it gives a major dimension to your swimming pool.


 JBG BUILDERS
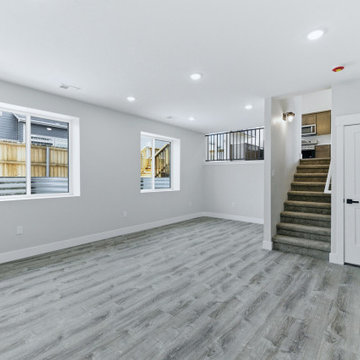
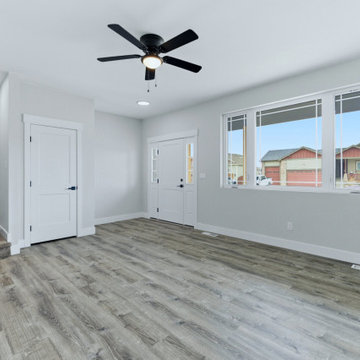
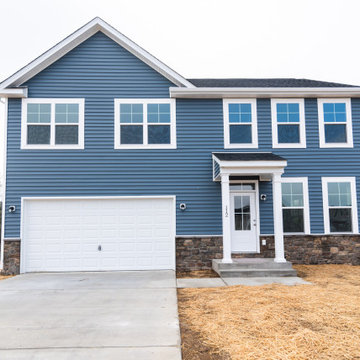
Two story colonial HUDSON II FRONT PORCH HOME 2160 sq ft of living area, five bedrooms, three full baths, two car garage, concrete driveway. Large kitchen with island, fifth bedroom with full bath on first floor level. Large master bedroom with two walk-in closets and master bath with double vanity and tiled shower. Linen cabinet beside Vanity. Washer dryer on second floor.


 KohlMark Architects and Builders
The design of this home was driven by the owners’ desire for a three-bedroom waterfront home that showcased the spectacular views and park-like setting. As nature lovers, they wanted their home to be organic, minimize any environmental impact on the sensitive site and embrace nature.
This unique home is sited on a high ridge with a 45° slope to the water on the right and a deep ravine on the left. The five-acre site is completely wooded and tree preservation was a major emphasis. Very few trees were removed and special care was taken to protect the trees and environment throughout the project. To further minimize disturbance, grades were not changed and the home was designed to take full advantage of the site’s natural topography. Oak from the home site was re-purposed for the mantle, powder room counter and select furniture.
The visually powerful twin pavilions were born from the need for level ground and parking on an otherwise challenging site. Fill dirt excavated from the main home provided the foundation. All structures are anchored with a natural stone base and exterior materials include timber framing, fir ceilings, shingle siding, a partial metal roof and corten steel walls. Stone, wood, metal and glass transition the exterior to the interior and large wood windows flood the home with light and showcase the setting. Interior finishes include reclaimed heart pine floors, Douglas fir trim, dry-stacked stone, rustic cherry cabinets and soapstone counters.
Exterior spaces include a timber-framed porch, stone patio with fire pit and commanding views of the Occoquan reservoir. A second porch overlooks the ravine and a breezeway connects the garage to the home.
Numerous energy-saving features have been incorporated, including LED lighting, on-demand gas water heating and special insulation. Smart technology helps manage and control the entire house.
Greg Hadley Photography
 Lila Delman Real Estate International
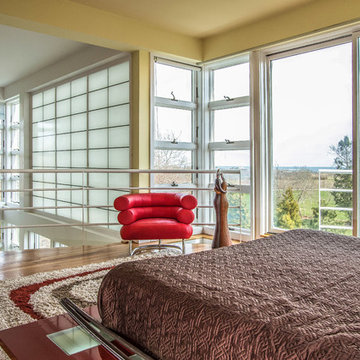
Second Level | Master Bedroom |
© Lila Delman Real Estate International
Example of a huge trendy home design design in Providence
Example of a huge trendy home design design in Providence
 Lila Delman Real Estate International
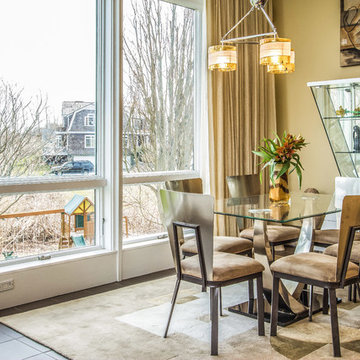
First Level | Breakfast Nook |
© Lila Delman Real Estate International
Huge trendy dining room photo in Providence
Huge trendy dining room photo in Providence

Sponsored
Columbus, OH

Hope Restoration & General Contracting
Columbus Design-Build, Kitchen & Bath Remodeling, Historic Renovations
 Lila Delman Real Estate International
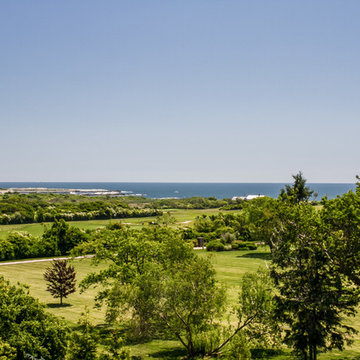
First Level | View |
© Lila Delman Real Estate International
Inspiration for a huge contemporary home design remodel in Providence
Inspiration for a huge contemporary home design remodel in Providence
 Lila Delman Real Estate International
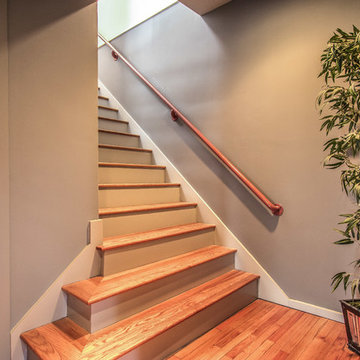
Garden Level | Stairwell |
© Lila Delman Real Estate International
Inspiration for a huge contemporary staircase remodel in Providence
Inspiration for a huge contemporary staircase remodel in Providence
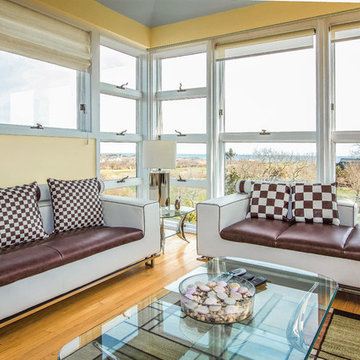 Lila Delman Real Estate International
First Level | Living Room |
© Lila Delman Real Estate International
Inspiration for a huge contemporary home design remodel in Providence
Inspiration for a huge contemporary home design remodel in Providence
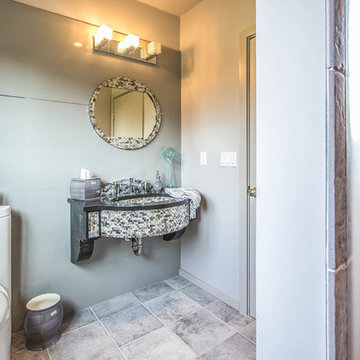 Lila Delman Real Estate International
First Level | Bathroom |
© Lila Delman Real Estate International
Inspiration for a huge contemporary home design remodel in Providence
Inspiration for a huge contemporary home design remodel in Providence


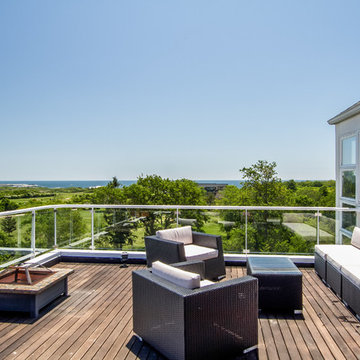 Lila Delman Real Estate International
Penthouse | Deck |
© Lila Delman Real Estate International
Example of a huge trendy home design design in Providence
Example of a huge trendy home design design in Providence

 LeGrand Construction, LLC
This breathtaking Durango mountain lodge has three levels totaling 7,000 square feet, that give the feeling of a mountain lodge overlooking incredible lake and mountain views. This quality, healthy home has ample room for friends and family gatherings with five bedrooms, six bathrooms, enormous rec room, wet bar, T.V. room and outdoor patio with barbeque.
The custom home construction also features three entertainment centers, two laundry rooms, loft office, four gas fireplaces, with a sand stone hearth in the commanding great room. A well-appointed master bedroom has his and her closets and a gas fireplace next to the tub.

 Grace Blu Interior Design
Five residential-style, three-level cottages are located behind the hotel facing 32nd Street. Spanning 1,500 square feet with a kitchen, rooftop deck featuring a fire place + barbeque, two bedrooms and a living room, showcasing masterfully designed interiors. Each cottage is named after the islands in Newport Beach and features a distinctive motif, tapping five elite Newport Beach-based firms: Grace Blu Interior Design, Jennifer Mehditash Design, Brooke Wagner Design, Erica Bryen Design and Blackband Design.
41