
Search results for "Training three to five" in Home Design Ideas
 Cintron Custom Builders
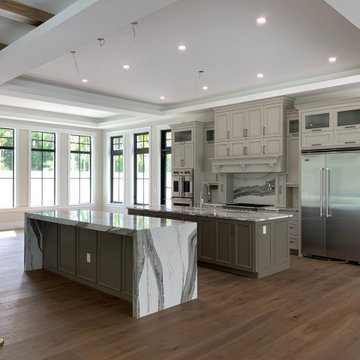
A magnificent home with five bedrooms, five and one half baths, including private guest suite, gourmet kitchen, elegant owner's retreat, soaring coffered and tray ceilings, custom pool, spa and sundeck, The Brentwood also includes a spacious three-car garage, butler pantry and an incomparable list of features and finishes. The essence of luxury with 6,053 square feet of luxury living with a total of 8,488 square feet.
 Cintron Custom Builders
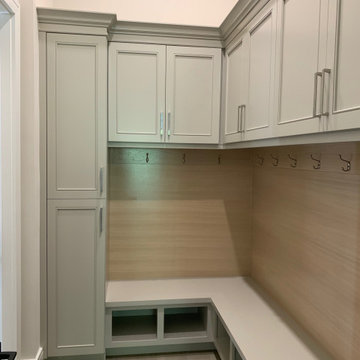
A magnificent home with five bedrooms, five and one half baths, including private guest suite, gourmet kitchen, elegant owner's retreat, soaring coffered and tray ceilings, custom pool, spa and sundeck, The Brentwood also includes a spacious three-car garage, butler pantry and an incomparable list of features and finishes. The essence of luxury with 6,053 square feet of luxury living with a total of 8,488 square feet.
 Cintron Custom Builders
A magnificent home with five bedrooms, five and one half baths, including private guest suite, gourmet kitchen, elegant owner's retreat, soaring coffered and tray ceilings, custom pool, spa and sundeck, The Brentwood also includes a spacious three-car garage, butler pantry and an incomparable list of features and finishes. The essence of luxury with 6,053 square feet of luxury living with a total of 8,488 square feet.
Find the right local pro for your project
 Cintron Custom Builders
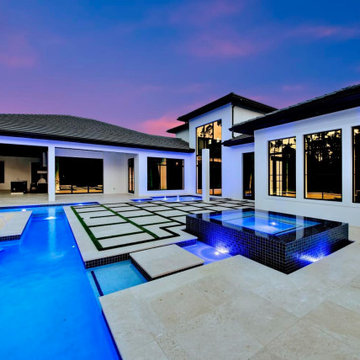
A magnificent home with five bedrooms, five and one half baths, including private guest suite, gourmet kitchen, elegant owner's retreat, soaring coffered and tray ceilings, custom pool, spa and sundeck, The Brentwood also includes a spacious three-car garage, butler pantry and an incomparable list of features and finishes. The essence of luxury with 6,053 square feet of luxury living with a total of 8,488 square feet.
 Cintron Custom Builders
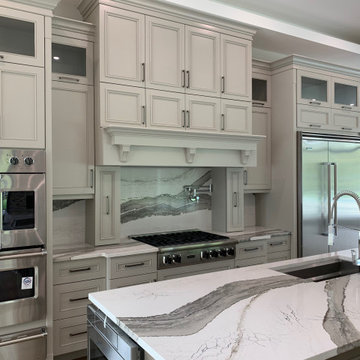
A magnificent home with five bedrooms, five and one half baths, including private guest suite, gourmet kitchen, elegant owner's retreat, soaring coffered and tray ceilings, custom pool, spa and sundeck, The Brentwood also includes a spacious three-car garage, butler pantry and an incomparable list of features and finishes. The essence of luxury with 6,053 square feet of luxury living with a total of 8,488 square feet.

 Steven Corley Randel, Architect
Photography By Dennis Mayer
Example of a classic beige tile and stone tile alcove shower design with an undermount sink, a two-piece toilet, raised-panel cabinets, medium tone wood cabinets and granite countertops
Example of a classic beige tile and stone tile alcove shower design with an undermount sink, a two-piece toilet, raised-panel cabinets, medium tone wood cabinets and granite countertops

 Amy Mizner, Benoit Mizner Simon & Co.
Lot 1 Church Street, Weston, MA 02493
http://lot1churchstreet.com
EXCEPTIONAL LAND OPPORTUNITY TO BUILD YOUR COUNTRY RETREAT.
Architectural concept plans have been designed for a stunning five-bedroom shingle-style home with a three-car garage and views of Coburn Meadow. Bring your builder to build this custom home that elegantly blends with the landscape of the neighborhood. Enjoy this one-of-a-kind enclave designed to respectfully safeguard one of Weston's cherished turn-of-the-century historic landmark homes.


 Brandon Construction, LLC
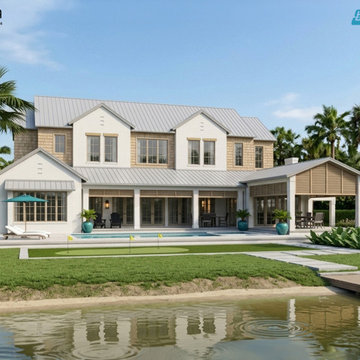
Conceptual design for a luxury two-story coastal home on a waterfront lot in Ponte Vedra Beach, Florida. Features a standing-seam metal roof, white painted brick with wood shake accents, an expansive covered patio, private swimming pool, and custom putting green.

 Arrodesign & Construction
re-used rusty roofing made into wall panels with concrete panels cast on fabric.
Alcove bathtub - mid-sized contemporary master brown tile concrete floor and blue floor alcove bathtub idea in Burlington with gray walls and a wall-mount sink
Alcove bathtub - mid-sized contemporary master brown tile concrete floor and blue floor alcove bathtub idea in Burlington with gray walls and a wall-mount sink

 Neave Group Outdoor Solutions
Pool:
- 22’ x 44’ infinity edge pool (66’ infinity edge)
- shallow-end sun shelf with five LED bubblers for light and water effect
- three laminar jets out of the patio to put a jet of water into each corner of the pool
- star field on pool floor with 100 points of light provided by four LED fixtures through fiber-optic cables (25 cables per fixture), subtle constellation within the hundred points of light star field
- additional LED lights, glass tile trim, including glass edge tiles
- hot tub on top of a raised marble stone wall perimeter overflow at the same height as the Brazilian teak wood deck; there is an under deck gutter 1/8 wide
- hot tub is all glass tile with a recessed toe-kick that hides the drains and light fixtures
- glass railing / barrier
Living space:
- travertine stone with marble veneer and Brazilian teak trim throughout
- custom-built wood benches, mantle, pizza oven, grill, refrigerated drawers, sink
- recessed screens that lower from the roof to enclose the entire living space when needed
Landscape:
- putting green, landscape lighting, under-cap lights
- outdoor speakers and subwoofer
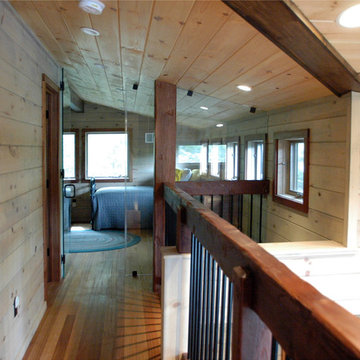

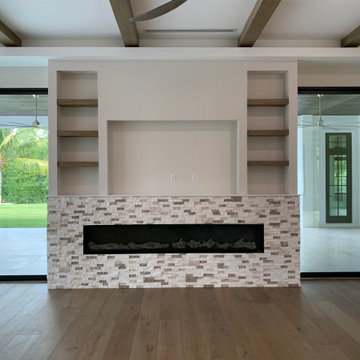 Cintron Custom Builders
A magnificent home with five bedrooms, five and one half baths, including private guest suite, gourmet kitchen, elegant owner's retreat, soaring coffered and tray ceilings, custom pool, spa and sundeck, The Brentwood also includes a spacious three-car garage, butler pantry and an incomparable list of features and finishes. The essence of luxury with 6,053 square feet of luxury living with a total of 8,488 square feet.
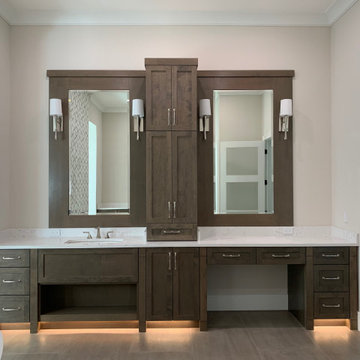 Cintron Custom Builders
A magnificent home with five bedrooms, five and one half baths, including private guest suite, gourmet kitchen, elegant owner's retreat, soaring coffered and tray ceilings, custom pool, spa and sundeck, The Brentwood also includes a spacious three-car garage, butler pantry and an incomparable list of features and finishes. The essence of luxury with 6,053 square feet of luxury living with a total of 8,488 square feet.

Sponsored
Columbus, OH

Hope Restoration & General Contracting
Columbus Design-Build, Kitchen & Bath Remodeling, Historic Renovations
 Heatherly Design
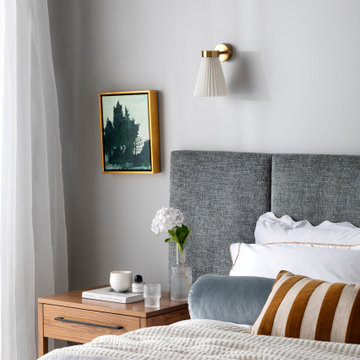
Inspiration for the contemporary Oslo bedhead came from the many requests from clients wishing to recreate their luxurious stays in five star hotels in their own bedrooms. The Oslo bedhead is made up of five panels, option available for three if you prefer. This design is perfect for bedrooms where manoeuvring a wider bedhead may be tricky as it can be delivered in smaller pieces and locked together on site as one. A central cut out to access power leads is standard in under the mattress.
 Preservation Station
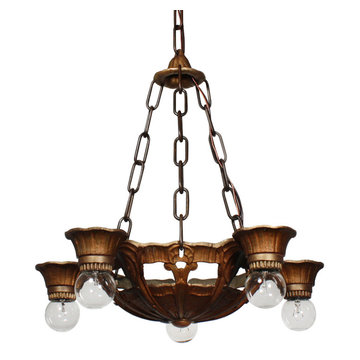
This is a wonderful antique five-light chandelier, dating from the 1930s and signed by Lincoln. The chandelier begins with a hammered canopy, coming down in a chain to a trumpet-shaped flower. Three chains descend from the flower to support the lower body below. Five downward facing bobeches perch around the perimeter of the chandelier's bowl shaped body, the surface of which is ornamented with stylized foliates and hammered and grooved textures. This light fixture is in excellent condition; it has been professionally rewired and comes with all the necessary attachments for modern installation. The chandelier body measures 16-7/8” wide and 17-1/4” tall, and the fixture is 26-1/4” long overall.
NC2013
 Cintron Custom Builders
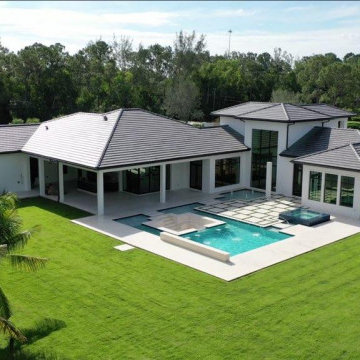
A magnificent home with five bedrooms, five and one half baths, including private guest suite, gourmet kitchen, elegant owner's retreat, soaring coffered and tray ceilings, custom pool, spa and sundeck, The Brentwood also includes a spacious three-car garage, butler pantry and an incomparable list of features and finishes. The essence of luxury with 6,053 square feet of luxury living with a total of 8,488 square feet.

 Custom Distributors
This Kitchen features:
- Monogram 36" Glass Canopy Island Hood
- Monogram 36" Induction Cooktop
Kitchen - mid-sized contemporary single-wall dark wood floor and brown floor kitchen idea in Cincinnati with shaker cabinets, white cabinets, granite countertops, stainless steel appliances, an island and gray countertops
Kitchen - mid-sized contemporary single-wall dark wood floor and brown floor kitchen idea in Cincinnati with shaker cabinets, white cabinets, granite countertops, stainless steel appliances, an island and gray countertops


 Cintron Custom Builders
A magnificent home with five bedrooms, five and one half baths, including private guest suite, gourmet kitchen, elegant owner's retreat, soaring coffered and tray ceilings, custom pool, spa and sundeck, The Brentwood also includes a spacious three-car garage, butler pantry and an incomparable list of features and finishes. The essence of luxury with 6,053 square feet of luxury living with a total of 8,488 square feet.
 Cintron Custom Builders
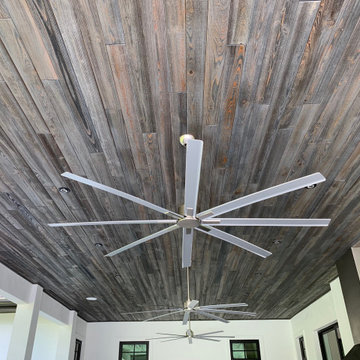
A magnificent home with five bedrooms, five and one half baths, including private guest suite, gourmet kitchen, elegant owner's retreat, soaring coffered and tray ceilings, custom pool, spa and sundeck, The Brentwood also includes a spacious three-car garage, butler pantry and an incomparable list of features and finishes. The essence of luxury with 6,053 square feet of luxury living with a total of 8,488 square feet.
 Cintron Custom Builders
A magnificent home with five bedrooms, five and one half baths, including private guest suite, gourmet kitchen, elegant owner's retreat, soaring coffered and tray ceilings, custom pool, spa and sundeck, The Brentwood also includes a spacious three-car garage, butler pantry and an incomparable list of features and finishes. The essence of luxury with 6,053 square feet of luxury living with a total of 8,488 square feet.
50