
Search results for "Training three to five" in Home Design Ideas

 Janna Makaeva/Cutting Edge Stencils
HGTV Canada Leave It To Bryan
Designer, stylist, and art director for HGTV's Leave It To Bryan, Laura Lynn Fowler, transformed David and Daniela's basement into an awesome play space for three young boys under the age of five. They painted the Birch Forest Stencil from Cutting Edge Stencils in bold blue.

 Roland Builder, Inc.
 built this lovely English Manor inspired home with a modern flair for the 2014 Street of Dreams, sponsored by the local Home Builders Association. The spacious home has five bedrooms, four full and one half baths, a finished bonus room, and a three-car garage. A cobblestone walkway allows visitors to experience the many exterior details that create a façade true to the English tradition.
Alan Wycheck Photography


Find the right local pro for your project
 Uniik Design
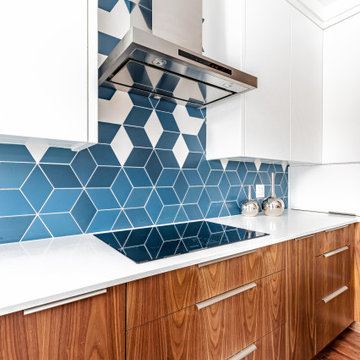
Modern kitchen featuring a faded blue and white backsplash, walnut cabinetry all around, five crystal and black pendants, stainless steel appliances and three floating shelves for a couple cook books and decor pieces.

 Turn Key Designs
Example of a mid-sized minimalist master gray tile and marble tile light wood floor and brown floor alcove bathtub design in Chicago with orange walls and a hinged shower door
 Cintron Custom Builders
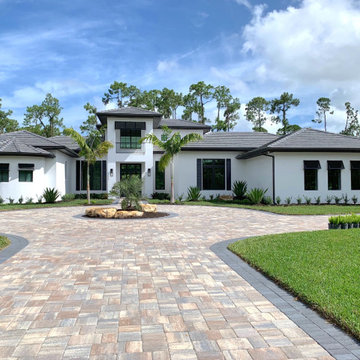
A magnificent home with five bedrooms, five and one half baths, including private guest suite, gourmet kitchen, elegant owner's retreat, soaring coffered and tray ceilings, custom pool, spa and sundeck, The Brentwood also includes a spacious three-car garage, butler pantry and an incomparable list of features and finishes. The essence of luxury with 6,053 square feet of luxury living with a total of 8,488 square feet.

 American Antique Hardwoods
This backwoods lodge is nothing short of a true mountain retreat. Hand Hewn Timbers and Locus Railing set the framework for the wrap-around porch overlooking the lake. Our custom cabinetry team crafted the kitchen cabinets, bar top and bathroom vanities. The inside on this home features a variety of our wall and ceiling materials. The walls are lined with our painted Barn Wood, Hayley Bark and Veneers. The vaulted ceiling is outfitted with our mixed Barn Wood to tie in the color variety and texture across the entire home. Photo by Kevin Meechan


 Cintron Custom Builders
A magnificent home with five bedrooms, five and one half baths, including private guest suite, gourmet kitchen, elegant owner's retreat, soaring coffered and tray ceilings, custom pool, spa and sundeck, The Brentwood also includes a spacious three-car garage, butler pantry and an incomparable list of features and finishes. The essence of luxury with 6,053 square feet of luxury living with a total of 8,488 square feet.
 Darci Hether
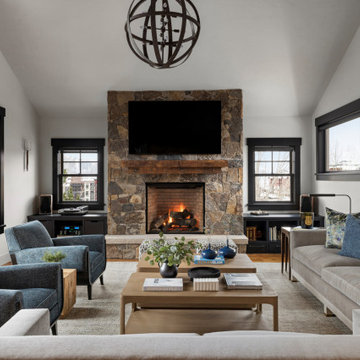
After completing the design of their NYC pied-à-terre and leading a nine-month renovation of their 6,500-square-foot Westchester estate, these long-time clients once again invited our NYC interior design studio to reimagine their vacation home in the Colorado mountains. This three-story, five-bedroom, 4.5-bath residence, originally built in 2008, was ready for a full renovation that would reflect their lifestyle, elevate its design, and enhance its functionality for year-round enjoyment.

 Sater Design Collection, Inc.
The Sater Design Collection's luxury, Italian style home plan "Ristano" (Plan #6939). saterdesign.com
Example of a large tuscan u-shaped travertine floor open concept kitchen design in Miami with an undermount sink, raised-panel cabinets, light wood cabinets, granite countertops, beige backsplash, stone tile backsplash, paneled appliances and an island
Example of a large tuscan u-shaped travertine floor open concept kitchen design in Miami with an undermount sink, raised-panel cabinets, light wood cabinets, granite countertops, beige backsplash, stone tile backsplash, paneled appliances and an island
 Sater Design Collection, Inc.
The Sater Design Collection's luxury, Italian style home plan "Ristano" (Plan #6939). saterdesign.com
Inspiration for a large mediterranean beige two-story stucco exterior home remodel in Miami with a hip roof
Inspiration for a large mediterranean beige two-story stucco exterior home remodel in Miami with a hip roof

 Jess Cooney Interiors
Master Bath walk in shower
Inspiration for a farmhouse bathroom remodel in Boston
Inspiration for a farmhouse bathroom remodel in Boston
 Cintron Custom Builders
A magnificent home with five bedrooms, five and one half baths, including private guest suite, gourmet kitchen, elegant owner's retreat, soaring coffered and tray ceilings, custom pool, spa and sundeck, The Brentwood also includes a spacious three-car garage, butler pantry and an incomparable list of features and finishes. The essence of luxury with 6,053 square feet of luxury living with a total of 8,488 square feet.

Sponsored
Columbus, OH

Hope Restoration & General Contracting
Columbus Design-Build, Kitchen & Bath Remodeling, Historic Renovations

 KohlMark Architects and Builders
The design of this home was driven by the owners’ desire for a three-bedroom waterfront home that showcased the spectacular views and park-like setting. As nature lovers, they wanted their home to be organic, minimize any environmental impact on the sensitive site and embrace nature.
This unique home is sited on a high ridge with a 45° slope to the water on the right and a deep ravine on the left. The five-acre site is completely wooded and tree preservation was a major emphasis. Very few trees were removed and special care was taken to protect the trees and environment throughout the project. To further minimize disturbance, grades were not changed and the home was designed to take full advantage of the site’s natural topography. Oak from the home site was re-purposed for the mantle, powder room counter and select furniture.
The visually powerful twin pavilions were born from the need for level ground and parking on an otherwise challenging site. Fill dirt excavated from the main home provided the foundation. All structures are anchored with a natural stone base and exterior materials include timber framing, fir ceilings, shingle siding, a partial metal roof and corten steel walls. Stone, wood, metal and glass transition the exterior to the interior and large wood windows flood the home with light and showcase the setting. Interior finishes include reclaimed heart pine floors, Douglas fir trim, dry-stacked stone, rustic cherry cabinets and soapstone counters.
Exterior spaces include a timber-framed porch, stone patio with fire pit and commanding views of the Occoquan reservoir. A second porch overlooks the ravine and a breezeway connects the garage to the home.
Numerous energy-saving features have been incorporated, including LED lighting, on-demand gas water heating and special insulation. Smart technology helps manage and control the entire house.
Greg Hadley Photography
 Cintron Custom Builders
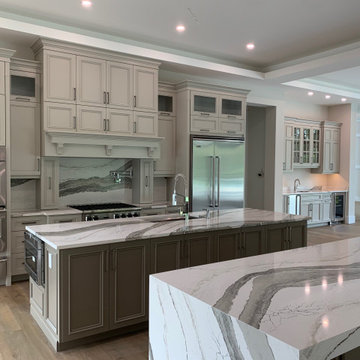
A magnificent home with five bedrooms, five and one half baths, including private guest suite, gourmet kitchen, elegant owner's retreat, soaring coffered and tray ceilings, custom pool, spa and sundeck, The Brentwood also includes a spacious three-car garage, butler pantry and an incomparable list of features and finishes. The essence of luxury with 6,053 square feet of luxury living with a total of 8,488 square feet.

 Teakwood Builders, Inc.
7 Gables Farms longest resident, Tanner, was loving the attention he received during this photo shoot and really posed for the camera! Shown here are the five horse stalls. Two full sized for Tanner and the newest addition, a Polo horse. The three open stalls are for the miniature horses that the owners wife just adores.
Scott Bergmann Photography
 Heatherly Design
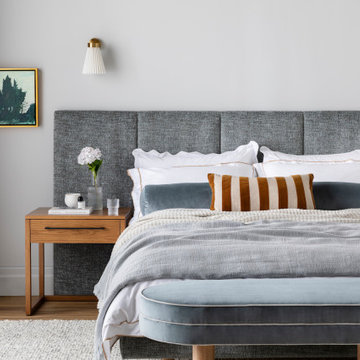
Oslo bed head in Romeo Opal Chenille
Inspiration for the contemporary Oslo bedhead came from the many requests from clients wishing to recreate their luxurious stays in five star hotels in their own bedrooms. The Oslo bedhead is made up of five panels, option available for three if you prefer. This design is perfect for bedrooms where manoeuvring a wider bedhead may be tricky as it can be delivered in smaller pieces and locked together on site as one. A central cut out to access power leads is standard in under the mattress.


 Gabriela Yariv Landscape Design
Jennifer Cheung
Inspiration for a traditional backyard formal garden in Los Angeles.
Inspiration for a traditional backyard formal garden in Los Angeles.
 Masterpiece Design Group
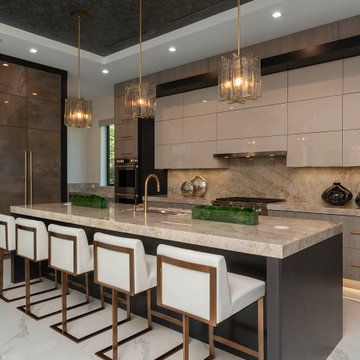
A luxurious, modern kitchen featuring a large marble top island with five white leather and brass barstools, dual-toned cabinetry in glossy beige and mixed wood, and a built-in wine cooler. Three brass pendant lights hang over the island, complementing the marble backsplash, white marble floor, and high-end integrated appliances
 Cintron Custom Builders
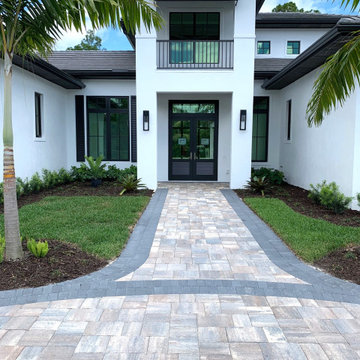
A magnificent home with five bedrooms, five and one half baths, including private guest suite, gourmet kitchen, elegant owner's retreat, soaring coffered and tray ceilings, custom pool, spa and sundeck, The Brentwood also includes a spacious three-car garage, butler pantry and an incomparable list of features and finishes. The essence of luxury with 6,053 square feet of luxury living with a total of 8,488 square feet.
49