
Search results for "Training" in Home Design Ideas

 Greely Pro Renovations Corp.
Inspiration for a large contemporary underground laminate floor and brown floor home gym remodel in Ottawa with gray walls
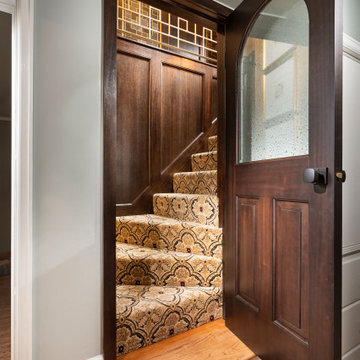
 Nathan Taylor for Obelisk Home
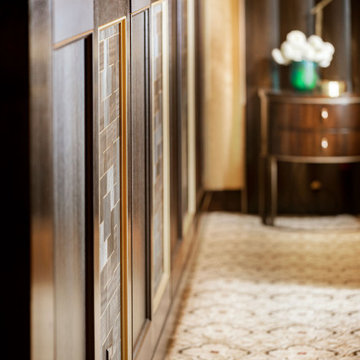
Example of a huge classic master carpeted and beige floor bedroom design with brown walls
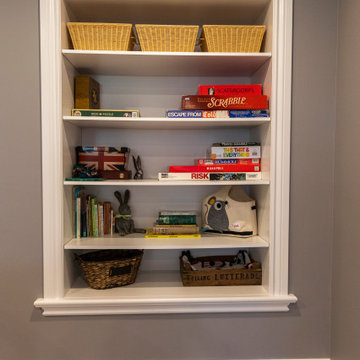 Greely Pro Renovations Corp.
Large trendy underground laminate floor and brown floor basement photo in Ottawa with gray walls
Find the right local pro for your project
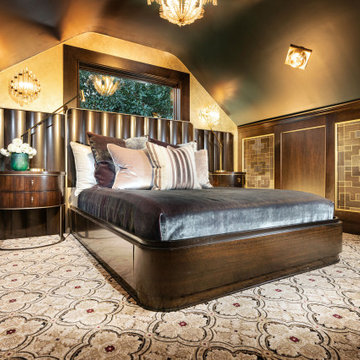 Nathan Taylor for Obelisk Home
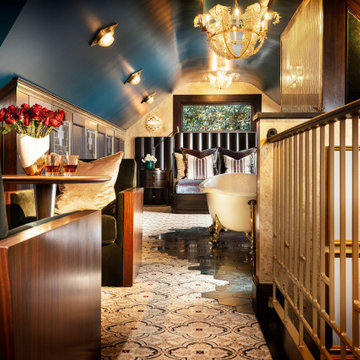
Example of a huge classic master carpeted and beige floor bedroom design with blue walls
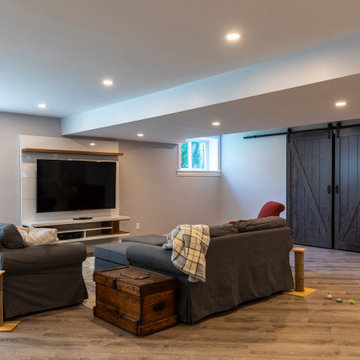 Greely Pro Renovations Corp.
Large trendy underground laminate floor and brown floor basement photo in Ottawa with gray walls
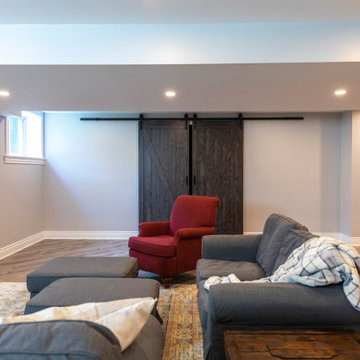 Greely Pro Renovations Corp.
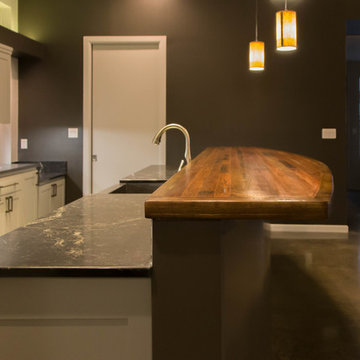
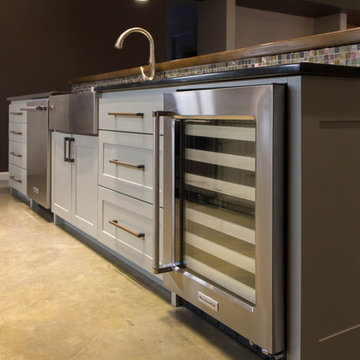
Basement - large contemporary underground laminate floor and brown floor basement idea in Ottawa with gray walls

 Tejjy Inc.
We are excited to announce the new feather in our cap. Tejjy Inc.'s latest government project- partnering with the U.S. Customs and Border Protection Canine Training Center. This project involved the detailed scanning of the facility along with newly deployed HVAC design.
Our brief was to provide an accurate and precise detailed as-built model of the existing Canine Training Center of the U.S. Customs and Border Protection. This was needed to plan and execute the renovation of the facility and to ensure functional HVAC system across the structure.
Our challenge was to ensure minimal disturbance, as the training facility was fully functional, and activities were ongoing. To tackle this our expert team scheduled scanning and renovation processes and achieved minimal disruptions.
Our skilled professional workforce utilized advanced Leica 3D Laser scanning to reality capture precise measurements of the existing structure. The precise point cloud data collected during our non-invasive scanning process was converted into an as-built 3D model. We crafted a Revit model with LOD 300 representing the current geometry of the training center.
These accurate deliverables provided by Tejjy enabled the U.S. Customs and Border Protection to efficiently plan and execute the HVAC renovations. Tejjy's advanced 3D laser scanning services aided in magnifying the facility's comfort and operational efficiency.
This project reflects our commitment to providing top-tier design solutions for government facilities, enhancing operational efficiency and infrastructure longevity.
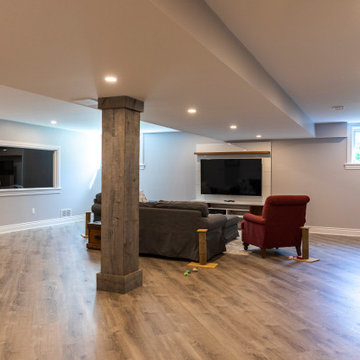 Greely Pro Renovations Corp.
Basement - large contemporary underground laminate floor and brown floor basement idea in Ottawa with gray walls
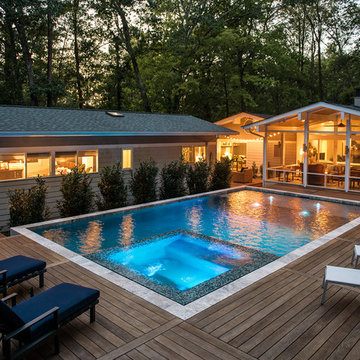
 Clearwater Construction Group, Inc.
Exum Photography
Trendy side yard rectangular hot tub photo with decking
Trendy side yard rectangular hot tub photo with decking

 Custom Gabion Design
Gabion retaining wall built custom for Camelback Ranch Spring Training Baseball Facility. Home of the Chicago White Sox and Los Angeles Dodgers.
Galvanized gabion baskets and rip rap.
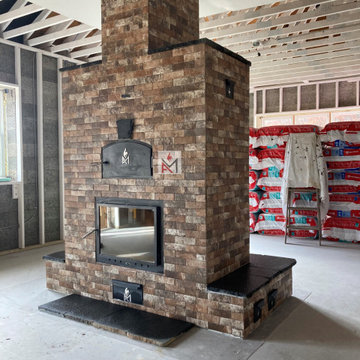
 American Masonry Heaters
American Masonry Heaters' See Thru A-Train Masonry Heater. Featuring a Three Sided Heated Bench and Bake Oven. Veneered in Tile! Manufactured , Installed and Veneered by American Masonry Heaters LLC

 F. John LaBarba Construction
F. John LaBarba
Inspiration for a large eclectic exterior home remodel in San Francisco
Inspiration for a large eclectic exterior home remodel in San Francisco
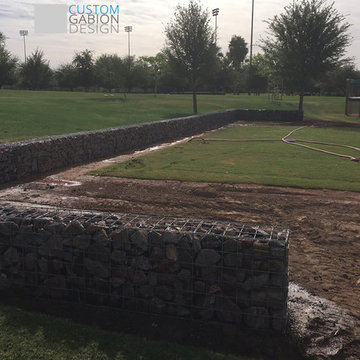 Custom Gabion Design
Gabion retaining wall built custom for Camelback Ranch Spring Training Baseball Facility. Home of the Chicago White Sox and Los Angeles Dodgers.
Galvanized gabion baskets and rip rap.
 Nathan Taylor for Obelisk Home
Example of a huge classic master marble floor and green floor bedroom design with blue walls
 Nathan Taylor for Obelisk Home
Bedroom - huge traditional master carpeted and beige floor bedroom idea with blue walls
 Nathan Taylor for Obelisk Home
Example of a huge classic master carpeted and beige floor bedroom design with blue walls

11