
Search results for "Training" in Home Design Ideas

 Sheila Rich Interiors, LLC
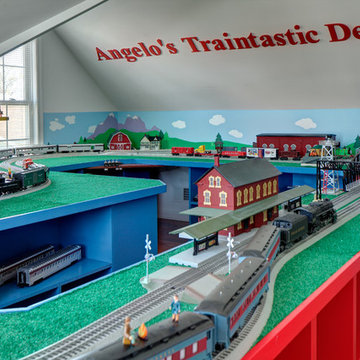

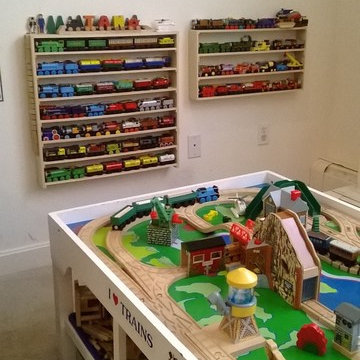
By situating this elaborate train setup along the walls of this room with sloped ceilings, left the middle open for Angelo and his dad to access any area of the train set easily. The painted scenery on the walls echoes the theme of each vignette; in the far corner is a farm scene. Three-and-a-half year old Angelo came up with the word "traintastic" when he saw his new hobby room.
Photography: Memories, TTL
Find the right local pro for your project
 Schloegel Design Remodel
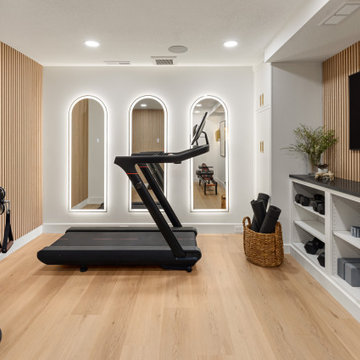
This view highlights the more refined training side of the basement gym, where performance and polish come together in a boutique fitness studio feel. Three full-length arched mirrors with integrated dimmable lighting visually expand the space while providing ideal lighting for workouts at any time of day.
Along the wall, a custom wall of creamy full-height cabinetry paired with open shelving offers a clean balance of concealed and accessible storage—keeping the space organized without sacrificing style. Black granite countertops add contrast and durability, grounding the lighter finishes with a sleek, elevated touch.
A treadmill and strength-training machine are thoughtfully placed to maintain an open flow, while generous floor space remains intentionally clear for stretching, yoga, and mat-based workouts. The result is a highly functional yet visually calm environment designed to support both everyday movement and focused training.

 Maddie G Designs / Shop Maddie G

We turned a small unused room in the back of this house into a playroom for young children. Highlights include custom photo wallpaper (which is adhesive backed and can be peeled away without wall damage), a custom book wall and a wall system allowing easy rotation of kids' art.
Credit: Maddie G Designs

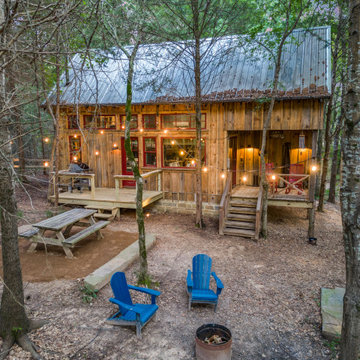
 Train Custom Homes
Mountain style brown two-story wood exterior home photo in Dallas with a metal roof



 Kristal Home Builders
Example of a tuscan dark wood floor and brown floor kids' room design in Houston with beige walls

 Designed By RL
Blue Gator Photography
Living room - large transitional open concept carpeted living room idea in San Francisco with blue walls
Living room - large transitional open concept carpeted living room idea in San Francisco with blue walls
 Train Custom Homes

Hallway - mid-sized transitional medium tone wood floor and brown floor hallway idea in Dallas with gray walls
 Bill Huey + Associates
Holger Obenaus
Inspiration for a coastal playroom remodel in Charleston with yellow walls
Inspiration for a coastal playroom remodel in Charleston with yellow walls
 Kristal Home Builders
blue bunk bed, french country,
Example of a tuscan boy dark wood floor and brown floor playroom design in Houston with gray walls
Example of a tuscan boy dark wood floor and brown floor playroom design in Houston with gray walls


 Wolfgang Pichler Design Inc.
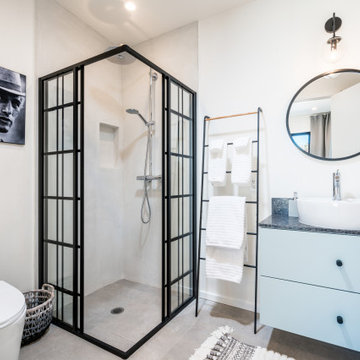
Bathroom - mid-sized industrial 3/4 gray floor and concrete floor bathroom idea in Other with flat-panel cabinets, blue cabinets, white walls, a vessel sink, gray countertops, a two-piece toilet and soapstone countertops
 Christie Board Design

Shower seat and dual shower heads.
Inspiration for a large southwestern 3/4 beige tile and porcelain tile travertine floor and brown floor corner shower remodel in Phoenix with recessed-panel cabinets, medium tone wood cabinets, beige walls, an undermount sink, quartz countertops and a hinged shower door
Inspiration for a large southwestern 3/4 beige tile and porcelain tile travertine floor and brown floor corner shower remodel in Phoenix with recessed-panel cabinets, medium tone wood cabinets, beige walls, an undermount sink, quartz countertops and a hinged shower door
 Leishman General Contractors

Huge transitional home weight room photo in Los Angeles with white walls

 KraftMaster Renovations
Large walk in shower like an outdoor shower in a river with the honed pebble floor. The entry to the shower follows the same theme as the main entry using a barn style door.
Choice of water controls by Rohl let the user switch from Rainhead to wall or hand held.
Chris Veith
2