
Search results for "Traiter l extension" in Home Design Ideas

 Departure l Architecture
A view to the vineyard
Inspiration for a mid-sized modern side yard deck remodel in Portland with a roof extension
Inspiration for a mid-sized modern side yard deck remodel in Portland with a roof extension

 R.L. Baxter Building Corp
When we work on a private residence, we take every care to understand and respect that this is not just a property, structure or set of blueprints. This is your home. We listen first, working with your vision and sense of style, but combining your ideas with our extensive knowledge of finishes, materials and how to consider every last detail in order to create an overall look and feel that will really "wow."

 Regal Construction & Remodeling Inc.
Custom built cabinets
Example of a large cottage u-shaped medium tone wood floor and brown floor eat-in kitchen design in Los Angeles with raised-panel cabinets, white cabinets, white backsplash, stainless steel appliances, no island, a farmhouse sink, quartz countertops, porcelain backsplash and gray countertops
Example of a large cottage u-shaped medium tone wood floor and brown floor eat-in kitchen design in Los Angeles with raised-panel cabinets, white cabinets, white backsplash, stainless steel appliances, no island, a farmhouse sink, quartz countertops, porcelain backsplash and gray countertops
Find the right local pro for your project

 Dynia Architects
Extensive valley and mountain views inspired the siting of this simple L-shaped house that is anchored into the landscape. This shape forms an intimate courtyard with the sweeping views to the south. Looking back through the entry, glass walls frame the view of a significant mountain peak justifying the plan skew.
The circulation is arranged along the courtyard in order that all the major spaces have access to the extensive valley views. A generous eight-foot overhang along the southern portion of the house allows for sun shading in the summer and passive solar gain during the harshest winter months. The open plan and generous window placement showcase views throughout the house. The living room is located in the southeast corner of the house and cantilevers into the landscape affording stunning panoramic views.
Project Year: 2012

 Bay Area Contracting, Inc.
Large beach style beige floor mudroom photo with gray walls and a white front door

 Kitchen Saver
Inspiration for a timeless l-shaped kitchen remodel in Baltimore with an undermount sink, raised-panel cabinets, medium tone wood cabinets, granite countertops, beige backsplash, ceramic backsplash and stainless steel appliances

 natasha k design
This wall divides the kitchen and the dining room, therefore rather than leaving it bare, a custom wine / coffee bar was designed! The goal was to design a floor to ceiling cabinet playing with various depths and millwork detailing, while maximizing on storage. This bar will definitely come in handy when hosting parties!



 Margot Hartford Photography
Photo: Margot Hartford © 2015 Houzz
Design: Mary Jo Fiorella
Dining room - mediterranean dining room idea in San Francisco
Dining room - mediterranean dining room idea in San Francisco

Family room - large country open concept medium tone wood floor family room idea in Portland with white walls, a standard fireplace, a metal fireplace and a media wall

 Wilson Kelsey Design
WKD’s 50 years of combined interior design experience, and specialty in historic architectural millwork, has led to many commissions for custom luxury kitchens. This all white kitchen allows our empty nester- CEO- grandmother to do the cooking she loves to do, while conversing with friends and visiting family and grandchildren. Everything is within a few steps, organized to perfection, and with beautiful finishes to give an upscale look. A former breakfast nook was transformed into a “cocktail lounge” where friends can sit and visit while our client cooks.
Photography by Michael Lee


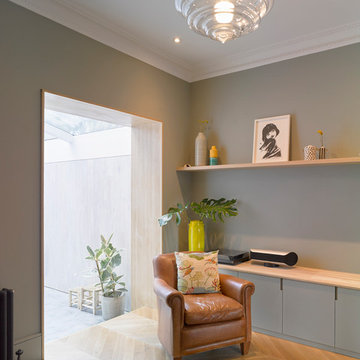




 INsite Architecture Inc.
Southern Living and INsite Architecture
Example of a farmhouse backyard outdoor kitchen deck design in Austin with a roof extension
Example of a farmhouse backyard outdoor kitchen deck design in Austin with a roof extension

 Brandon Parrow Cabinetmakers
Sara Graves
Example of a transitional l-shaped dark wood floor kitchen design in Wilmington with an undermount sink, flat-panel cabinets, white cabinets, white appliances and an island
Example of a transitional l-shaped dark wood floor kitchen design in Wilmington with an undermount sink, flat-panel cabinets, white cabinets, white appliances and an island
 Builddirect
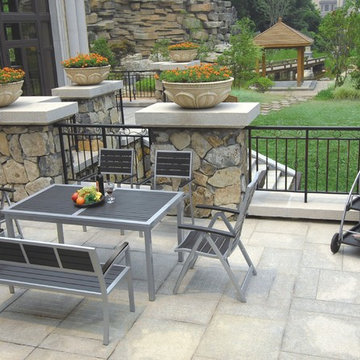
- A new collection of garden furniture in a combination of aluminum and the unique material artwood.
- Artwood is made of 100% recyclable plastic, which has the soul and beauty of wood, maintains its beautiful wood appearance for years.
- It is impervious to sun, rain, mold and insect damage.
- The set consists of a large and EXTENDABLE dining table, with a leaf that can be used to extend the size of the table from 173cm to 265cm – large enough to fit everyone at your dinner party.
- Dimensions: Extension Table: 59.84"L/82.68"L x 35.43"W x 29.53"H; Foldable Chair: 27.0"L x 22.5"W x 40.9"/31.1"; 2 Seat Chair: 50.4"L x 23.2"W x 34.5"H
- Comfortably seat 6 people with the four free-standing dining chairs and a beautiful bench seat

 GK Architects Limited
Belle Imaging
Mid-sized transitional l-shaped painted wood floor and white floor eat-in kitchen photo in London with limestone countertops, blue backsplash, cement tile backsplash, no island and beige countertops
Mid-sized transitional l-shaped painted wood floor and white floor eat-in kitchen photo in London with limestone countertops, blue backsplash, cement tile backsplash, no island and beige countertops



 NY Cabinets
Example of a beach style u-shaped medium tone wood floor and brown floor kitchen design in New York with a farmhouse sink, shaker cabinets, white cabinets, stainless steel appliances and an island

 Beachwood Inc
Example of a country light wood floor sunroom design with no fireplace and a standard ceiling

 Newhaven Builders Inc.
Large arts and crafts l-shaped ceramic tile and beige floor eat-in kitchen photo in Santa Barbara with recessed-panel cabinets, medium tone wood cabinets, laminate countertops, beige backsplash, stone tile backsplash, stainless steel appliances, a peninsula and a drop-in sink
101