
Search results for "Traiter l extension" in Home Design Ideas

 Studio Lark
This kitchen renovation was part of a larger, extensive interior renovation for an existing penthouse condominium residence, located in Clayton, Missouri. The primary concept for the overall renovation was to bring architectural continuity throughout the entire residence with an edited materials palette that serves as a neutral backdrop for the owners’ extensive art collection. For the kitchen area specifically, dark flooring comprised of large-format Italian porcelain tiles is contrasted with high-gloss white cabinetry at the kitchen’s perimeter and gray-stained reconstituted veneer wrapping the island cabinetry. This neutral palette of white and gray is further enhanced with quartz countertops that include dramatic, gray veining. The custom banquette seating with built-in storage, activates the north wall of the kitchen and serves as an anchor for a new dining table and chairs. A contrasting blue velvet textile softens the built-in banquette, and provides a restrained field of color. The gray wood veneer is echoed at custom wall panels behind the banquette, serving as a textural backdrop for artwork installation. And a light, feathery chandelier hangs above the dining table with intention in mind to not obstruct views of the artwork beyond.
©Alise O'Brien Photography
 DFI Interiors
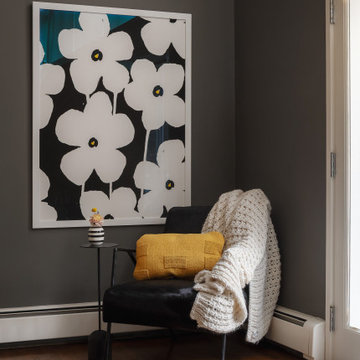
This corner of a room was thoughtfully furnished, styled, and accessorized to create a layered, inviting atmosphere rich in personality and character. We carefully selected the artwork, an fantastic accent chair in hide, and decorative accents to create a cohesive design that feels both elevated and personal.
The vase featured in this project is available through L'Atelier by DFI, our designer-curated online boutique.


Find the right local pro for your project

 William S. Briggs Architect p.l.l.c.
Large minimalist stone back porch idea in Dallas with a roof extension

 Summit Studio Architects
This rustic ranch retreat in the mountains was built using siding recycled from Wyoming snow fencing. Extensive use of heavy timbers and traditional ranch styling create an inviting Western atmosphere. The flooring is recycled from an old shoe factory for a timeless feel.

 Moderne Builders
Gorgeous master bath with dramatic retro "wave" tile. Peak Photography
Example of a 1950s bathroom design in Los Angeles
Example of a 1950s bathroom design in Los Angeles

 Hibou Design & Co.
Guillermo Castro
Example of a large trendy l-shaped medium tone wood floor eat-in kitchen design in Montreal with an undermount sink, shaker cabinets, white cabinets, quartzite countertops, white backsplash, stainless steel appliances, an island and subway tile backsplash
Example of a large trendy l-shaped medium tone wood floor eat-in kitchen design in Montreal with an undermount sink, shaker cabinets, white cabinets, quartzite countertops, white backsplash, stainless steel appliances, an island and subway tile backsplash

Sponsored
Columbus, OH

Hope Restoration & General Contracting
Columbus Design-Build, Kitchen & Bath Remodeling, Historic Renovations
 William S. Briggs Architect p.l.l.c.
This is an example of a large transitional stone back porch design in Dallas with a roof extension.

 FINA Construction Group Inc.
Mid-sized elegant l-shaped dark wood floor eat-in kitchen photo in Los Angeles with a farmhouse sink, raised-panel cabinets, black cabinets, marble countertops, white backsplash, subway tile backsplash, stainless steel appliances and an island


 MATHISON | MATHISON ARCHITECTS
Chuck Choi
Inspiration for a rustic dark wood floor and brown floor great room remodel in Grand Rapids with brown walls
Inspiration for a rustic dark wood floor and brown floor great room remodel in Grand Rapids with brown walls

 Moss Yaw Design studio
Engineered cedar siding creates beautiful gray-blue tones at the exterior of the home, while adding a textural element to activate the simple exterior design.
 Martinez Design L.A.
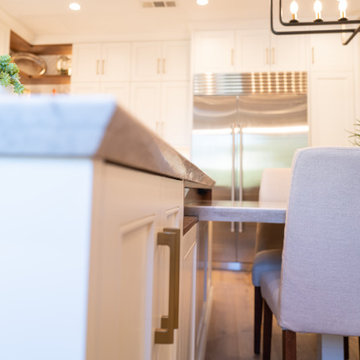
Large transitional l-shaped light wood floor, beige floor and tray ceiling eat-in kitchen photo in Los Angeles with a single-bowl sink, recessed-panel cabinets, white cabinets, quartzite countertops, white backsplash, ceramic backsplash, stainless steel appliances, an island and beige countertops



 W.L. Construction Inc.
David Paul Bayles
Deck - mid-sized cottage side yard deck idea with a roof extension
Deck - mid-sized cottage side yard deck idea with a roof extension

 Lunas Visualization
Photorealistic render of a modern cosy residential house in a typically Dutch polder landscape. Not only have we successfully visualized in fine details the house itself, but also managed to reflect the beauty and authenticity of the surrounding nature. According to the architect’s idea, the closed spaces in the house are limited to a minimum and the remaining volume consists of one open space spread over two levels. A direct relationship between living space and outdoor area offers its residents spectacular views over the vast polder. To the southwest of the facade there is the extension containing the bathroom.
Rendu photoréaliste d'une maison moderne et confortable, située au milieu des paysages hollandais typiques. Nous avons réussi à recréer non seulement la maison elle-même dans ses moindres détails, mais aussi le charme authentique de la nature environnante. Selon l'idée de l'architecte, les pièces fermées sont réduits au minimum, laissant ainsi une grande partie de la maison ouverte sur les deux niveaux. Le contact étroit de l’intérieur avec l’espace extérieur offre aux habitants de la maison une vue spectaculaire sur un vaste polder néerlandais. Du côté de la façade Sud-ouest il y a une extension contenant la salle de bains.

 Tiffany McKinzie Interior Design
Example of a large transitional dark wood floor dining room design in Dallas

 L. Lumpkins Architect, Inc.
pool and pool house
Outdoor kitchen deck - large modern backyard outdoor kitchen deck idea in Dallas with a roof extension
Outdoor kitchen deck - large modern backyard outdoor kitchen deck idea in Dallas with a roof extension



 West Coast Homes
Diane Padys Photography
Alcove shower - small craftsman 3/4 black tile and glass tile porcelain tile alcove shower idea in Seattle with an undermount sink, shaker cabinets, white cabinets, quartz countertops, a one-piece toilet and gray walls
Alcove shower - small craftsman 3/4 black tile and glass tile porcelain tile alcove shower idea in Seattle with an undermount sink, shaker cabinets, white cabinets, quartz countertops, a one-piece toilet and gray walls

 California Closets
Traditional Office with Slide-Out Desk
Study room - mid-sized contemporary freestanding desk gray floor study room idea in Hawaii with white walls and no fireplace
Study room - mid-sized contemporary freestanding desk gray floor study room idea in Hawaii with white walls and no fireplace

 Van Selow Design Build L.L.C.
Outdoor living, dining and kitchen with raised ceiling and beautiful flooring. Florida living all the way!
Example of a large beach style backyard patio kitchen design in Tampa with a roof extension
Example of a large beach style backyard patio kitchen design in Tampa with a roof extension
102