
Search results for "Traiter l extension" in Home Design Ideas

 User
This is an example of a mid-sized traditional partial sun backyard concrete paver pond in San Francisco.


Find the right local pro for your project

 Cantoni
Faced with extensive water damage to their home, the Patel’s turned to Cantoni designer Andrea Petor to infuse new life into their family’s beloved weekend retreat in Montgomery, Texas. Balancing the client’s minimalist wants with their love of hosting, Andrea created a cohesive design to accommodate their frequent guests and large extended family. Beginning with the kitchen remodel, Andrea worked with the Patel’s to identify the best layout for the space, understanding it would be used regularly for entertaining. To maximize storage space, Andrea designed custom floor to ceiling cabinetry finished in high gloss white lacquer. She selected Miele optic white appliances to enhance the sleek design. Andrea had a custom dining table built into the island to provide ample seating and ensure the entire family could enjoy meals together. The kitchen’s monochromatic color palette was carried throughout the interiors allowing the home’s beautiful waterfront views to take center stage. Adding richness and texture to each room, Andrea selected sculptural, modern furnishings to complete the space and bring the Patel’s vision to life.


 Mason Hearn
Most porch additions look like an "after-thought" and detract from the better thought-out design of a home. The design of the porch followed by the gracious materials and proportions of this Georgian-style home. The brick is left exposed and we brought the outside in with wood ceilings. The porch has craftsman-style finished and high quality carpet perfect for outside weathering conditions.
The space includes a dining area and seating area to comfortably entertain in a comfortable environment with crisp cool breezes from multiple ceiling fans.
Love porch life at it's best!
 Evolution Design + Build
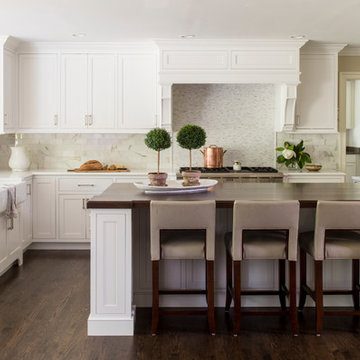
Kitchen extension renovation, custom white inset cabinetry, marble mosaic backsplash, marble subway tiles, quartz countertop, walnut island countertop
(Helen Norman photographer credit)



 Desert Landscape Design P.L.L.C.
A patio extension gave them more room for seating, a casual firepit is perfect for chilly winter nights visiting with friends. Much needed shade tree and a patch of grass adds a touch of green. A river rock swale handles runoff; flagstone footbridge makes crossing easy.
Linda Strader
 Construction Memphré
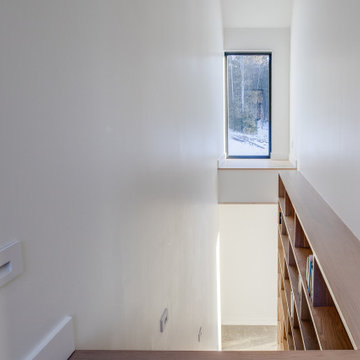
L'escalier de La Scandinave de l'Étang se transforme en une bibliothèque intégrée, où les étagères sont une extension des marches, réalisées dans le même bois pour une harmonie visuelle. Un mariage élégant de fonctionnalité et de design, créant une transition fluide entre les niveaux de cette demeure sophistiquée.

 AFT Construction
Roehner Ryan
Large country white two-story mixed siding gable roof photo in Phoenix with a metal roof
Large country white two-story mixed siding gable roof photo in Phoenix with a metal roof
 Construction Memphré
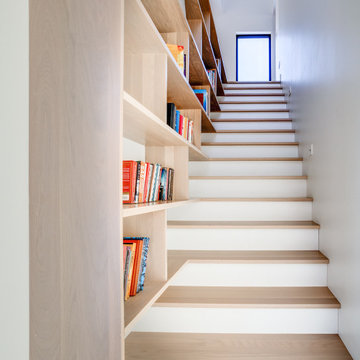
L'escalier de La Scandinave de l'Étang se transforme en une bibliothèque intégrée, où les étagères sont une extension des marches, réalisées dans le même bois pour une harmonie visuelle. Un mariage élégant de fonctionnalité et de design, créant une transition fluide entre les niveaux de cette demeure sophistiquée.
 Q and L Pest Management
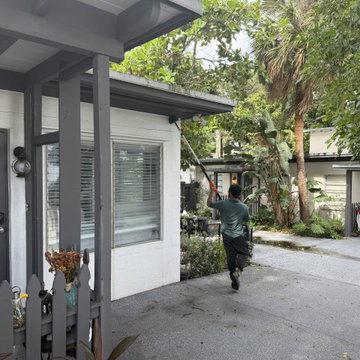
Q and L technician using an extension pole to knock down webs and nests under the eaves at a Lake Worth area multifamily property.
White one-story stucco flat roof idea
White one-story stucco flat roof idea



 Palimpost Architects
L+A House by Aleksander Tamm-Seitz | Palimpost Architects. Photo by Jasmine Park. Dining room and exterior concrete patio.
Mid-sized trendy backyard concrete paver patio photo in Los Angeles with a roof extension
Mid-sized trendy backyard concrete paver patio photo in Los Angeles with a roof extension

 Keleen Leathers, Inc.
(c) S.R. Gambrel, 2015 | Our leather is featured in this month’s issue of Elle Décor Super Chic. Utah 1618 was chosen for the beautifully upholstered ottoman. Now, Utah is often described as having that “Old World” look. A two-tone effect and a bit of oil on the surface gives these aniline hides charm and character. A clear water based top coat is applied at the end of the tanning process for a soft, smooth feel and a bit of added durability and stain protection. If you’re interested in doing a project similar to the one below, we recommend Utah. It is one of our many collections reflecting elegant vintage luxury.

 AlphaStudio Design Group
Inspired by European villas, the palette for this home utilizes natural earth tones, along with molded eaves, precast columns, and stone veneer. The design takes full advantage of natural valley view corridors as well as negating the line between interior and exterior living. The use of windows and French doors allows virtually every room in the residence to open up onto the spacious pool courtyard. This allows for an extension of the indoor activities to the exterior.
Photos by: Zack Benson Photography

 Faye Cowie Designs
L shaped extension wraps around original log cabin with breezeway to garage.
Mid-sized mountain style beige two-story wood house exterior photo in Burlington with a hip roof and a metal roof
Mid-sized mountain style beige two-story wood house exterior photo in Burlington with a hip roof and a metal roof




 catlin stothers design
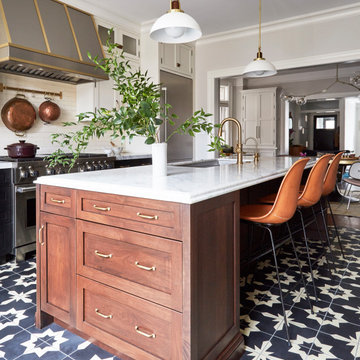
This country house was previously owned by Halle Berry and sits on a private lake north of Montreal. The kitchen was dated and a part of a large two storey extension which included a master bedroom and ensuite, two guest bedrooms, office, and gym. The goal for the kitchen was to create a dramatic and urban space in a rural setting.
Photo : Drew Hadley
 Ivywell Interiors | Bristol
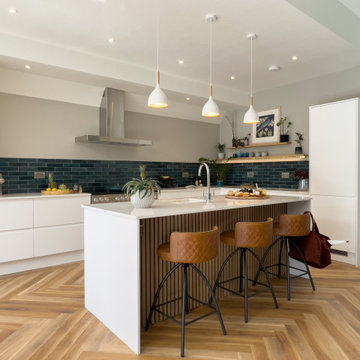
Inspiration for a large contemporary l-shaped vinyl floor eat-in kitchen remodel with an undermount sink, flat-panel cabinets, white cabinets, blue backsplash, porcelain backsplash, stainless steel appliances, an island and white countertops
72