
Search results for "Traiter l extension" in Home Design Ideas


 Fran Kerzner- DESIGN SYNTHESIS
The wood is a flat-cut walnut, run horizontally. The bar was redesigned in the same wood with onyx countertops. The open shelves are embedded with LED lighting.
We also designed a custom walnut display unit for the clients books and collectibles as well as four cocktail table /ottomans that can easily be rearranged to allow for the recliners.
New dark wood floors were installed and a custom wool and silk area rug was designed that ties all the pieces together.
We designed a new coffered ceiling with lighting in each bay. And built out the fireplace with dimensional tile to the ceiling.
The color scheme was kept intentionally monochromatic to show off the different textures with the only color being touches of blue in the pillows and accessories to pick up the art glass.

 Charles Clayton Construction Inc
Cuccuiaioni Photography
Example of a mid-sized island style single-wall porcelain tile and brown floor open concept kitchen design in Orlando with an undermount sink, stainless steel appliances, an island, flat-panel cabinets, light wood cabinets, granite countertops, multicolored backsplash and stone slab backsplash
Example of a mid-sized island style single-wall porcelain tile and brown floor open concept kitchen design in Orlando with an undermount sink, stainless steel appliances, an island, flat-panel cabinets, light wood cabinets, granite countertops, multicolored backsplash and stone slab backsplash
Find the right local pro for your project

 North Bay Construction, LLC
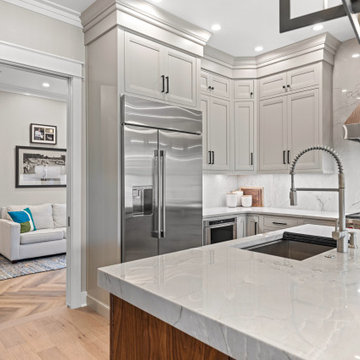
Alcove bathtub - small contemporary 3/4 glass tile and blue tile ceramic tile and gray floor alcove bathtub idea in San Francisco with recessed-panel cabinets, white cabinets, a two-piece toilet, gray walls, an undermount sink, quartz countertops and a hinged shower door
 Sync Design
New pocket door next to refrigerator was originally a 24" wide door to walk-in closet pantry (drywall) removed in the new design. Pocket door now leads into a joint Pantry/Office area with floor to ceiling built-in pantry storage cabinets on left and new built-in desk area with file cabinet drawers and open bookcase shelving on right.

 Knight Construction Design Inc.
Inspiration for a mid-sized coastal u-shaped light wood floor eat-in kitchen remodel in Minneapolis with an undermount sink, flat-panel cabinets, white cabinets, quartz countertops, white backsplash, subway tile backsplash, stainless steel appliances, a peninsula and white countertops

 Glynis Wood Interiors
Example of a beach style built-in desk light wood floor study room design in Austin with no fireplace

Sponsored
Fredericksburg, OH

High Point Cabinets
Columbus' Experienced Custom Cabinet Builder | 4x Best of Houzz Winner


 Granit Architects + Interiors
Photo Credit: Andrew Beasley
Example of a trendy living room design in London
Example of a trendy living room design in London

 Muratore Construction + Design
Photography by Scott Hargis
Example of a large trendy l-shaped light wood floor open concept kitchen design in San Francisco with an undermount sink, flat-panel cabinets, white cabinets, quartz countertops, white backsplash, paneled appliances and an island
Example of a large trendy l-shaped light wood floor open concept kitchen design in San Francisco with an undermount sink, flat-panel cabinets, white cabinets, quartz countertops, white backsplash, paneled appliances and an island

 Gast Architects
Mariko Reed Architectural Photography
Dining room - 1960s dining room idea in San Francisco
Dining room - 1960s dining room idea in San Francisco


 Michelle's Interiors
Built-in shelves and file cabinets, floating shelves and extensive drawer space make this office functional and efficient. - Photo by Jeff Mateer
Home office - traditional freestanding desk medium tone wood floor and brown floor home office idea in Chicago with beige walls
Home office - traditional freestanding desk medium tone wood floor and brown floor home office idea in Chicago with beige walls

Sponsored
Columbus, OH

Trish Takacs Design
Award Winning & Highly Skilled Kitchen & Bath Designer in Columbus
 Ainslie-Davis Construction
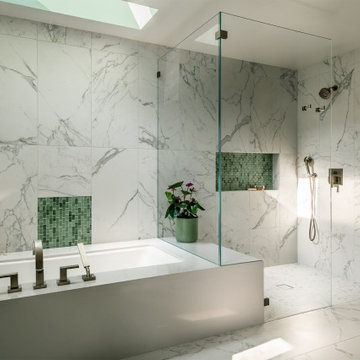
Walk-in shower - transitional white tile white floor walk-in shower idea in Seattle with an undermount tub, a hinged shower door and a niche

 Sasser Construction L.C.
Michael Pennello
Mid-sized elegant built-in desk medium tone wood floor study room photo with gray walls
Mid-sized elegant built-in desk medium tone wood floor study room photo with gray walls

 Studio MMA Architecture + Design
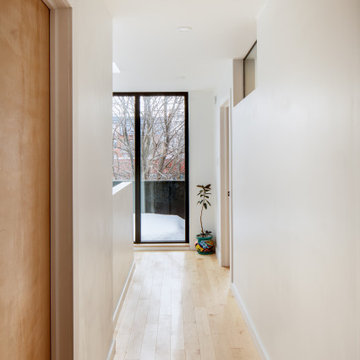
Corridor ouvert sur l'escalier et menant aux trois chambres à coucher / Hallway opened on the staircase and leading to the three bedrooms
Example of a mid-sized trendy light wood floor hallway design in Montreal with white walls
Example of a mid-sized trendy light wood floor hallway design in Montreal with white walls


 Knight Construction Design Inc.
Eat-in kitchen - mid-sized coastal u-shaped light wood floor eat-in kitchen idea in Minneapolis with an undermount sink, flat-panel cabinets, white cabinets, quartz countertops, white backsplash, subway tile backsplash, stainless steel appliances, a peninsula and white countertops
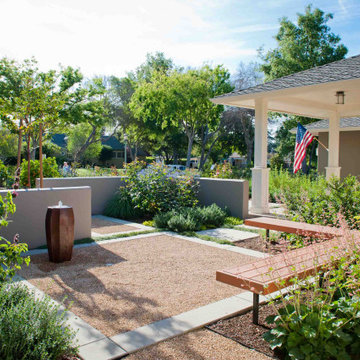
 FormLA Landscaping
The custom designed and built bench protects the aesthetic calm of the front garden patio. It provides an excellent view of the neighborhood as well as the hummingbirds drawn by pink Alumroot bells, the sweet fragrance and magic wand-like blooms of Hummingbird Sage blooms, as well as the water feature.

 Carla Aston | Interior Designer
For more information and products for this project, copy and paste this url into your browser. http://carlaaston.com/designed/before-after-bachelor-pad-70s?rq=bachelor%20pad / After images by Miro Dvorscak
69