
Search results for "Traiter l extension" in Home Design Ideas

 User
Photography: Trent Bell
Trendy light wood floor and beige floor eat-in kitchen photo in Portland Maine with an undermount sink, flat-panel cabinets, beige cabinets, beige backsplash, stainless steel appliances, an island and concrete countertops
Trendy light wood floor and beige floor eat-in kitchen photo in Portland Maine with an undermount sink, flat-panel cabinets, beige cabinets, beige backsplash, stainless steel appliances, an island and concrete countertops

 Colleen Knowles Interior Design
Michael Jensen
Example of a trendy l-shaped kitchen design in Seattle with an undermount sink, flat-panel cabinets, medium tone wood cabinets, metallic backsplash, stainless steel appliances, an island and granite countertops
Example of a trendy l-shaped kitchen design in Seattle with an undermount sink, flat-panel cabinets, medium tone wood cabinets, metallic backsplash, stainless steel appliances, an island and granite countertops

 INOUYE I N T E R I O R S
Hiep Nguyen
Inspiration for a coastal formal and enclosed medium tone wood floor living room remodel in Hawaii with white walls, a standard fireplace and a stone fireplace
Inspiration for a coastal formal and enclosed medium tone wood floor living room remodel in Hawaii with white walls, a standard fireplace and a stone fireplace
Find the right local pro for your project

 AZ Vision Remodeling
We here at A-Z Vision Remodeling have embodied this dream by becoming one of the industry's top General Contractor leading the way in Roofing, Energy Efficiency Designs, Bathroom Remodels, Kitchen Remodels, Large-Scale Renovations, Room Additions, Garage Conversions, ADU Conversions, Home Expansions and Extensions, and General Home Remodels simply from our unwavering workmanship
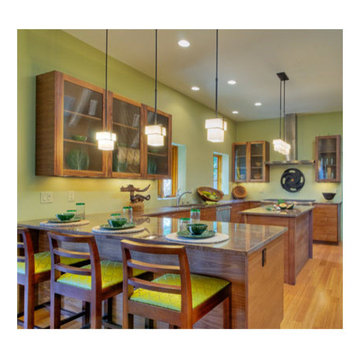

 AFCON Construction
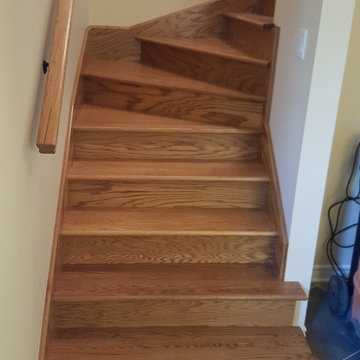
New solid oak staircase to upstairs of extension leading to den and 2 bedrooms.
Example of a mid-sized classic wooden l-shaped staircase design in Montreal with wooden risers
Example of a mid-sized classic wooden l-shaped staircase design in Montreal with wooden risers
 Well Appointed Kitchens, Baths & Designs
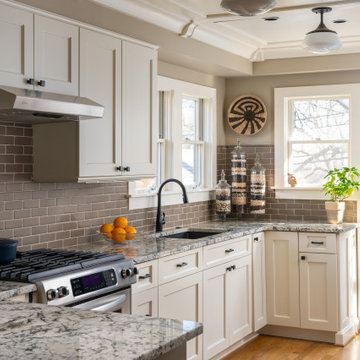
Inspiration for a small transitional u-shaped medium tone wood floor and wood ceiling eat-in kitchen remodel in Kansas City with an undermount sink, shaker cabinets, white cabinets, granite countertops, brown backsplash, ceramic backsplash, stainless steel appliances and a peninsula



 KY INTERIORS
The kitchen was extended 16' x 10' which allowed for ample seating in the breakfast area. The large island was created after taking out a peninsula counter space which opened up the entire area. Open shelving acts as a mud room for shoes. Photos by tori aston

 Studio Dearborn
A beautiful Mamaroneck Tudor with its original tiny kitchen was badly in need of renovating. The homeowners shifted and enlarged the rear of the house to create a peaceful space with earthy toned charcoal grey Oak base cabinets and shiny back painted white wall cabinetry. Six integrated gas burners from Netherland's Pitt Cooking were fitted into the island, with Gaggenau’s tappenyaki grille for a efficient and beautiful integrated cooking and serving area. Floor tile, Ceramica Gazzini Urban Style. Oven by Bosch; refrigerator by SubZero; range hood by Futuro Futuro, Microwave by Wolf; countertops by Caesarstone in Organic White; Charlie stools by CB2; Sink by Franke; Faucet by Groehe; pulls by Topex-- Decorative Hardware Round Stainless Steel Tube.

 Fischman Outdoor Kitchens
Inspiration for a mid-sized tropical backyard concrete patio kitchen remodel in Miami with a roof extension


 Holly Bender Interiors
Sun room / meditation room
Scott Hargis Photography
Sunroom - contemporary gray floor sunroom idea in San Francisco
Sunroom - contemporary gray floor sunroom idea in San Francisco


 User
Gareth Byrne
Eat-in kitchen - mid-sized contemporary l-shaped ceramic tile eat-in kitchen idea in Dublin with an integrated sink, recessed-panel cabinets, white cabinets, laminate countertops, white backsplash, porcelain backsplash, paneled appliances and a peninsula
Eat-in kitchen - mid-sized contemporary l-shaped ceramic tile eat-in kitchen idea in Dublin with an integrated sink, recessed-panel cabinets, white cabinets, laminate countertops, white backsplash, porcelain backsplash, paneled appliances and a peninsula

 Krista + Home
Frenchmen's Club Mod by Krista Watterworth Design Studio. Photography by Mark Roskams
Example of a transitional built-in desk home office design in Miami with gray walls
Example of a transitional built-in desk home office design in Miami with gray walls

Inspiration for a rustic medium tone wood floor kitchen remodel with shaker cabinets, medium tone wood cabinets, colored appliances and an island


Sponsored
Columbus, OH

Snider & Metcalf Interior Design, LTD
Leading Interior Designers in Columbus, Ohio & Ponte Vedra, Florida


 Saikley Architects
Down-to-studs remodel and second floor addition. The original house was a simple plain ranch house with a layout that didn’t function well for the family. We changed the house to a contemporary Mediterranean with an eclectic mix of details. Space was limited by City Planning requirements so an important aspect of the design was to optimize every bit of space, both inside and outside. The living space extends out to functional places in the back and front yards: a private shaded back yard and a sunny seating area in the front yard off the kitchen where neighbors can easily mingle with the family. A Japanese bath off the master bedroom upstairs overlooks a private roof deck which is screened from neighbors’ views by a trellis with plants growing from planter boxes and with lanterns hanging from a trellis above.
Photography by Kurt Manley.
https://saikleyarchitects.com/portfolio/modern-mediterranean/


68