
Search results for "Traiter l extension" in Home Design Ideas

 L. Lumpkins Architect, Inc.
rear porch
Mid-sized classic concrete screened-in back porch idea in Dallas with a roof extension
Mid-sized classic concrete screened-in back porch idea in Dallas with a roof extension

 David Hubler Photography
Design & Installation by Ferguson of Carmel IN
Photos by David Hubler Photography
Kitchen - contemporary l-shaped dark wood floor kitchen idea in Indianapolis with an undermount sink, white backsplash, marble backsplash and an island
Kitchen - contemporary l-shaped dark wood floor kitchen idea in Indianapolis with an undermount sink, white backsplash, marble backsplash and an island
 Billdr Renovation
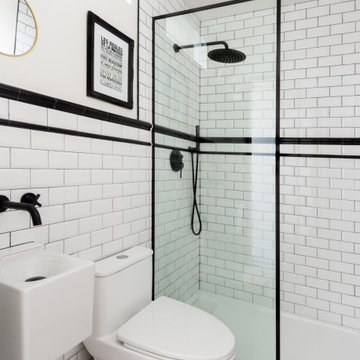
Cette douche faisait partie d'un projet qui consistait à transformer un duplexe en une maison bi-générationnelle sur le Plateau Mont Royal. Concernant l'agrandissement de la maison sur la cour arrière, les travaux ont consisté à réaliser une extension sur fondation de béton, avec un sous-sol et 2 étages.
Des travaux de sous-oeuvre ont été nécessaire au niveaux du mur de fondation existant de la maison et le mur mitoyen. Des ouvertures du mur de maçonnerie ont été réalisés au RDC et au 2e étage pour créer une grande pièce ouverte, entre l'entre principale de chaque niveau et les fenêtre de extension qui surplombe la ruelle.
• • •
This shower was part of a project that consisted of transforming a duplex into a bi-generational house. The whole extension project includes two floors, a basement, and a new concrete foundation.
Underpinning work was required between the existing foundation and the new walls. We added masonry wall openings on the first and second floors to create a large open space on each level, extending to the new back-facing windows.
Find the right local pro for your project

 Connecticut Kitchen & Bath
Large open concept kitchen with extensive l-shaped island table for entertaining. Kitchen opens to the dining room area and looks out to the living room for an open feel.

 415 design+build
Custom shelving in compact kitchen, in open floor plan house
Small trendy l-shaped medium tone wood floor and brown floor eat-in kitchen photo in San Francisco with a drop-in sink, recessed-panel cabinets, white cabinets, tile countertops, white backsplash, mosaic tile backsplash and stainless steel appliances
Small trendy l-shaped medium tone wood floor and brown floor eat-in kitchen photo in San Francisco with a drop-in sink, recessed-panel cabinets, white cabinets, tile countertops, white backsplash, mosaic tile backsplash and stainless steel appliances

 Sasser Construction L.C.
Images in Light
Mid-sized arts and crafts brown two-story concrete fiberboard gable roof photo in Richmond
Mid-sized arts and crafts brown two-story concrete fiberboard gable roof photo in Richmond



 User
Arcadia Outdoor Kitchens
Inspiration for a mid-sized modern backyard patio kitchen remodel in Jacksonville with a roof extension
Inspiration for a mid-sized modern backyard patio kitchen remodel in Jacksonville with a roof extension
 Bradford Custom Homes & Remodeling
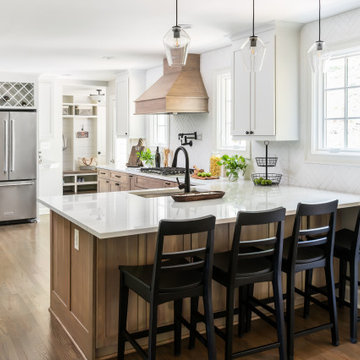
Four dark stools line the white-topped peninsula beneath clear glass pendants. Wood lower cabinets and a matching hood contrast with white upper cabinets around the kitchen.
 National Association of the Remodeling Industry
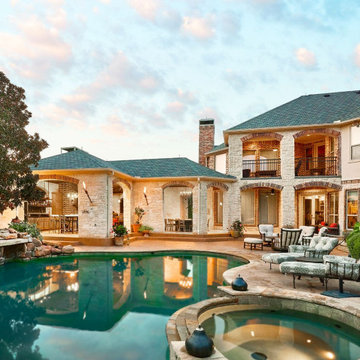
The clients have a passion for cooking and entertaining large groups of family, friends and colleagues. Their outdoor patio had a small grilling center but it was woefully insufficient for their needs and located in the same space as their primary seating area. A 1,500-square-foot, Texas-sized outdoor living structure was designed. The space includes a full chef’s kitchen, luxury bar and lounge, alfresco dining and comfortable seating areas in front of the fireplace, along with a pool bath. The new structure is a seamless and a natural extension of the main house. Mission accomplished!

 JLS Design
Be spoke kitchen
Example of a mid-sized classic l-shaped porcelain tile kitchen design in Cork with an integrated sink, recessed-panel cabinets, white cabinets, marble countertops, white backsplash, stainless steel appliances, an island and porcelain backsplash
Example of a mid-sized classic l-shaped porcelain tile kitchen design in Cork with an integrated sink, recessed-panel cabinets, white cabinets, marble countertops, white backsplash, stainless steel appliances, an island and porcelain backsplash

 Copeland Architecture & Construction Inc
Photos by Jeff Fountain
Kitchen - rustic kitchen idea in Seattle
Kitchen - rustic kitchen idea in Seattle

 Hibou Design & Co.
Guillermo Castro
Large trendy l-shaped medium tone wood floor eat-in kitchen photo in Montreal with an undermount sink, shaker cabinets, white cabinets, quartzite countertops, white backsplash, stainless steel appliances, an island and subway tile backsplash
Large trendy l-shaped medium tone wood floor eat-in kitchen photo in Montreal with an undermount sink, shaker cabinets, white cabinets, quartzite countertops, white backsplash, stainless steel appliances, an island and subway tile backsplash

Sponsored
Plain City, OH

The Creative Kitchen Company
Columbus Area Kitchen Remodeling and Refacing Professional
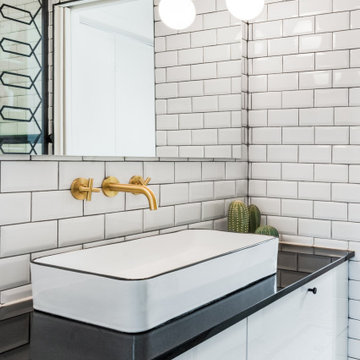 Billdr Renovation
Cette salle de bain faisait partie d'un projet qui consistait à transformer un duplexe en une maison bi-générationnelle sur le Plateau Mont Royal. Concernant l'agrandissement de la maison sur la cour arrière, les travaux ont consisté à réaliser une extension sur fondation de béton, avec un sous-sol et 2 étages.
Des travaux de sous-oeuvre ont été nécessaire au niveaux du mur de fondation existant de la maison et le mur mitoyen. Des ouvertures du mur de maçonnerie ont été réalisés au RDC et au 2e étage pour créer une grande pièce ouverte, entre l'entre principale de chaque niveau et les fenêtre de extension qui surplombe la ruelle.
• • •
This bathroom was part of a project that consisted of transforming a duplex into a bi-generational house. The whole extension project includes two floors, a basement, and a new concrete foundation.
Underpinning work was required between the existing foundation and the new walls. We added masonry wall openings on the first and second floors to create a large open space on each level, extending to the new back-facing windows.

 Landis Architects | Builders
Sam Kittner
This light-filled new kitchen is now the command center of the house. The homeowners have traveled extensively and the new kitchen shows off many of the art and furniture pieces they have collected over the last two decades from four different continents.

 Cantoni
When luxury high-rise development 1065 Midtown, wanted to showcase urban living at its best, they enlisted Cantoni design consultant Mercedes Williams to create one of the property’s latest designer models.
Read the full story here: http://cantoni.com/interior-design-services/projects/1065-midtown-the-ansley-residence/
Photo by Chris Nelms

 Living Stone Design + Build
Ryan Theed
Sophisticated contemporary porch featuring clean architectural lines and premium sustainable materials. The Gold's Residence porch creates a sheltered outdoor living area that seamlessly extends the home's interior comfort to the exterior, with thoughtful design elements that frame mountain views while providing protection from the elements. This well-appointed space exemplifies the project's commitment to sustainable luxury and connection with the natural environment.



 Sigmar
The loft kitchenette is a small space of the house that is connected to the house guest area. Sigmar choose soft and natural colours to complement the natural lighting that rinse through the loft window.

 Barros Builders L.L.C.
This is an example of a large side porch design in New York with decking and a roof extension.

 Brian J. McGarry Interiors
The "L" shaped grab bar was also placed to aid in entering the shower and to also aid in getting up from the seat.
The shampoo niche is generous and perfectly alligned with the tile.
Photo by Brian J. McGarry
93