
Search results for "Traiter l extension" in Home Design Ideas


 RESILICA
Eat-in kitchen - mid-sized contemporary l-shaped eat-in kitchen idea in Sussex with an undermount sink, flat-panel cabinets, white cabinets, recycled glass countertops, glass sheet backsplash, stainless steel appliances and gray countertops

 place architecture:design
Tom Holdsworth Photography
Our clients wanted to create a room that would bring them closer to the outdoors; a room filled with natural lighting; and a venue to spotlight a modern fireplace.
Early in the design process, our clients wanted to replace their existing, outdated, and rundown screen porch, but instead decided to build an all-season sun room. The space was intended as a quiet place to read, relax, and enjoy the view.
The sunroom addition extends from the existing house and is nestled into its heavily wooded surroundings. The roof of the new structure reaches toward the sky, enabling additional light and views.
The floor-to-ceiling magnum double-hung windows with transoms, occupy the rear and side-walls. The original brick, on the fourth wall remains exposed; and provides a perfect complement to the French doors that open to the dining room and create an optimum configuration for cross-ventilation.
To continue the design philosophy for this addition place seamlessly merged natural finishes from the interior to the exterior. The Brazilian black slate, on the sunroom floor, extends to the outdoor terrace; and the stained tongue and groove, installed on the ceiling, continues through to the exterior soffit.
The room's main attraction is the suspended metal fireplace; an authentic wood-burning heat source. Its shape is a modern orb with a commanding presence. Positioned at the center of the room, toward the rear, the orb adds to the majestic interior-exterior experience.
This is the client's third project with place architecture: design. Each endeavor has been a wonderful collaboration to successfully bring this 1960s ranch-house into twenty-first century living.
Find the right local pro for your project

 GK Architects Limited
Belle Imaging
Mid-sized transitional l-shaped painted wood floor and white floor eat-in kitchen photo in London with limestone countertops, blue backsplash, cement tile backsplash, no island and beige countertops
Mid-sized transitional l-shaped painted wood floor and white floor eat-in kitchen photo in London with limestone countertops, blue backsplash, cement tile backsplash, no island and beige countertops

 Neo and Associates
Patio - large 1950s backyard decomposed granite patio idea in Los Angeles with a pergola


 Dreamworks Remodeling
This beautiful sunroom design we created invites you right in to sit down and relax. We valuted the interior ceiling to allow for the chandalier to be recessed, added the trellis on the mirrors, installed 3/8 inch brick pavers, the Trompe-l'oeil painting make you feel like your still outside, we removed a 6 foot window and installed a 12 foot door with sidelights that crank out to allow for a cross breez, we sawcut the patio and installed a partioning wall in old Mexican bricks, we installed the fauntain with autofill for the water. On the other walls behind the interior trellis we faux painted the walls with a rubbed look. This absolutely gorgeous room is bringing the outside in and asking you to sit down and relax!



Example of a beach style master blue tile and multicolored tile freestanding bathtub design in Minneapolis with recessed-panel cabinets, beige cabinets and beige walls


 H&S Interiors and Organization
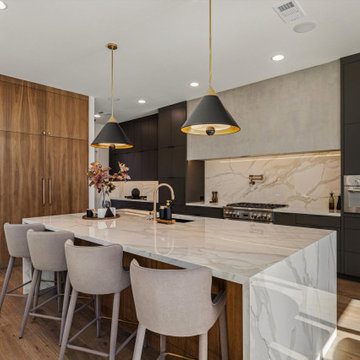
Kitchen - contemporary l-shaped medium tone wood floor and brown floor kitchen idea in Houston with an undermount sink, flat-panel cabinets, black cabinets, white backsplash, stainless steel appliances, an island and white countertops
 RESILICA
Inspiration for a mid-sized contemporary l-shaped eat-in kitchen remodel in London with flat-panel cabinets, white cabinets, recycled glass countertops, glass sheet backsplash, stainless steel appliances and gray countertops

 Zelaya Properties LLC
We used: Custom cherry cabinetry in Arts & Crafts Shaker style by Kabinart in Boulder and Espresso stains. Liberty Hardware Venetian bronze 1-1/2" cabinet knobs. KitchenAid Architect II Series 22 CF counter-depth French door refrigerator. KitchenAid Architect Series II 27" convection single wall oven. KitchenAid 36" 6-burner dual fuel freestanding commercial-style range. KitchenAid Architect II Series 24" dishwasher. Sharp Insight Pro Series 24" built-in microwave drawer (Model #KB6524PS). Crystorama Solaris 12" wide pendant lights in English bronze. Granite countertops in Brown Fantasy. 3"x6" polished marble backsplash.
Paint colors:
Walls: Glidden Silver Cloud 30YY 63/024
Ceilings/Trims/Doors: Glidden Swan White GLC23
Robert B. Narod Photography

 Lisa Tharp Design
Master Bath with new indoor/outdoor shower. Interior architecture and design by Lisa Tharp. Interior shower walls are waterprooof plaster. Shower floor planking that blurs lines between indoors and out was salvaged from the Coney Island boardwalk. Exposed plumbing fittings in unlacquered brass.
Photography by Michael J. Lee



 Hardwick General Contracting, Inc.
Outdoor Living
UNEEK PHotography
Hot tub - huge modern backyard tile and l-shaped infinity hot tub idea in Orlando with a roof extension
Hot tub - huge modern backyard tile and l-shaped infinity hot tub idea in Orlando with a roof extension

 Michelle Ruben Interior Design
Example of a trendy light wood floor and beige floor wine cellar design in Los Angeles with display racks

 Patrick A. Finn, Ltd
Photography by:Sophia Hronis-Arbis
Example of a small classic l-shaped light wood floor enclosed kitchen design in Chicago with a double-bowl sink, raised-panel cabinets, medium tone wood cabinets, granite countertops, beige backsplash, stainless steel appliances and beige walls
Example of a small classic l-shaped light wood floor enclosed kitchen design in Chicago with a double-bowl sink, raised-panel cabinets, medium tone wood cabinets, granite countertops, beige backsplash, stainless steel appliances and beige walls
 RESILICA
Eat-in kitchen - mid-sized contemporary l-shaped eat-in kitchen idea in Sussex with an undermount sink, flat-panel cabinets, white cabinets, recycled glass countertops, glass sheet backsplash, stainless steel appliances and gray countertops

Sponsored
Columbus, OH

Hope Restoration & General Contracting
Columbus Design-Build, Kitchen & Bath Remodeling, Historic Renovations

 Margot Hartford Photography
Photo: Margot Hartford © 2015 Houzz
Inspiration for a contemporary kitchen remodel in Amsterdam
Inspiration for a contemporary kitchen remodel in Amsterdam

 HUIT 17
Inspiration for a small contemporary built-in desk light wood floor home office remodel in Los Angeles

 Showcase Kitchens Ltd
Inspiration for a large scandinavian l-shaped medium tone wood floor eat-in kitchen remodel in Sussex with an undermount sink, flat-panel cabinets, white cabinets, quartz countertops, blue backsplash, glass sheet backsplash, black appliances and an island
96