
Search results for "Tranquility" in Home Design Ideas
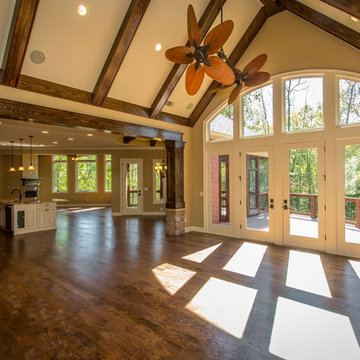

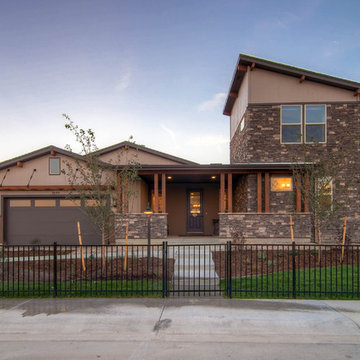

 Garrell Associates, Incorporated
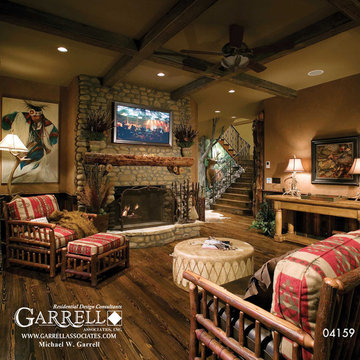
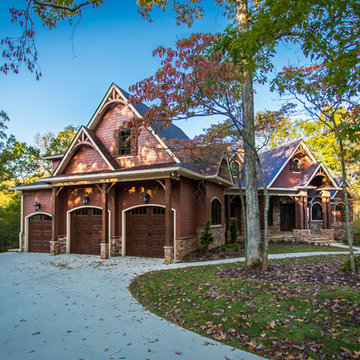
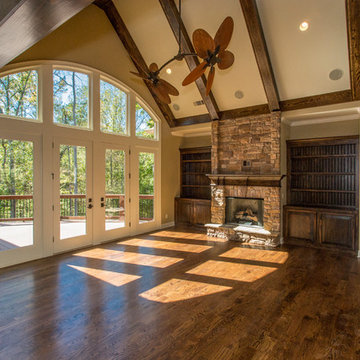
The Tranquility house Plan 04159, Terrace Level Social Room, Design by Michael W. Garrell of Garrell Associates, Inc.
Example of an arts and crafts basement design in Atlanta
Example of an arts and crafts basement design in Atlanta
Find the right local pro for your project
 Parker Studios
Parker Studios
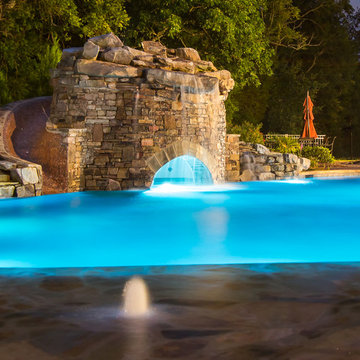
Large elegant backyard stone and custom-shaped natural pool fountain photo
Large elegant backyard stone and custom-shaped natural pool fountain photo

 Beth Dotolo, ASID, RID, NCIDQ
design by Pulp Design Studios | http://pulpdesignstudios.com/
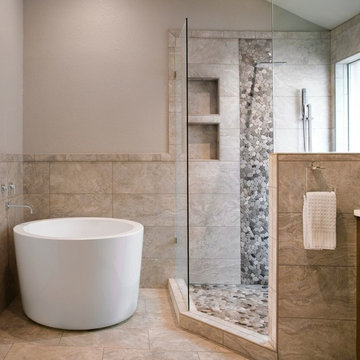
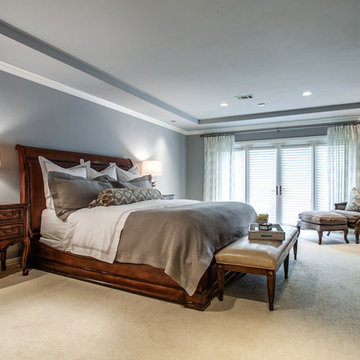
This master suite renovation was completed for a couple with both a love of french antiques and their pet. Pulp incorporated key beloved pieces from the homeowners’ collection with durable fabrics and custom pillows to create a tranquil retreat. Glass tile and marble were used to transform the master bath from a dark space to a space that is serene, open and aesthetically pleasing. Finishing touches really complete the look giving it an authentic spa feel.
 Francesca Morgan Interiors
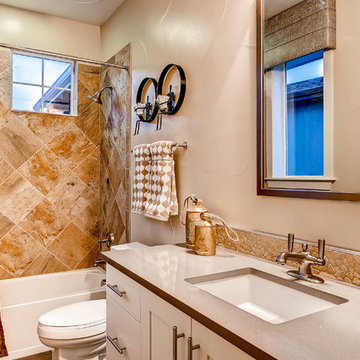
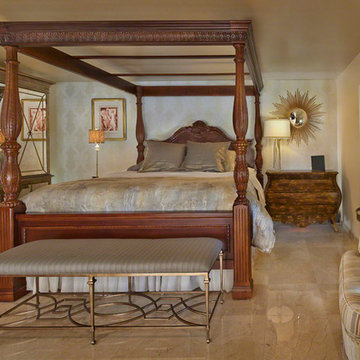
For this waterfront home bedroom redo and makeover,
we worked with the client and kept the major pieces and updated new accent pieces. Created a new color palette, wallpaper, bedding, accent walls, custom upholstery were all key elements in creating this tranquil master bedroom to use as a retreat.
 RM Interior Design
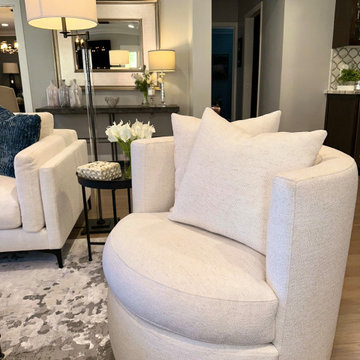
Modern Elegance: A Tranquil Oasis of Comfort and Style
Example of a transitional living room design in Los Angeles
Example of a transitional living room design in Los Angeles
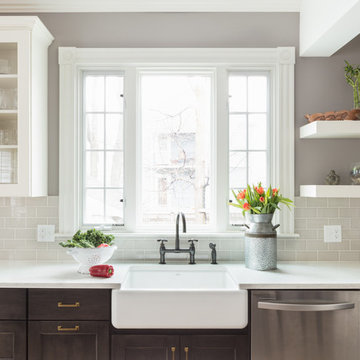
 Brighton Cabinetry
OUR HOUSE design+build – Reading, MA
Designers: Amy Tangorra and Alex Scovell
Specie: Maple
Finish: Tranquil (top perimeter) & Zinc (bottom perimeter and island)
Overlay: FOLC
Doors: Bryant
Drawers: Slab (top drawers) & 5pc Flat (all other drawers)
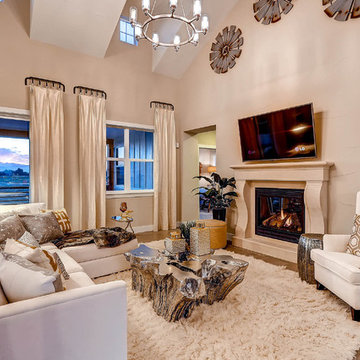
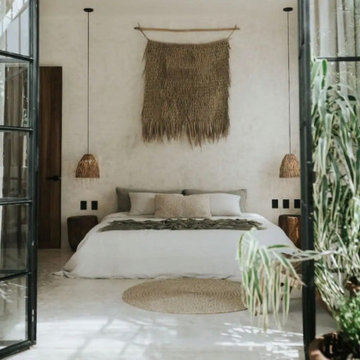
 Elisa Monique of Elite Edit Designs
An enchanting Master to reset your energy and bring you peace. This design is a maximized-minimalistic one focused on proper space planning, natural tones, and mixed textures.
 Parker Studios
Parker Studios

Home theater - mid-sized traditional enclosed carpeted and brown floor home theater idea with gray walls and a projector screen
Home theater - mid-sized traditional enclosed carpeted and brown floor home theater idea with gray walls and a projector screen
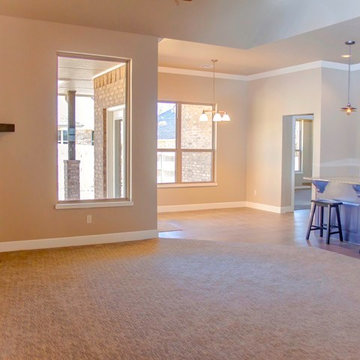
 Tranquility Custom Homes
Photo by Tranquility Custom Homes
Kitchen - transitional kitchen idea in Oklahoma City
Kitchen - transitional kitchen idea in Oklahoma City
13