
Search results for "Tranquility" in Home Design Ideas
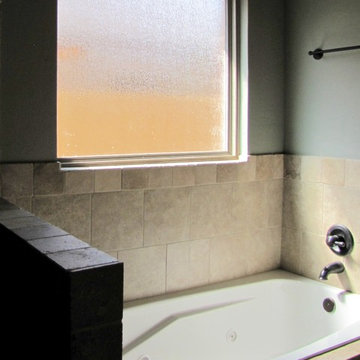
 Tranquility Custom Homes
Photo by Tranquility Custom Homes
Bathroom - transitional bathroom idea in Oklahoma City
Bathroom - transitional bathroom idea in Oklahoma City
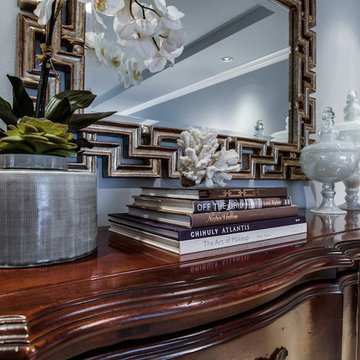
 Beth Dotolo, ASID, RID, NCIDQ
design by Pulp Design Studios | http://pulpdesignstudios.com/
This master suite renovation was completed for a couple with both a love of french antiques and their pet. Pulp incorporated key beloved pieces from the homeowners’ collection with durable fabrics and custom pillows to create a tranquil retreat. Glass tile and marble were used to transform the master bath from a dark space to a space that is serene, open and aesthetically pleasing. Finishing touches really complete the look giving it an authentic spa feel.
Find the right local pro for your project

 Parker Studios
Parker Studios
Bathroom - small traditional bathroom idea with a vessel sink, red cabinets, wood countertops, gray walls and flat-panel cabinets
Bathroom - small traditional bathroom idea with a vessel sink, red cabinets, wood countertops, gray walls and flat-panel cabinets
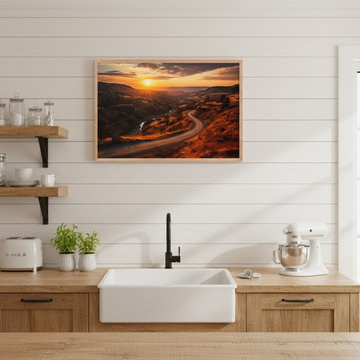
 PI Photography Wall Art & Fine Art
A Tranquil Trail Realism Painting Digital Artwork Framed Print in Modern Farmhouse Style kitchenette. Explore print options: https://pipafineart.com/pages/a-tranquil-trail-photorealistic-digital-art-rustic-landscape-art-prints-downloadable-artwork-and-backgrounds
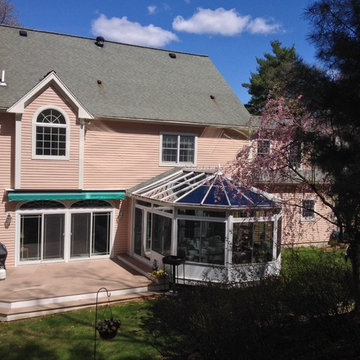
 New England Sunrooms & Conservatories, Inc.
This Four Seasons Sunrooms Vinyl Victorian Conservatory sits off the kitchen and opens the house to the backyard. The family wanted a tranquil bright & breezy space to enjoy in the summer and a warm & cozy space for the winter.
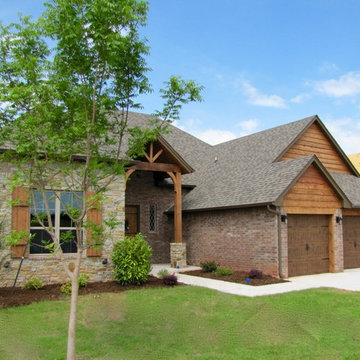 Tranquility Custom Homes
Photo by Tranquility Custom Homes
Example of a transitional exterior home design in Oklahoma City
Example of a transitional exterior home design in Oklahoma City
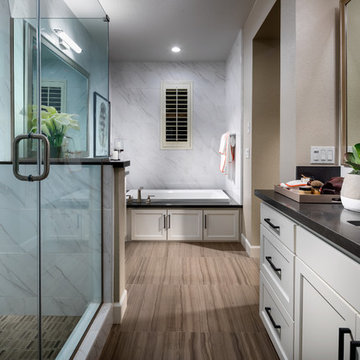

 CR Interior Design
Cathy Reed
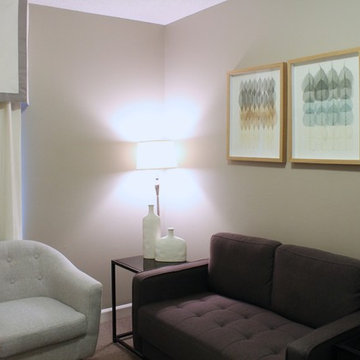
Inspiration for a mid-sized mid-century modern freestanding desk carpeted and beige floor study room remodel in Charlotte with gray walls and no fireplace
Inspiration for a mid-sized mid-century modern freestanding desk carpeted and beige floor study room remodel in Charlotte with gray walls and no fireplace
 Wendy Baker Interior Solutions, LLC
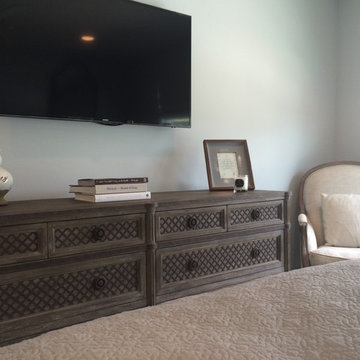
Master bedroom in downtown Royal Oak new build. Tranquil space with Benjamin Moore palette and Restoration Hardware furniture and bedding.
Bedroom - transitional bedroom idea in Detroit
Bedroom - transitional bedroom idea in Detroit
 Wendy Baker Interior Solutions, LLC
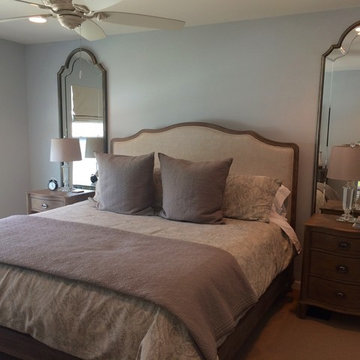
Master bedroom in downtown Royal Oak new build. Tranquil space with Benjamin Moore palette and Restoration Hardware furniture and bedding.
Transitional bedroom photo in Detroit
Transitional bedroom photo in Detroit

 Boss Design Center
Welcome to our latest kitchen renovation project, where classic French elegance meets contemporary design in the heart of Great Falls, VA. In this transformation, we aim to create a stunning kitchen space that exudes sophistication and charm, capturing the essence of timeless French style with a modern twist.
Our design centers around a harmonious blend of light gray and off-white tones, setting a serene and inviting backdrop for this kitchen makeover. These neutral hues will work in harmony to create a calming ambiance and enhance the natural light, making the kitchen feel open and welcoming.
To infuse a sense of nature and add a striking focal point, we have carefully selected green cabinets. The rich green hue, reminiscent of lush gardens, brings a touch of the outdoors into the space, creating a unique and refreshing visual appeal. The cabinets will be thoughtfully placed to optimize both functionality and aesthetics.
Throughout the project, our focus is on creating a seamless integration of design elements to produce a cohesive and visually stunning kitchen. The cabinetry, hood, light fixture, and other details will be meticulously crafted using high-quality materials, ensuring longevity and a timeless appeal.
Countertop Material: Quartzite
Cabinet: Frameless Custom cabinet
Stove: Ilve 48"
Hood: Plaster field made
Lighting: Hudson Valley Lighting
 TEROTTI Interior Design Studio

The Tranquility Residence is a mid-century modern home perched amongst the trees in the hills of Suffern, New York. After the homeowners purchased the home in the Spring of 2021, they engaged TEROTTI to reimagine the primary and tertiary bathrooms. The peaceful and subtle material textures of the primary bathroom are rich with depth and balance, providing a calming and tranquil space for daily routines. The terra cotta floor tile in the tertiary bathroom is a nod to the history of the home while the shower walls provide a refined yet playful texture to the room.
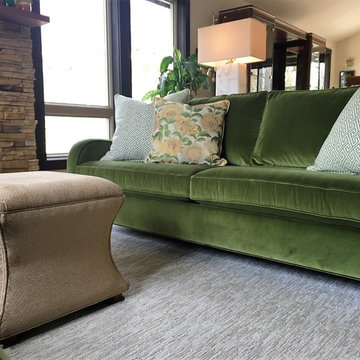
 Ethan Allen Design Center - Lynnwood
Inspiration for a small transitional open concept living room remodel in Seattle
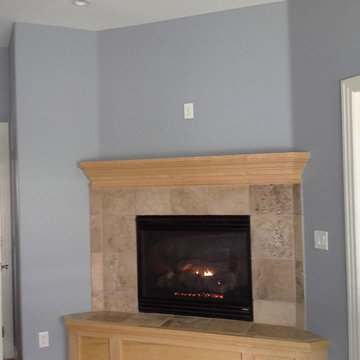
 MRP Painting
This bedroom was a dark green. Now it is an inviting,tranquil bedroom. The ceiling was painted with Ben moore flat color oc-117 Simply White.
The walls were painted with Ben Moore eggshell color AF 545 Solutude.

 Matthew Giampietro Garden Design
This shade garden walkway design with wooden planks is a stroll garden in the backyard of this Connecticut property. The gazebo is on the hillside overlooking a river and woodland shade garden. Landscape design by Donald Giampietro
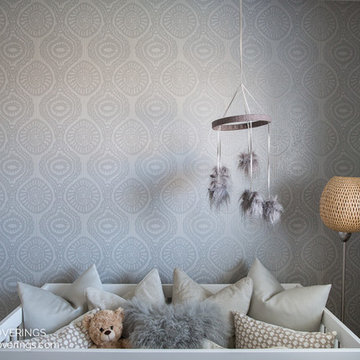
 Drop Wallcoverings
A tranquil + solace baby room with JF Fabric organic natural grey ocean shell patterned wallpaper feature wall by Calgary + Kelowna wallpaper installer, Drop Wallcoverings. Interior design by Natalie Fuglestveit Interior Design. Photo credit by Lindsay Nichols Photography.
 Archipelago Home, LLC
Photography: Augie Salbosa
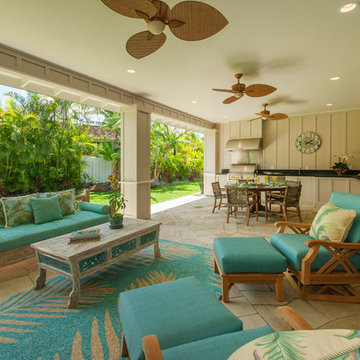
Example of a mid-sized transitional backyard patio kitchen design in Hawaii with a roof extension
Example of a mid-sized transitional backyard patio kitchen design in Hawaii with a roof extension
17