
Search results for "Tranquility" in Home Design Ideas
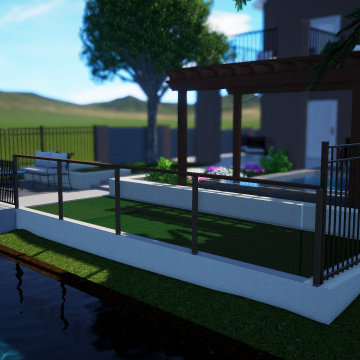
 Shearon Design Collective
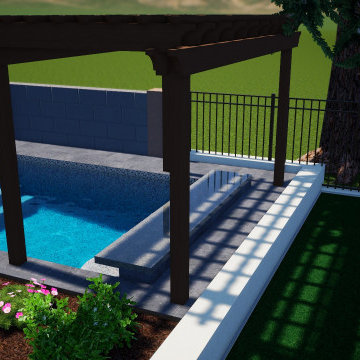
Backyard elegantly designed to maximize its surroundings. Facilitating a serene tranquil environment. Complete with a pergola, plants, pool, sitting spaces, and dock.

 Gardner/Fox Associates, Inc
Gardner/Fox designed and updated this home's master and third-floor bath, as well as the master bedroom. The first step in this renovation was enlarging the master bathroom by 25 sq. ft., which allowed us to expand the shower and incorporate a new double vanity. Updates to the master bedroom include installing a space-saving sliding barn door and custom built-in storage (in place of the existing traditional closets. These space-saving built-ins are easily organized and connected by a window bench seat. In the third floor bath, we updated the room's finishes and removed a tub to make room for a new shower and sauna.
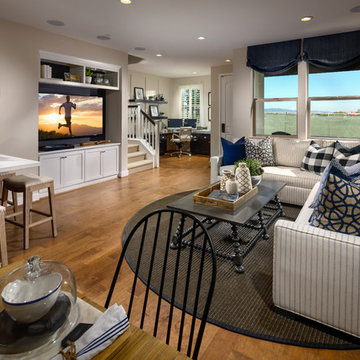
 Shea Homes Northern California
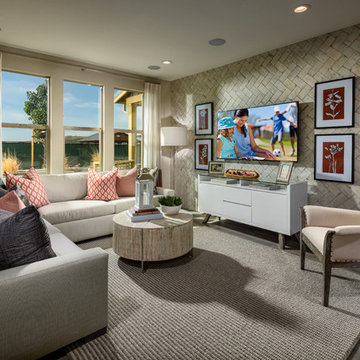
Tranquility Plan 2 | Sage in Livermore
http://bit.ly/2esYO7Q
Inspiration for a transitional living room remodel in San Francisco with a media wall
Inspiration for a transitional living room remodel in San Francisco with a media wall
Find the right local pro for your project

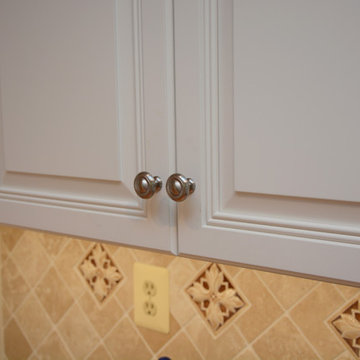
 Brighton Cabinetry
Designer: Jim Polzin
Location: Cabinet Discounters (Columbia)
Specie: Maple
Finish: Tranquil
Overlay: FOLC
Doors: Highland Raised
Drawer: 5-PC Flat

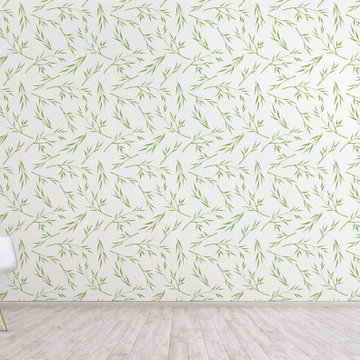
 WallsNeedLove
A light and airy pattern of delicate green branches with long, thin leaves set against a white background. This wallpaper has a Japanese art, Zen-like feel. Available in both removable peel-and-stick and permanent wallpapers. Printed with child-safe inks.
 Shearon Design Collective
Backyard elegantly designed to maximize its surroundings. Facilitating a serene tranquil environment. Complete with a pergola, plants, pool, sitting spaces, and dock.
 Shea Homes Northern California
Tranquility Plan 1 | Sage in Livermore
http://bit.ly/2esYO7Q
Transitional open concept living room photo in San Francisco with a wall-mounted tv
Transitional open concept living room photo in San Francisco with a wall-mounted tv

 Aquatica Plumbing Group
The essence of age-old bathing traditions from the Japanese with the most modern of bathing amenity delivers this wonderful deep, single person soaking bathtub.
Aquatica’s Mini Tranquility is truly reminiscent of the Japanese Ofuro style of tub and like its forebear, includes a built-in seat and ergonomically-shaped back and headrest in which to sit and soak in blissful comfort. Yet all this comes in a tiny footprint of just 43”, the only bathtub like it on the market. Big enough for full-body emersion of even 6ft-plus bathers, yet so compact and space efficient it fits easily where no other bathtub can.
The tub is crafted from AquateX™, Aquatica’s patented, next generation solid surface composite that provides robust durability and good looks that are smooth to the skin. The wide rim aids ease of entry into the bath, which can also be enhanced with the addition of the beautiful, optional, solid teak wood step.
The other outstanding feature of this unique and wonderful bathtub, also inspired by the ancient Japanese art of bathing, is Aquatica’s water heating and recirculation system (just like the traditional Japanese oidaki). Now, you can enjoy continuous hot water within your bath, maintaining a constant temperature of 104F /40C (41-45C in Europe and other markets) without having to add fresh hot water and waste power.
The built-in Tranquility heating system is utilizing a low flow/high-efficiency ultra-quiet pump. Equipped with minimalist control panel, a standard 1.5kW inline water heater (US) or 2kW (Europe and other markets) with ozone disinfection, Bluetooth audio system, and underwater LED сhromotherapy system, the Tranquility system provides the ultimate luxury bathing experience.

 Shearon Design Collective
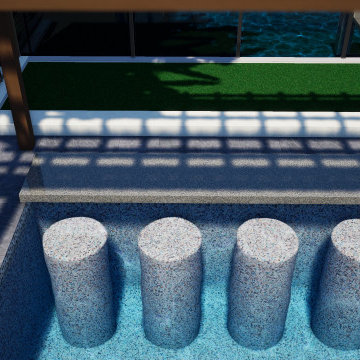
Backyard elegantly designed to maximize its surroundings. Facilitating a serene tranquil environment. Complete with a pergola, plants, pool, sitting spaces, and dock.

 Brighton Cabinetry
Designer: Jim Polzin
Location: Cabinet Discounters (Columbia)
Specie: Maple
Finish: Tranquil
Overlay: FOLC
Doors: Highland Raised
Drawer: 5-PC Flat
 User
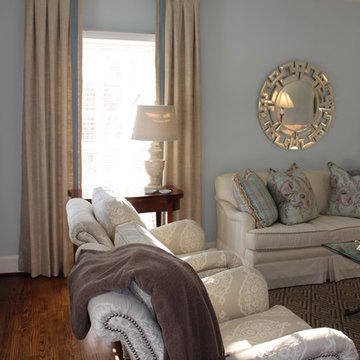
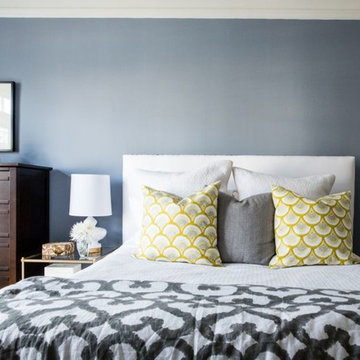
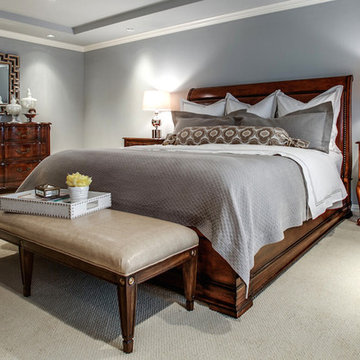
UserHere's what Decorist Makeover Customer Sara shared with her Decorist Designer, Simone, about her bedroom: "I am looking to create a tranquil, elegant, feminine but not fussy space. The current space is too generic and too brown. I have selected the paint color (a gray-blue), and in general like grays, blues and yellows).
Photo by Aubrie Pick

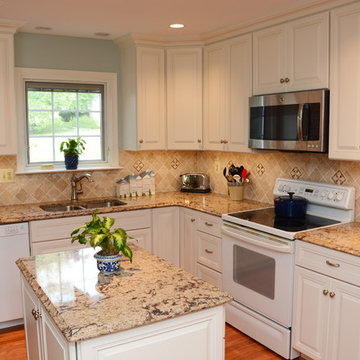 Brighton Cabinetry
Designer: Jim Polzin
Location: Cabinet Discounters (Columbia)
Specie: Maple
Finish: Tranquil
Overlay: FOLC
Doors: Highland Raised
Drawer: 5-PC Flat
 Beth Dotolo, ASID, RID, NCIDQ
design by Pulp Design Studios | http://pulpdesignstudios.com/
This master suite renovation was completed for a couple with both a love of french antiques and their pet. Pulp incorporated key beloved pieces from the homeowners’ collection with durable fabrics and custom pillows to create a tranquil retreat. Glass tile and marble were used to transform the master bath from a dark space to a space that is serene, open and aesthetically pleasing. Finishing touches really complete the look giving it an authentic spa feel.

 Contract Photo
Ellen Schaefer © Contract Photo
Contractor One Week Bath Inc.
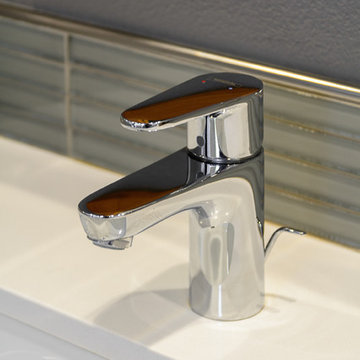
Bathroom - contemporary bathroom idea in Los Angeles
Bathroom - contemporary bathroom idea in Los Angeles
9