
Search results for "Tranquility" in Home Design Ideas

 TEROTTI Interior Design Studio
The Tranquility Residence is a mid-century modern home perched amongst the trees in the hills of Suffern, New York. After the homeowners purchased the home in the Spring of 2021, they engaged TEROTTI to reimagine the primary and tertiary bathrooms. The peaceful and subtle material textures of the primary bathroom are rich with depth and balance, providing a calming and tranquil space for daily routines. The terra cotta floor tile in the tertiary bathroom is a nod to the history of the home while the shower walls provide a refined yet playful texture to the room.

 Stone Garden
This curved southern stone bench nestled aside a softly weathered TN Crab Orchard flagstone pathway creates a tranquil resting spot in the landscape.
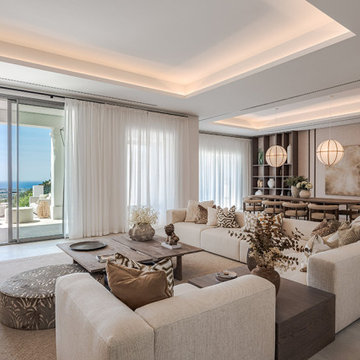
 MORÈNA BAR OR - Luxury Interior Design
E.M. HOUSE – Modern Tranquility
A modern residence designed for effortless tranquility and refined daily living. With soft contours, luxurious furnishings, and an organic connection to nature, E.M. HOUSE offers a seamless flow between interior calm and exterior beauty.
Find the right local pro for your project
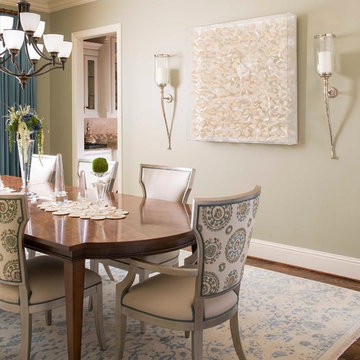
 Dallas Design Group, Interiors
Designers: Lisa Barron & Grayson Knight
Photographer: Dan Piassick
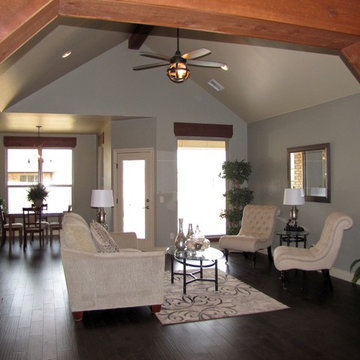
Transitional dark wood floor dining room photo in Dallas with gray walls
Transitional dark wood floor dining room photo in Dallas with gray walls

 LL Flooring
Freestanding bathtub - large transitional master vinyl floor and brown floor freestanding bathtub idea with beige walls
 Ryan Hughes Design
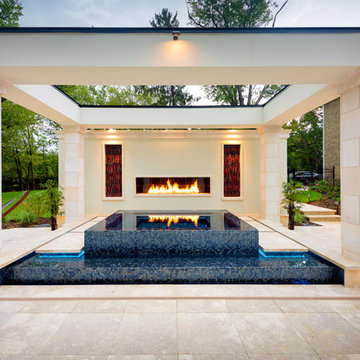
Sophisticated beauty is found in this entertainment pavilion area designed for ultimate relaxation. A raised spa and linear fire feature bring tranquil ambiance and inviting warmth.
Photo by: Jimi Smith Photography

 Garrell Associates, Incorporated
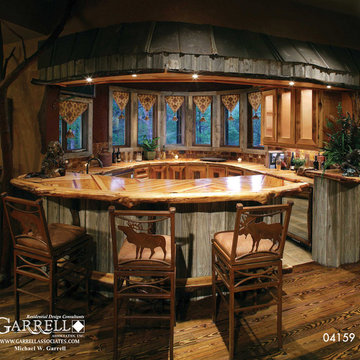
The Tranquility House Plan 04159, Terrace Level Bar, Design by Michael W. Garrell of Garrell Associates, Inc.
Arts and crafts basement photo in Atlanta
Arts and crafts basement photo in Atlanta

 Tranquility Custom Homes
Westin Dinnes
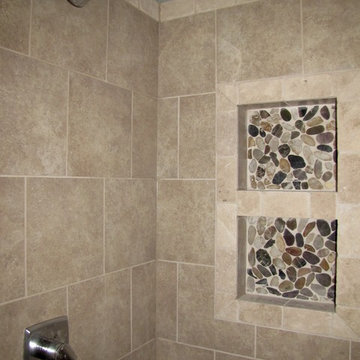
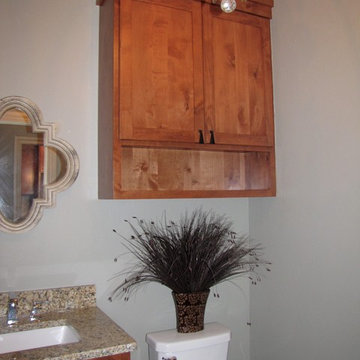
Inspiration for a transitional bathroom remodel in Oklahoma City
Inspiration for a transitional bathroom remodel in Oklahoma City
 Beth Dotolo, ASID, RID, NCIDQ
design by Pulp Design Studios | http://pulpdesignstudios.com/
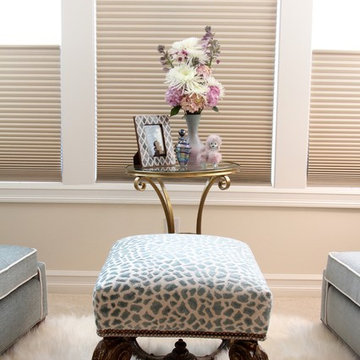
This master suite renovation was completed for a couple with both a love of french antiques and their pet. Pulp incorporated key beloved pieces from the homeowners’ collection with durable fabrics and custom pillows to create a tranquil retreat. Glass tile and marble were used to transform the master bath from a dark space to a space that is serene, open and aesthetically pleasing. Finishing touches really complete the look giving it an authentic spa feel.
18