
Search results for "Tranquility" in Home Design Ideas


Find the right local pro for your project
 Creative Design Construction, Inc.
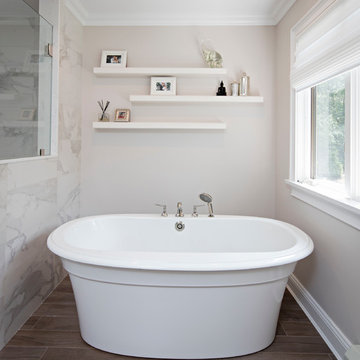
Large transitional master gray tile and marble tile porcelain tile and brown floor freestanding bathtub photo in New York with shaker cabinets, white cabinets, gray walls, an undermount sink, marble countertops, a hinged shower door and white countertops
 Denver Design Group
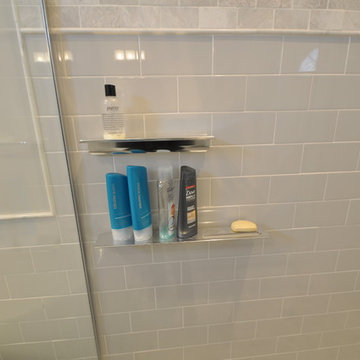
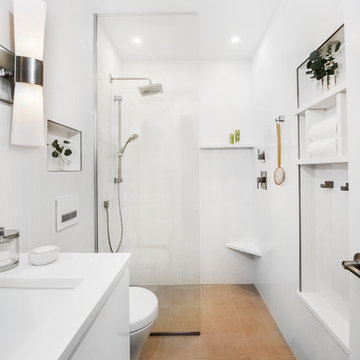
Final result - a guest bath with a minimalist vibe that doesn't sacrifice storage or comfort. photo by Nita Torrey
Example of a small minimalist 3/4 white tile and ceramic tile brown floor and ceramic tile open shower design in Denver with white walls, an undermount sink, white cabinets, a wall-mount toilet, quartzite countertops, white countertops and flat-panel cabinets
Example of a small minimalist 3/4 white tile and ceramic tile brown floor and ceramic tile open shower design in Denver with white walls, an undermount sink, white cabinets, a wall-mount toilet, quartzite countertops, white countertops and flat-panel cabinets
 Media Design Specialists "Technology Made Simple"
This was a little beach house, full renovation. All equipment centralized under the stairs and full automation throughout. No equipment in sight.
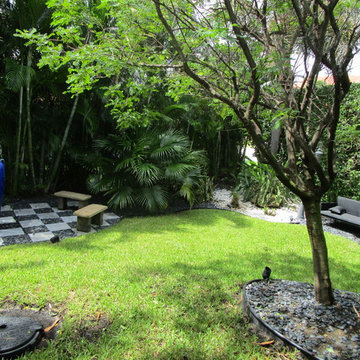
Family/Living Room, Kitchen, Dining Room, 5 Bedrooms, Pool/Spa, 3rd Story Lanai and Tranquility Garden.
Video Throughout, Music Throughout, Control 4 Lighting System, Comfort Control, Pool and Spa Control, Security and Surveillance Control,
Control4 Automation System
 Natale Design/Build

Sunroom - small craftsman backyard tile screened-in sunroom idea in Providence with a roof extension
 Peter Salerno Inc
Peter Rymwid (www.PeterRymwid.com)
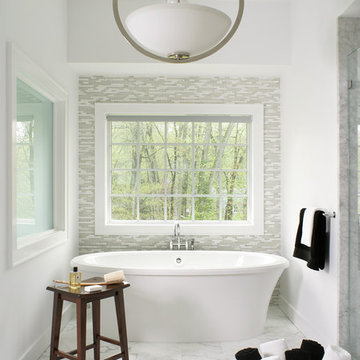
Inspiration for a large transitional master white tile and glass tile marble floor freestanding bathtub remodel in New York with a vessel sink, shaker cabinets, dark wood cabinets, marble countertops, a two-piece toilet and white walls
Inspiration for a large transitional master white tile and glass tile marble floor freestanding bathtub remodel in New York with a vessel sink, shaker cabinets, dark wood cabinets, marble countertops, a two-piece toilet and white walls

 AlliKristé Custom Cabinetry and Kitchen Design
Lori Hamilton
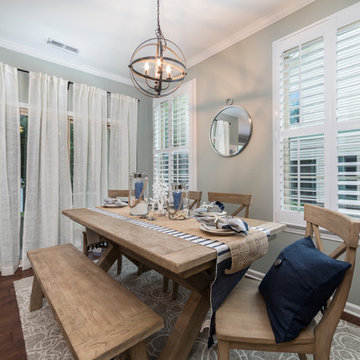
Inspiration for a mid-sized coastal dark wood floor and brown floor kitchen/dining room combo remodel in Tampa with blue walls and no fireplace
Inspiration for a mid-sized coastal dark wood floor and brown floor kitchen/dining room combo remodel in Tampa with blue walls and no fireplace
 MA Peterson Design Build, Inc.
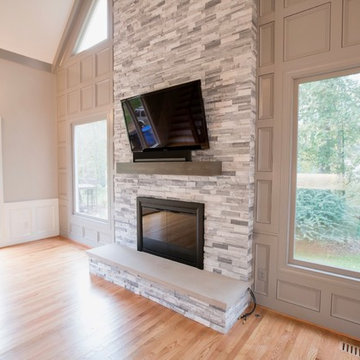
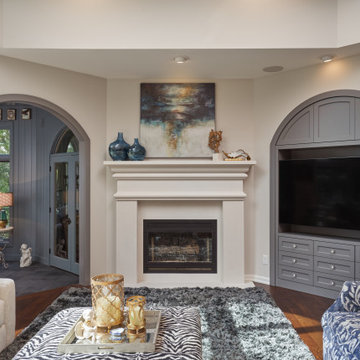
Nestled in the cozy neighborhood of Tonka Bay, this newly remodeled home is the model of charm and warmth, ideal for unforgettable holidays, cherished gatherings, and memorable special occasions. The thoughtfully designed kitchen boasts ample space and convenient access to the deck, where a breathtaking two-story fireplace brings forth an enchanting ambiance that leaves guests in awe. Abundant natural light floods through expansive windows, gracefully illuminating the public spaces while offering picturesque views of the surrounding beauty. Prepare to be captivated by the seamless flow, inviting ambiance, and captivating vistas this remarkable home has to offer.
62