
Search results for "Tranquility" in Home Design Ideas

 Cascade West Development
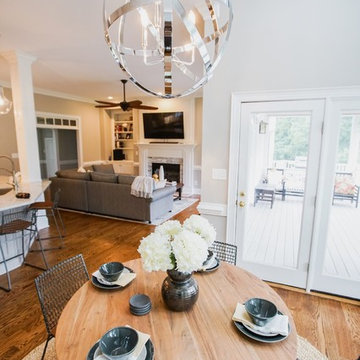
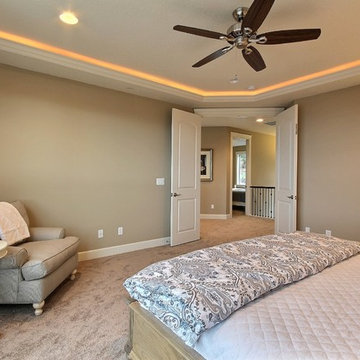
The Tranquil Tower - Model Home in Happy Valley, Oregon by Cascade West Development Inc.
Cascade West Facebook: https://goo.gl/MCD2U1
Cascade West Website: https://goo.gl/XHm7Un
These photos, like many of ours, were taken by the good people of ExposioHDR - Portland, Or
Exposio Facebook: https://goo.gl/SpSvyo
Exposio Website: https://goo.gl/Cbm8Ya
 Cascade West Development
The Tranquil Tower - Model Home in Happy Valley, Oregon by Cascade West Development Inc.
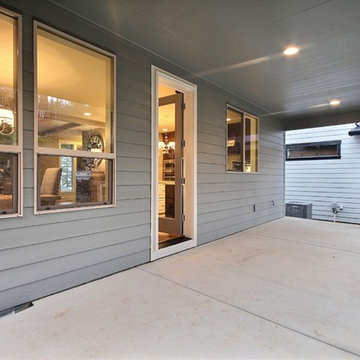
This Outdoor Living Area is located in the rear of the home overlooking the backyard.
Paved Area Dimensions: 27'6" x 10'
Windows by Milgard Windows + Doors
Style Line Series
https://www.milgard.com/windows/style-line-series/style-line-series-single-hung-window
Cascade West Facebook: https://goo.gl/MCD2U1
Cascade West Website: https://goo.gl/XHm7Un
These photos, like many of ours, were taken by the good people of ExposioHDR - Portland, Or
Exposio Facebook: https://goo.gl/SpSvyo
Exposio Website: https://goo.gl/Cbm8Ya
Find the right local pro for your project
 Creative Design Construction, Inc.
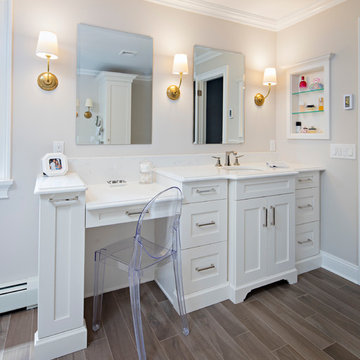
Example of a large transitional master gray tile and marble tile porcelain tile and brown floor freestanding bathtub design in New York with shaker cabinets, white cabinets, gray walls, an undermount sink, marble countertops, a hinged shower door and white countertops
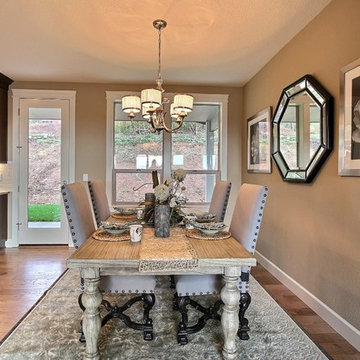 Cascade West Development
The Tranquil Tower - Model Home in Happy Valley, Oregon by Cascade West Development Inc.
Cascade West Facebook: https://goo.gl/MCD2U1
Cascade West Website: https://goo.gl/XHm7Un
These photos, like many of ours, were taken by the good people of ExposioHDR - Portland, Or
Exposio Facebook: https://goo.gl/SpSvyo
Exposio Website: https://goo.gl/Cbm8Ya
 Creative Design Construction, Inc.
Example of a large transitional master gray tile and marble tile porcelain tile and brown floor freestanding bathtub design in New York with shaker cabinets, white cabinets, gray walls, an undermount sink, marble countertops, a hinged shower door and white countertops
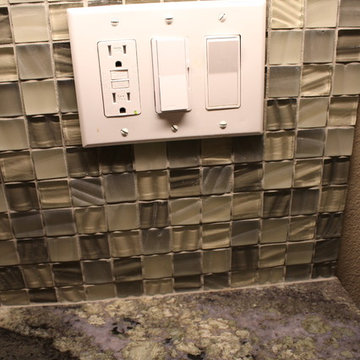
 Details Design Studio
All the colors in this kitchen were taken from the unique delirium granite featuring purple, light and dark green, dark gray, beige and black.
Details Design Studio
 Breathe Design Studio
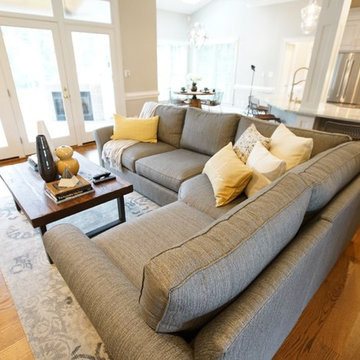

Our Austin studio designed this gorgeous town home to reflect a quiet, tranquil aesthetic. We chose a neutral palette to create a seamless flow between spaces and added stylish furnishings, thoughtful decor, and striking artwork to create a cohesive home. We added a beautiful blue area rug in the living area that nicely complements the blue elements in the artwork. We ensured that our clients had enough shelving space to showcase their knickknacks, curios, books, and personal collections. In the kitchen, wooden cabinetry, a beautiful cascading island, and well-planned appliances make it a warm, functional space. We made sure that the spaces blended in with each other to create a harmonious home.
 LIFESTYLE DESIGN
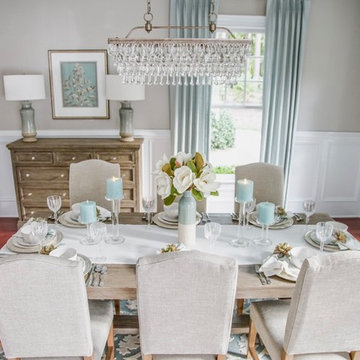
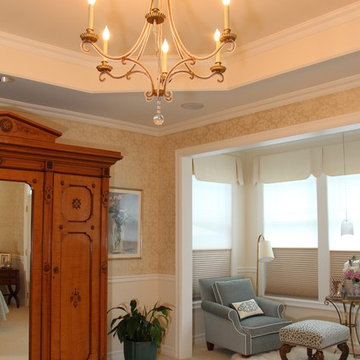
A glamorous chandelier by Visual Comfort is set off with a ceiling medallion
Gold and 24 to 35 inch transitional candle-style dimmable and 4- to 6-light incandescent bedroom photo in Seattle
Gold and 24 to 35 inch transitional candle-style dimmable and 4- to 6-light incandescent bedroom photo in Seattle
 One Coast Design - Summerville, SC
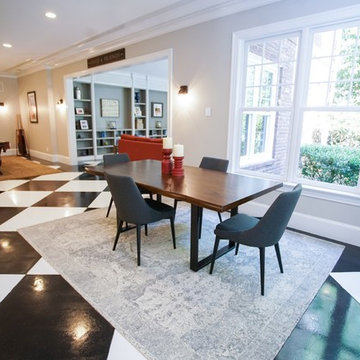
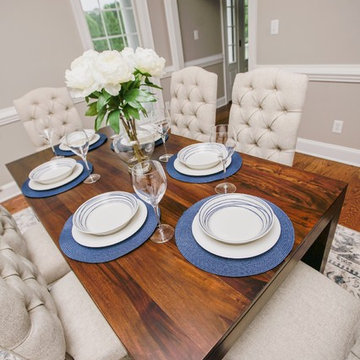
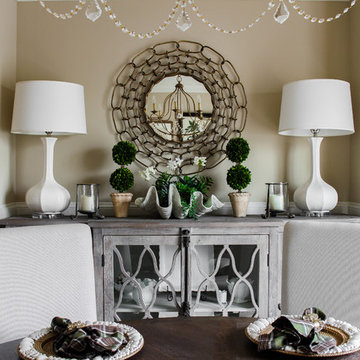
Soft palette in the Dining Room at our project 'Tranquil and Rustic, Greensboro, NC' Just right for an intimate gathering of family and friends!
Inspiration for a mid-sized timeless medium tone wood floor and brown floor enclosed dining room remodel in Raleigh with beige walls and no fireplace
Inspiration for a mid-sized timeless medium tone wood floor and brown floor enclosed dining room remodel in Raleigh with beige walls and no fireplace
 Carolina V. Gentry, RID
design by Pulp Design Studios | http://pulpdesignstudios.com/
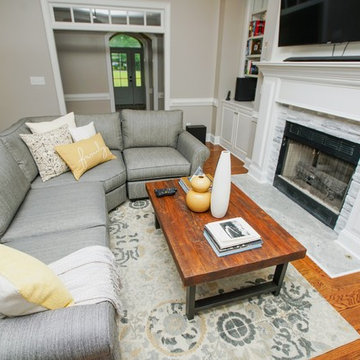
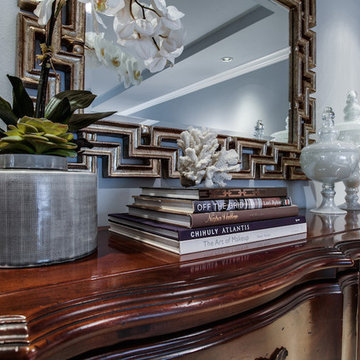
This master suite renovation was completed for a couple with both a love of french antiques and their pet. Pulp incorporated key beloved pieces from the homeowners’ collection with durable fabrics and custom pillows to create a tranquil retreat. Glass tile and marble were used to transform the master bath from a dark space to a space that is serene, open and aesthetically pleasing. Finishing touches really complete the look giving it an authentic spa feel.
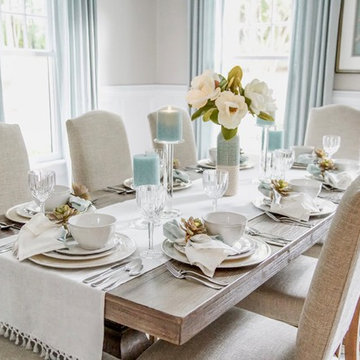
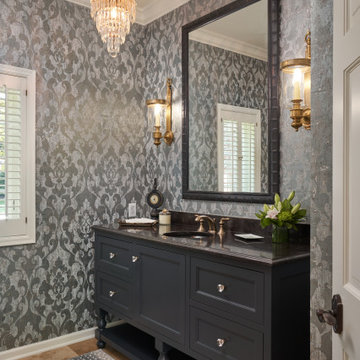
 MA Peterson Design Build, Inc.
Nestled in the cozy neighborhood of Tonka Bay, this newly remodeled home is the model of charm and warmth, ideal for unforgettable holidays, cherished gatherings, and memorable special occasions. The thoughtfully designed kitchen boasts ample space and convenient access to the deck, where a breathtaking two-story fireplace brings forth an enchanting ambiance that leaves guests in awe. Abundant natural light floods through expansive windows, gracefully illuminating the public spaces while offering picturesque views of the surrounding beauty. Prepare to be captivated by the seamless flow, inviting ambiance, and captivating vistas this remarkable home has to offer.
 Forward Design Build Remodel
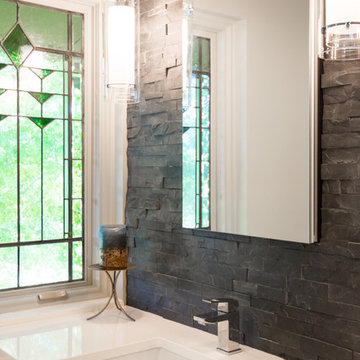
This stone accent wall adds bold character to this tranquil master bathroom.
Doorless shower - mid-sized contemporary master gray tile and stone tile porcelain tile doorless shower idea in Detroit with flat-panel cabinets, medium tone wood cabinets, white walls, an undermount sink and quartz countertops
Doorless shower - mid-sized contemporary master gray tile and stone tile porcelain tile doorless shower idea in Detroit with flat-panel cabinets, medium tone wood cabinets, white walls, an undermount sink and quartz countertops
 Above And Beyond Builders
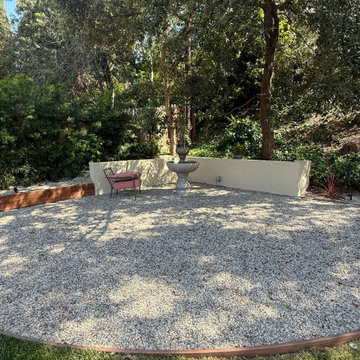
A tranquil gravel garden area features a decorative fountain as its centerpiece, creating a quiet and relaxing retreat within the backyard. The low-maintenance design contrasts beautifully with the surrounding greenery.
63